
14 Legacy Lane, Stratham, NH 03885
Local realty services provided by:Better Homes and Gardens Real Estate The Masiello Group
14 Legacy Lane,Stratham, NH 03885
$1,525,000
- 4 Beds
- 3 Baths
- 2,758 sq. ft.
- Single family
- Active
Listed by: carrie blair
Office: the gove group real estate, llc.603-778-6400
MLS#:5100834
Source:PrimeMLS
Price summary
- Price:$1,525,000
- Price per sq. ft.:$409.29
- Monthly HOA dues:$166.67
About this home
To Be Built – Customize Your Dream Home at Legacy Lane! Welcome to 14 Legacy Lane, a beautifully designed, to-be-built home in an exclusive six-single detached condos in sought-after Stratham. Work directly with the experienced design team to personalize your home with cabinetry, countertops, flooring, lighting, fixtures, and finishes, creating a space that reflects your style and needs. Quality standard features include Hardie Plank siding, engineered hardwood flooring throughout the main living areas, a cozy gas fireplace, stone countertops, custom cabinetry, central air conditioning, and generous allowances for personalized selections. Located within the highly regarded SAU 16 School District, Legacy Lane offers the ideal balance of privacy and convenience with easy access to Routes 33, 101, and 95, and just 10 miles from downtown Portsmouth, shopping, dining, and the Seacoast's beautiful beaches. Experience the exceptional craftsmanship, quality construction, and personalized building experience that Copley Properties is known for, and build the home you've always envisioned in one of Stratham's newest and desirable communities....
Contact an agent
Home facts
- Year built:2026
- Subdivision & Development:Legacy Lane
- Listing ID #:5100834
- Added:55 day(s) ago
- Updated:September 14, 2026 at 11:13 AM
Rooms and interior
- Bedrooms:4
- Total bathrooms:3
- Full bathrooms:2
- Rooms Total:7
- Flooring:Carpet, Hardwood, Tile
- Basement Description:Concrete, Unfinished, Walk-up
- Living area:2,758 sq. ft.
Heating and cooling
- Cooling:Central AC
- Heating:Forced Air
Structure and exterior
- Year built:2026
- Building area:2,758 sq. ft.
- Lot area:0.26 Acres
- Levels:2 Story
Schools
- High school:Exeter High School
- Middle school:Cooperative Middle School
- Elementary school:Stratham Memorial School
Utilities
- Sewer:Community, Private
Finances and disclosures
- Price:$1,525,000
- Price per sq. ft.:$409.29
Features and amenities
- Amenities:Circuit Breaker(s)
Parking
- Parking description:Paved Driveway
- Garage spaces:2
 Copyright 2026 Prime MLS, Inc. All rights reserved. This information is deemed reliable, but not guaranteed. The data relating to real estate displayed on this Site comes in part from the IDX Program of Prime MLS. The information being provided is for consumers’ personal, noncommercial use and may not be used for any purpose other than to identify prospective properties consumers may be interested in purchasing. Data last updated September 14, 2026
New listings near 14 Legacy Lane
- New
 $699,900Active2 beds 3 baths2,117 sq. ft.
5 Peninsula Drive, Stratham, NH 03885
MLS# 5109061Listed by: H&K REALTY - New
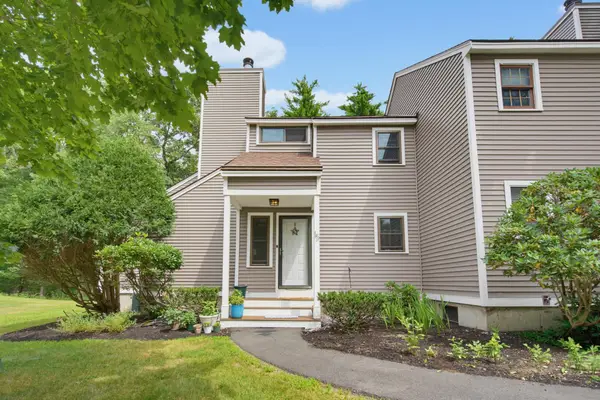 $445,000Active2 beds 2 baths1,995 sq. ft.
15 Kirriemuir Road, Stratham, NH 03885
MLS# 5108875Listed by: KW COASTAL AND LAKES & MOUNTAINS REALTY  $1,095,000Pending3 beds 2 baths2,356 sq. ft.
54 Union Road, Stratham, NH 03885
MLS# 5108824Listed by: BHHS VERANI SEACOAST- New
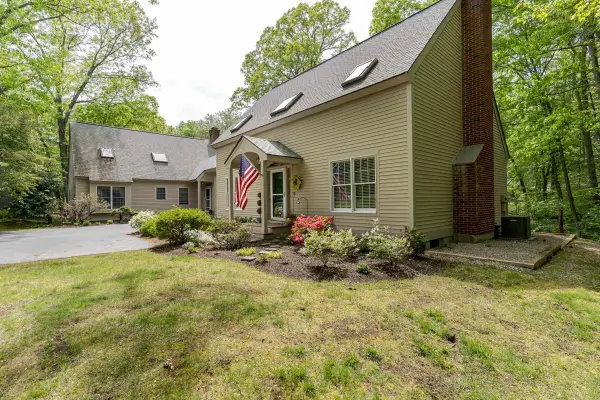 $675,000Active2 beds 2 baths1,872 sq. ft.
59 Stratham Road, Stratham, NH 03885
MLS# 5108406Listed by: COLDWELL BANKER - PEGGY CARTER TEAM 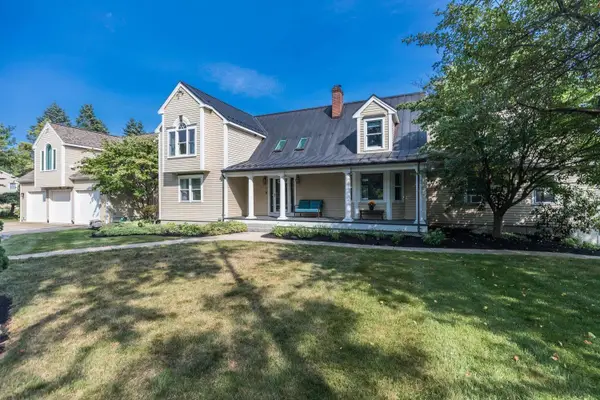 $1,999,777Active5 beds 5 baths6,241 sq. ft.
4 Long Hill Road, Stratham, NH 03885
MLS# 5106475Listed by: COMPASS NEW ENGLAND, LLC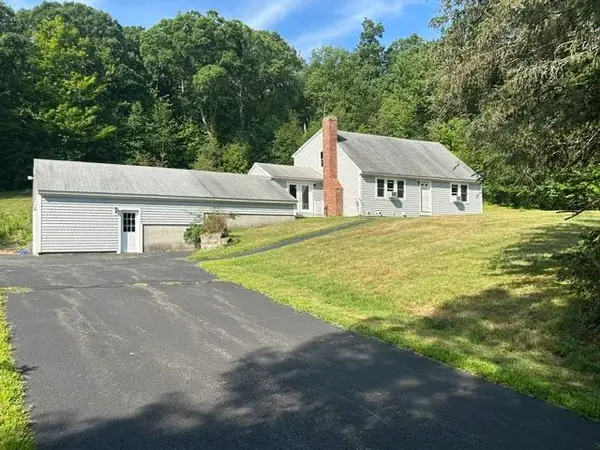 $539,900Pending2 beds 1 baths1,132 sq. ft.
26 Bunker Hill Avenue, Stratham, NH 03885
MLS# 5104911Listed by: RUFFNER REAL ESTATE, LLC $435,000Active2 beds 2 baths1,143 sq. ft.
20 Kirriemuir Road, Stratham, NH 03885
MLS# 5104204Listed by: KW COASTAL AND LAKES & MOUNTAINS REALTY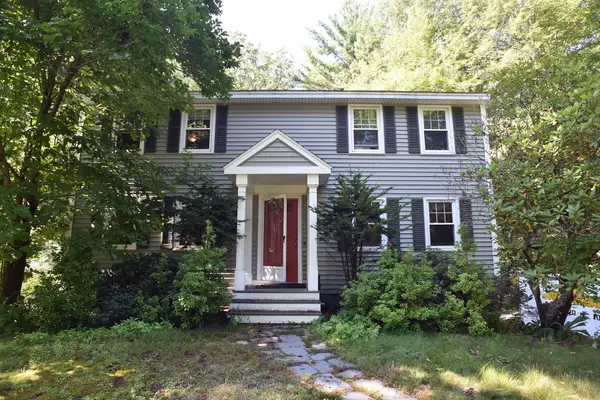 $559,000Pending3 beds 2 baths2,021 sq. ft.
35 Raeder Drive, Stratham, NH 03885
MLS# 5103490Listed by: COLDWELL BANKER REALTY HAVERHILL MA $1,050,000Pending4 beds 3 baths3,354 sq. ft.
93 Bunker Hill Avenue, Stratham, NH 03885
MLS# 5101984Listed by: THE ALAND REALTY GROUP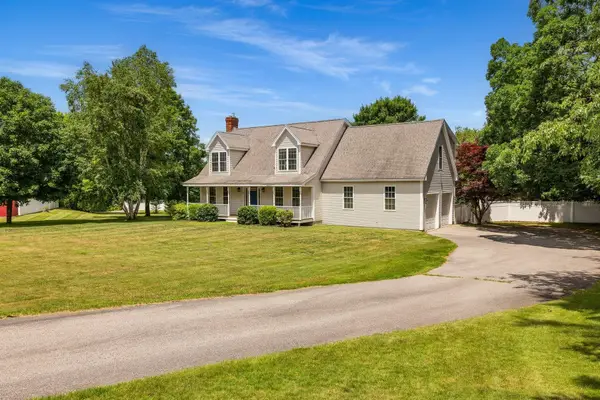 $959,000Active4 beds 3 baths2,402 sq. ft.
61 Bunker Hill Avenue, Stratham, NH 03885
MLS# 5101291Listed by: KW COASTAL AND LAKES & MOUNTAINS REALTY


Protect your home and budget from life's surprises with an Assurant Home Warranty, backed by a partner that supports you through every step of homeownership. Explore Plans.
© 2026 Better Homes and Gardens Real Estate LLC. An Anywhere Real Estate company. All rights reserved. Better Homes and Gardens® Real Estate is a registered trademark owned by Meredith Operations Corporation, licensed to Better Homes and Gardens Real Estate LLC and used with permission. Better Homes and Gardens Real Estate LLC fully supports the principles of the Fair Housing Act and the Equal Opportunity Act. Listing information is deemed reliable but is not guaranteed accurate.
Each office is independently owned and operated.
Any services or products provided by third parties are not provided by, affiliated with or related to Better Homes and Gardens Real Estate LLC, or its affiliated companies.