
34 Crestview Terrace, Stratham, NH 03885
Local realty services provided by:Better Homes and Gardens Real Estate The Masiello Group
Listed by: foss & russell groupPhone: 603-770-8600
Office: bhhs verani seacoast603-431-8977
MLS#:5111720
Source:PrimeMLS
Price summary
- Price:$699,000
- Price per sq. ft.:$269.68
About this home
Welcome to 34 Crestview Terrace in sought-after Stratham, NH! Home is located at the back of the neighborhood in a private setting with nearby trail access, this charming 3-bedroom, 1.5-bath Gambrel sits on approximately 3.12 acres and offers a flexible floor plan with plenty of room to make it your own. Built in 1987, the home features wide pine wood floors, tile flooring, a screened porch, and additional finished space in the walkout lower level ideal for a family room, home office, playroom, gym, or guest space. Step outside to enjoy the spacious backyard, fire pit area, wooded surroundings, and peaceful setting. Major exterior improvements include a new architectural-shingle roof installed in November 2025 and new vinyl siding installed in March 2026. With over three acres, a private backyard, covered porch, finished walkout lower-level space, trail access, and a tucked-away neighborhood location, 34 Crestview Terrace offers a great opportunity to own a single-family home in Stratham with convenient access to Exeter, Portsmouth, Seacoast amenities, shopping, schools, and commuter routes....
Contact an agent
Home facts
- Year built:1987
- Listing ID #:5111720
- Updated:September 28, 2026 at 10:40 AM
Rooms and interior
- Bedrooms:3
- Total bathrooms:2
- Full bathrooms:1
- Rooms Total:7
- Flooring:Carpet, Softwood, Tile
- Kitchen Description:Dishwasher, Microwave, Refrigerator
- Basement Description:Full, Storage Space, Walkout
- Living area:2,232 sq. ft.
Heating and cooling
- Heating:Hot Water, Oil
Structure and exterior
- Roof:Asphalt Shingle
- Year built:1987
- Building area:2,232 sq. ft.
- Lot area:3.12 Acres
- Levels:2 Story
Schools
- High school:Exeter High School
- Middle school:Cooperative Middle School
- Elementary school:Stratham Memorial School
Utilities
- Sewer:Private
Finances and disclosures
- Price:$699,000
- Price per sq. ft.:$269.68
- Tax amount:$9,215 (2025)
Features and amenities
- Appliances:Refrigerator, Washer
- Laundry features:Dryer, Washer
- Amenities:Circuit Breaker(s)
Parking
- Parking description:Paved Driveway
 Copyright 2026 Prime MLS, Inc. All rights reserved. This information is deemed reliable, but not guaranteed. The data relating to real estate displayed on this Site comes in part from the IDX Program of Prime MLS. The information being provided is for consumers’ personal, noncommercial use and may not be used for any purpose other than to identify prospective properties consumers may be interested in purchasing. Data last updated September 28, 2026
New listings near 34 Crestview Terrace
- New
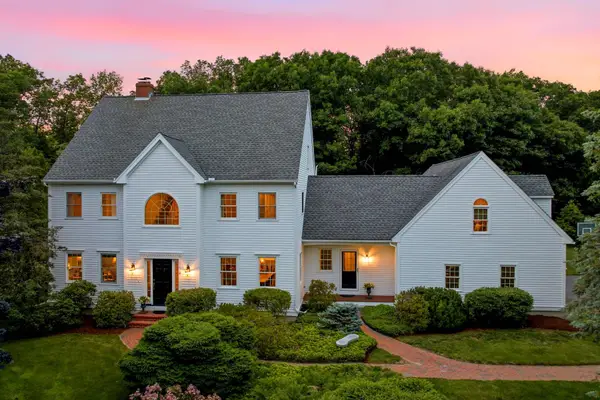 $1,375,000Active4 beds 3 baths3,857 sq. ft.
4 Berry Hill Road, Stratham, NH 03885
MLS# 5111311Listed by: KW COASTAL AND LAKES & MOUNTAINS REALTY - New
 $599,000Active2 beds 2 baths2,310 sq. ft.
28 Alderwood Drive, Stratham, NH 03885
MLS# 5111092Listed by: TATE & FOSS SOTHEBY'S INTERNATIONAL RLTY - New
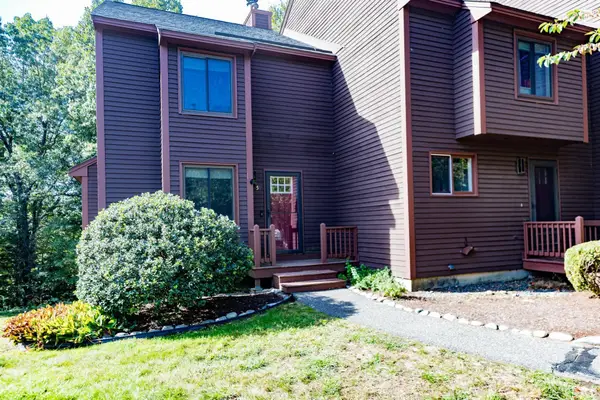 $419,900Active2 beds 2 baths1,630 sq. ft.
59 Thornhill Road, Stratham, NH 03885
MLS# 5111261Listed by: RE/MAX SHORELINE - Open Sat, 11am to 1pmNew
 $799,900Active2 beds 3 baths2,898 sq. ft.
5 Blossom Lane #44, Stratham, NH 03885
MLS# 5111082Listed by: CAREY GIAMPA, LLC/RYE - New
 $685,000Active4 beds 2 baths1,724 sq. ft.
70 Winnicutt Road, Stratham, NH 03855
MLS# 5111043Listed by: RE/MAX REALTY ONE - New
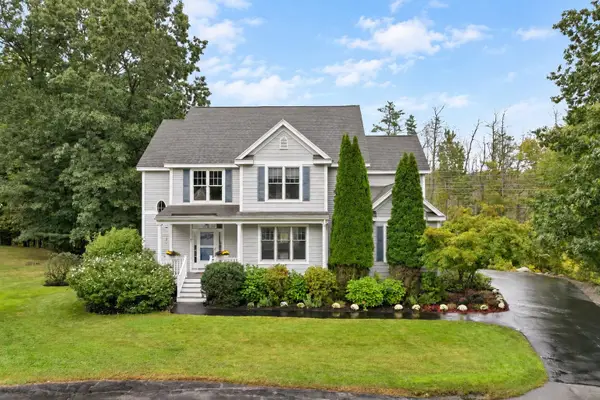 $949,900Active3 beds 3 baths3,390 sq. ft.
7 Quail Hollow, Stratham, NH 03885
MLS# 5110895Listed by: THE GOVE GROUP REAL ESTATE, LLC - New
 $1,100,000Active4 beds 4 baths3,533 sq. ft.
16 Gifford Farm Road, Stratham, NH 03885
MLS# 5110375Listed by: CAREY GIAMPA, LLC/RYE  $1,175,000Pending4 beds 3 baths2,528 sq. ft.
26 Winding Brook Drive, Stratham, NH 03885
MLS# 5109954Listed by: PORTSIDE REAL ESTATE GROUP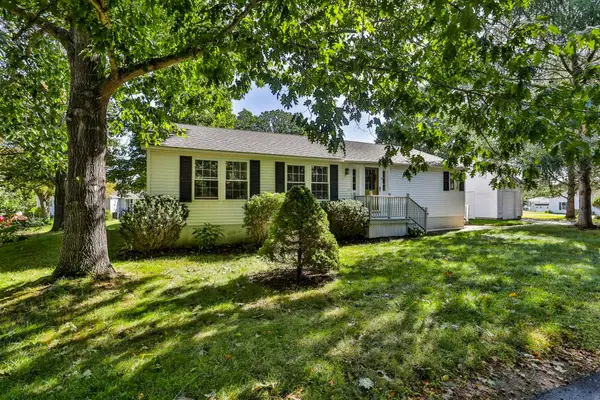 $325,000Pending2 beds 1 baths1,363 sq. ft.
8 Aberdeen Drive, Stratham, NH 03885
MLS# 5110021Listed by: RE/MAX BENTLEY'S


Protect your home and budget from life's surprises with an Assurant Home Warranty, backed by a partner that supports you through every step of homeownership. Explore Plans.
© 2026 Better Homes and Gardens Real Estate LLC. An Anywhere Real Estate company. All rights reserved. Better Homes and Gardens® Real Estate is a registered trademark owned by Meredith Operations Corporation, licensed to Better Homes and Gardens Real Estate LLC and used with permission. Better Homes and Gardens Real Estate LLC fully supports the principles of the Fair Housing Act and the Equal Opportunity Act. Listing information is deemed reliable but is not guaranteed accurate.
Each office is independently owned and operated.
Any services or products provided by third parties are not provided by, affiliated with or related to Better Homes and Gardens Real Estate LLC, or its affiliated companies.