
36 Brookside Drive, Stratham, NH 03885
Local realty services provided by:Better Homes and Gardens Real Estate The Masiello Group
36 Brookside Drive,Stratham, NH 03885
$490,000
- 2 Beds
- 3 Baths
- 1,868 sq. ft.
- Condominium
- Active
Upcoming open houses
- Sun, Nov 2212:00 pm - 01:30 pm
Listed by: sangeeta matta
Office: re/max 360/lynn978-560-8500
MLS#:P5118452
Source:PrimeMLS
Price summary
- Price:$490,000
- Price per sq. ft.:$262.31
- Monthly HOA dues:$420
About this home
Stylish End Unit (2-Bedrooms, a Bonus room, 2-1/2 Baths), Granite counters, New Furnace, townhouse style condominium, with Fireplace, window seat and large DR window. Private location wooded area. Walking trails to Squamscott River. Sit on the covered porch listen to the water from the brook and enjoy birds and wildlife. Raised basement finish, new improvements features: 3 multi-zones thermostats, plumbing, electrical, HVAC systems, lifestyle of lock-and-leave convenience, refinished cherry hardwood floors, the baseboard heaters are professionally designed, natural light exposure, floor-to-ceilings, windows flood the open living area. The Modern Kitchen features, backsplash, custom high-raised cabinetry, high-end stainless appliances bosch, samsung....,a breakfast area with an open nook to entertain guests. Three light-filled bedrooms, two upstairs and bonus room or home/office in the basement with serene privacy all includes en-suite baths and generous closets. Building amenities, with a secured healthy management company, common areas upkeeping, HOA fee of $420 a month includes a secure parking, water, sewer, snow removal, trash, building insurance, roof, decks, landscaping, a fully-funded reserve, reserve study available online. Pet-friendly policy, rental policy owner-occupied %, rental cap, minimum lease for investment purposes and/for lender financing. Special assessments completed, square footage and floor plan a total of unit's 1944 sq. feet assessed on property taxes as per the town of Stratham. Exploring steps to 5 parks within 11.5 miles....and dozens of top-rated restaurants. including sited near Stratham Hill Park, Great Bay Discovery Center with Kayak launch and Walking trails, and NERR, and Town Landing. Wth easy access to Portsmouth, Exeter and Seacoast NH Beaches. You’ll love all that this amazing association has to offer! 78 wooded acres abutting conservation land. Move-in-ready, Showing today. Open house on Sunday 11/22 from 12-1:30 pm....
Contact an agent
Home facts
- Year built:1985
- Subdivision & Development:Salt River Condominium Community
- Listing ID #:P5118452
- Added:2 day(s) ago
- Updated:November 22, 2026 at 02:56 PM
Rooms and interior
- Bedrooms:2
- Total bathrooms:3
- Full bathrooms:2
- Rooms Total:7
- Flooring:Carpet, Hardwood, Tile
- Kitchen Description:Dishwasher, Microwave, Refrigerator
- Basement Description:Daylight, Finished, Walkout
- Living area:1,868 sq. ft.
Heating and cooling
- Cooling:Multi-zone, Wall AC
- Heating:Baseboard, Hot Water, Multi Zone, Oil
Structure and exterior
- Roof:Asphalt Shingle
- Year built:1985
- Building area:1,868 sq. ft.
- Levels:2 Story
Schools
- High school:Exeter High School
- Middle school:Cooperative Middle School
- Elementary school:Stratham Memorial School
Utilities
- Sewer:Community, Private
Finances and disclosures
- Price:$490,000
- Price per sq. ft.:$262.31
- Tax amount:$5,161 (2026)
Features and amenities
- Appliances:Exhaust Fan, Refrigerator, Washer
- Laundry features:Dryer, Washer
- Amenities:Circuit Breaker(s)
Parking
- Parking description:Paved Driveway
 Copyright 2026 Prime MLS, Inc. All rights reserved. This information is deemed reliable, but not guaranteed. The data relating to real estate displayed on this Site comes in part from the IDX Program of Prime MLS. The information being provided is for consumers’ personal, noncommercial use and may not be used for any purpose other than to identify prospective properties consumers may be interested in purchasing. Data last updated November 22, 2026
New listings near 36 Brookside Drive
- New
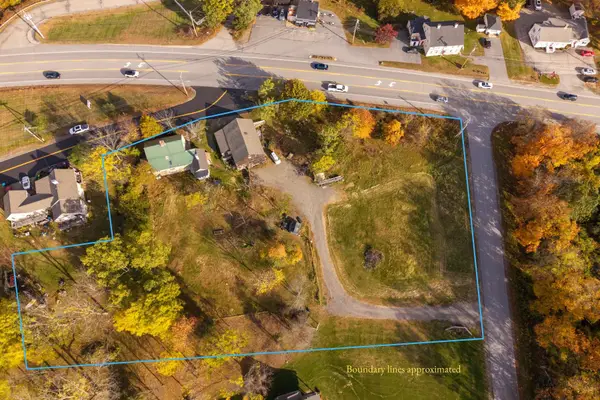 $799,000Active3 beds -- baths2,260 sq. ft.
16 Emery Lane, Stratham, NH 03885
MLS# 5117945Listed by: SAMONAS REALTY, LLC 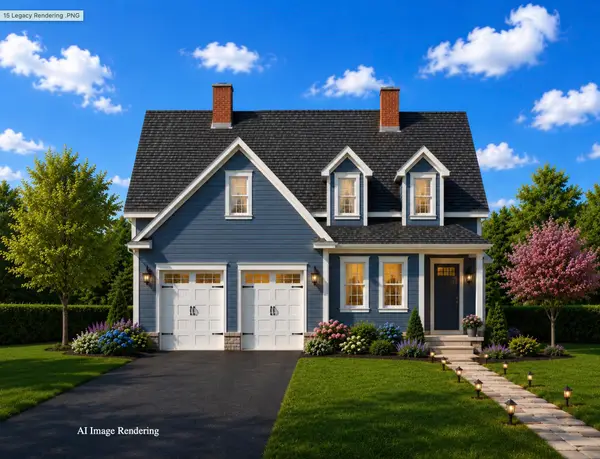 $1,549,950Active4 beds 3 baths2,954 sq. ft.
15 Legacy Lane, Stratham, NH 03885
MLS# 5117041Listed by: THE GOVE GROUP REAL ESTATE, LLC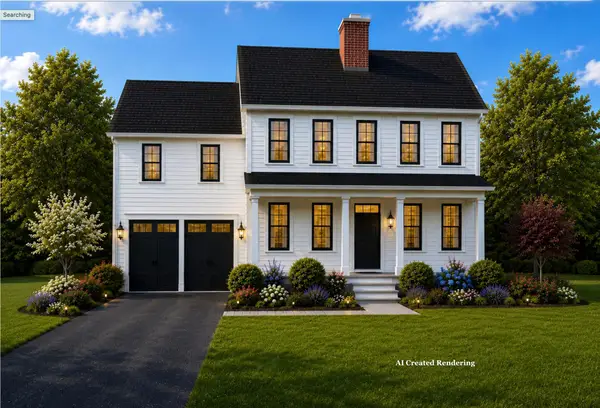 $1,474,950Active4 beds 3 baths2,579 sq. ft.
16 Legacy Lane, Stratham, NH 03885
MLS# 5117039Listed by: THE GOVE GROUP REAL ESTATE, LLC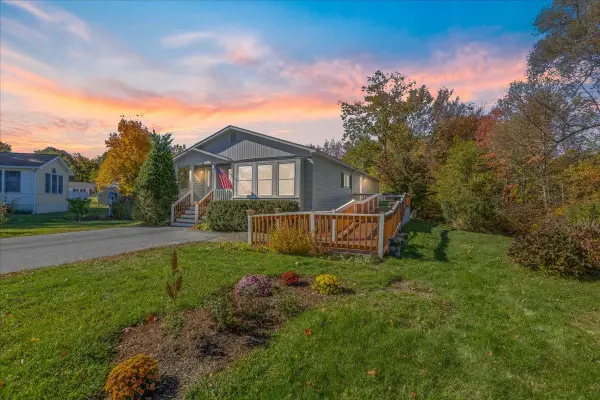 $325,000Active2 beds 2 baths1,415 sq. ft.
6 Aberdeen Drive, Stratham, NH 03885
MLS# 5116076Listed by: GILMAN REAL ESTATE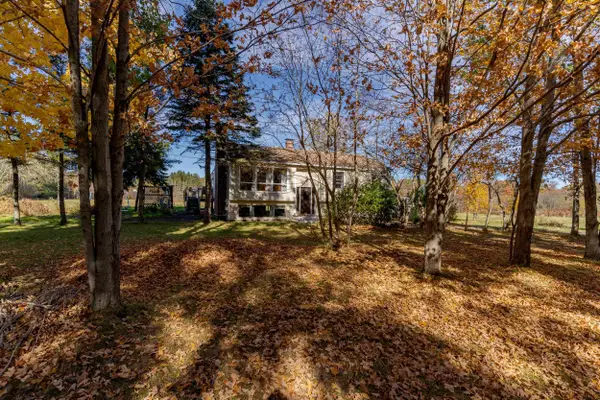 $749,000Active3 beds 2 baths3,040 sq. ft.
149 Union Road, Stratham, NH 03885
MLS# 5115374Listed by: RE/MAX REALTY ONE $1,200,000Active3 beds 4 baths4,232 sq. ft.
38 Country Farm Road, Stratham, NH 03885
MLS# 5114954Listed by: EXP REALTY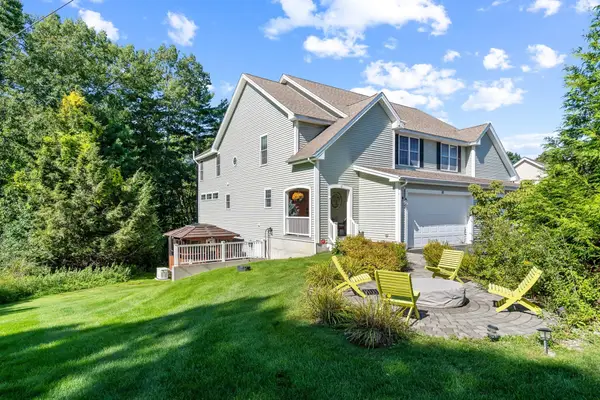 $799,000Active3 beds 4 baths3,554 sq. ft.
10 Blossom Ln #10, Stratham, NH 03885
MLS# 73592491Listed by: Keller Williams Realty - Londonderry $599,000Active2 beds 3 baths1,888 sq. ft.
66 Peninsula Drive, Stratham, NH 03885
MLS# 5114786Listed by: RE/MAX SHORELINE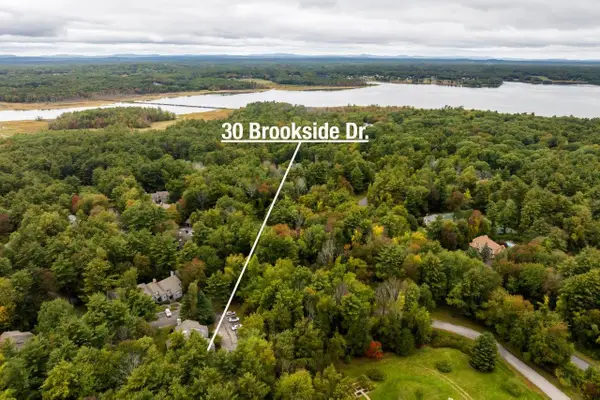 $375,000Active2 beds 2 baths1,112 sq. ft.
30 Brookside Drive, Stratham, NH 03885
MLS# 5114198Listed by: KW COASTAL AND LAKES & MOUNTAINS REALTY


Protect your home and budget from life's surprises with an Assurant Home Warranty, backed by a partner that supports you through every step of homeownership. Explore Plans.
© 2026 Better Homes and Gardens Real Estate LLC. An Anywhere Real Estate company. All rights reserved. Better Homes and Gardens® Real Estate is a registered trademark owned by Meredith Operations Corporation, licensed to Better Homes and Gardens Real Estate LLC and used with permission. Better Homes and Gardens Real Estate LLC fully supports the principles of the Fair Housing Act and the Equal Opportunity Act. Listing information is deemed reliable but is not guaranteed accurate.
Each office is independently owned and operated.
Any services or products provided by third parties are not provided by, affiliated with or related to Better Homes and Gardens Real Estate LLC, or its affiliated companies.