
237 Hidden Acres Drive, Sugar Hill, NH 03586
Local realty services provided by:Better Homes and Gardens Real Estate The Masiello Group
237 Hidden Acres Drive,Sugar Hill, NH 03586
$1,750,000
- 4 Beds
- 4 Baths
- 3,430 sq. ft.
- Single family
- Active
Listed by: nikki morrisonCell: 603-616-4392
Office: badger peabody & smith realty/littleton603-444-1294
MLS#:5109961
Source:PrimeMLS
Price summary
- Price:$1,750,000
- Price per sq. ft.:$510.2
About this home
Experience modern lakeside living in this stunning 2022 contemporary home, privately situated on 6.66+/- acres on a quiet dead-end road with more than 500 feet of frontage on Streeter Pond in Sugar Hill, NH. Designed to embrace its natural surroundings, this light-filled home features an open-concept floor plan with windows galore, capturing abundant natural sunlight throughout the day. The heart of the home is a spectacular chef’s kitchen, anchored by a monumental quartz-topped island that offers ample space for cooking, gathering, and entertaining. Flowing seamlessly into the dining and living areas, the open layout is warmed by a cozy gas fireplace, creating the perfect setting for year-round enjoyment. Comfort and efficiency are evident throughout with radiant heat providing consistent warmth during the cooler seasons and mini splits to use in warmer months. Expansive windows bring the outdoors in, showcasing the natural beauty of the area from nearly every angle and enhancing the home’s contemporary design. Primary bedroom suite is located on the main level offering single-level living if desired with 2 additional guest bedrooms and a full bath upstairs. The finished lower level includes a private apartment, ideal for guests, extended family, rental income, or a dedicated home office space. Outside, the setting offers privacy, recreation, and direct access to the pond. It is possible to open up views of the pond from the house with cutting. A coveted combination of modern construction, thoughtful design, and outstanding waterfront frontage makes this Sugar Hill retreat an exceptional opportunity for those seeking a peaceful North Country lifestyle. Minutes to Franconia center for dining, the Iron Furnace Brewery, the Franconia Coffee House, the Hungry Bear Cafe and I-93 for easy access to Cannon Mountain and Franconia Notch State Park. This location is the best of both worlds with privacy and convenience!...
Contact an agent
Home facts
- Year built:2022
- Listing ID #:5109961
- Added:5 day(s) ago
- Updated:September 22, 2026 at 10:32 AM
Rooms and interior
- Bedrooms:4
- Total bathrooms:4
- Full bathrooms:2
- Rooms Total:13
- Flooring:Tile, Vinyl Plank
- Kitchen Description:Dishwasher, Microwave, Refrigerator
- Basement Description:Climate Controlled, Concrete, Concrete Floor, Daylight, Exterior Access, Finished, Full, Storage Space, Walkout
- Living area:3,430 sq. ft.
Heating and cooling
- Cooling:Mini Split
- Heating:In Floor, Mini Split, Radiant
Structure and exterior
- Roof:Metal
- Year built:2022
- Building area:3,430 sq. ft.
- Lot area:6.66 Acres
- Levels:2 Story
Utilities
- Sewer:Private
Finances and disclosures
- Price:$1,750,000
- Price per sq. ft.:$510.2
- Tax amount:$14,046 (2025)
Features and amenities
- Appliances:Refrigerator
- Laundry features:Dryer
- Amenities:Circuit Breaker(s), Generator
Parking
- Parking description:Crushed Stone Driveway
- Garage spaces:2
 Copyright 2026 Prime MLS, Inc. All rights reserved. This information is deemed reliable, but not guaranteed. The data relating to real estate displayed on this Site comes in part from the IDX Program of Prime MLS. The information being provided is for consumers’ personal, noncommercial use and may not be used for any purpose other than to identify prospective properties consumers may be interested in purchasing. Data last updated September 22, 2026
New listings near 237 Hidden Acres Drive
 $698,000Active4 beds 2 baths1,872 sq. ft.
381 Toad Hill Road, Sugar Hill, NH 03586
MLS# 5107770Listed by: BADGER PEABODY & SMITH REALTY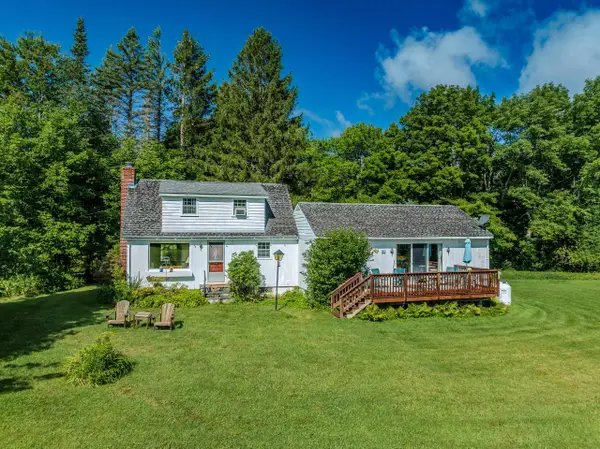 $469,000Active3 beds 2 baths1,549 sq. ft.
635 Hadley Road, Sugar Hill, NH 03586
MLS# 5105058Listed by: COLDWELL BANKER LIFESTYLES- LITTLETON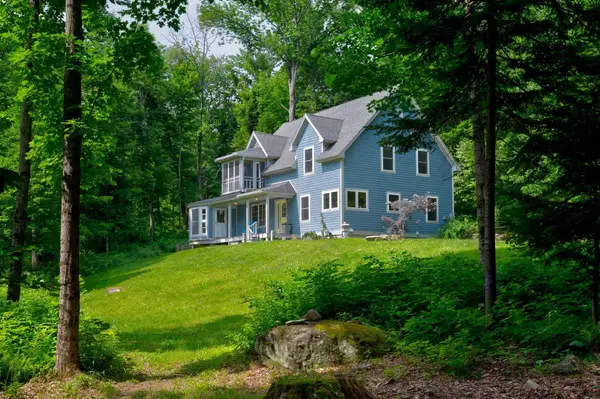 $648,000Active2 beds 2 baths2,459 sq. ft.
461 Toad Hill Road, Sugar Hill, NH 03586
MLS# 5101751Listed by: ROCHE REALTY GROUP $599,000Active3 beds 2 baths1,440 sq. ft.
1190 Streeter Pond Road, Sugar Hill, NH 03586
MLS# 5099270Listed by: BADGER PEABODY & SMITH REALTY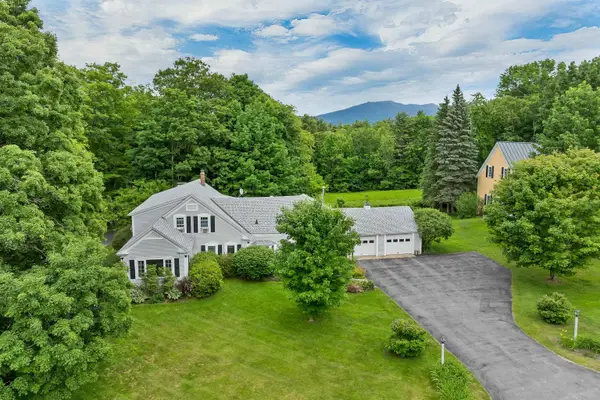 $799,000Active5 beds 3 baths4,389 sq. ft.
333 Sunset Hill Road, Sugar Hill, NH 03586
MLS# 5095715Listed by: KW COASTAL AND LAKES & MOUNTAINS REALTY/N CONWAY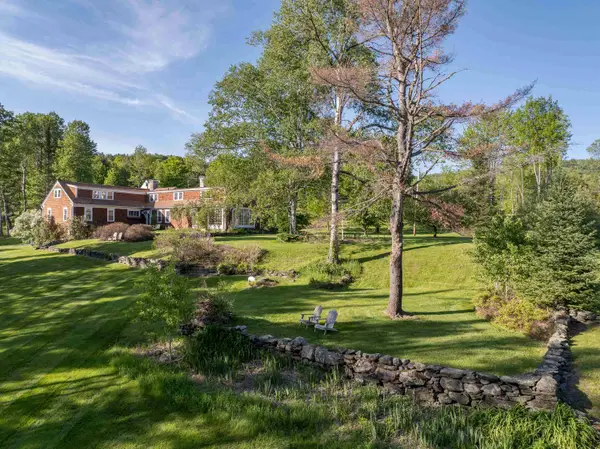 $1,193,000Active4 beds 4 baths3,902 sq. ft.
131 Center District Road, Sugar Hill, NH 03586
MLS# 5093013Listed by: BADGER PEABODY & SMITH REALTY $872,000Active4 beds 4 baths4,484 sq. ft.
321 Center District Road, Sugar Hill, NH 03586
MLS# 5086905Listed by: BADGER PEABODY & SMITH REALTY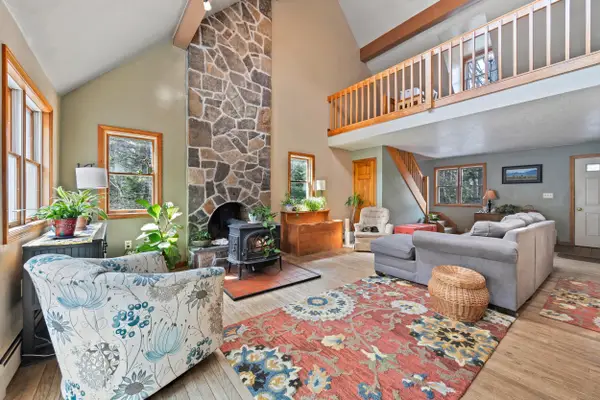 $659,000Active4 beds 3 baths2,682 sq. ft.
251 Hadley Road, Sugar Hill, NH 03586
MLS# 5082680Listed by: BADGER PEABODY & SMITH REALTY $279,000Active13.06 Acres
0 Cannon View Drive, Sugar Hill, NH 03586
MLS# 5077334Listed by: BADGER PEABODY & SMITH REALTY


Protect your home and budget from life's surprises with an Assurant Home Warranty, backed by a partner that supports you through every step of homeownership. Explore Plans.
© 2026 Better Homes and Gardens Real Estate LLC. An Anywhere Real Estate company. All rights reserved. Better Homes and Gardens® Real Estate is a registered trademark owned by Meredith Operations Corporation, licensed to Better Homes and Gardens Real Estate LLC and used with permission. Better Homes and Gardens Real Estate LLC fully supports the principles of the Fair Housing Act and the Equal Opportunity Act. Listing information is deemed reliable but is not guaranteed accurate.
Each office is independently owned and operated.
Any services or products provided by third parties are not provided by, affiliated with or related to Better Homes and Gardens Real Estate LLC, or its affiliated companies.