
443 Centre Street, Sullivan, NH 03445
Local realty services provided by:Better Homes and Gardens Real Estate The Masiello Group
443 Centre Street,Sullivan, NH 03445
$450,000
- 4 Beds
- 2 Baths
- 2,732 sq. ft.
- Single family
- Active
Listed by: dana ford
Office: laer realty partners/goffstown603-685-4495
MLS#:5099018
Source:PrimeMLS
Price summary
- Price:$450,000
- Price per sq. ft.:$112.9
About this home
125K REDUCTION! Owner says sell! Unheard of price reduction of $125K below original listing presents an incredible value for this versatile multi-use rural property. Perfect for homesteading, horses, a quiet retreat, or a first home that finally meets your budget. MORTGAGE BUYDOWN As an extra bonus, the seller is offering a buy down of the mortgage rate for a quick sale. Better than a discount, this buy down will last the lifetime of the mortgage. See attached info for details on this unique opportunity. CLASSIC RURAL COLONIAL 10 MINUTES FROM KEENE Just 10 minutes from Keene and all its amenities, this Classic 1808 New England Colonial is full of character, featuring hand-hewn kitchen beams, wide plank original flooring, and original features throughout. It is fully winter-ready and holds heat beautifully, featuring a New Mac wood/oil combo furnace, gas living room insert, and high-end reproduction windows with storms throughout. In addition, the deep stone foundation keeps the house naturally cool in summer. Updated mechanicals include chimney renovation with flue insert, whole-house water filtration, gen-tran system, and premium L/G washer/dryer. 17.5 SUB-DIVIDABLE ACRES This 17.5 acre homestead is abutted by several hundred acres of conservation land, guaranteeing absolute peace and quiet. The terrain is perfect for hiking, snow-shoeing, cross country skiing and snowmobiling. SPACIOUS LAYOUT AND OUTBUILDINGS The home features large bedrooms with excellent closet space and a wide second-floor foyer. A practical mud-room leads through a breezeway into the old “summer kitchen” and a large barn with loft space, now serving as a two-car garage. A separate former stable offers multiple possibilities for workshop, studio, or reconversion for animal use. UNIQUE OPPRTUNITY This historical gem is ready for you to add your personal touches and make it your own. Don’t miss this unique opportunity—come see it today!...
Contact an agent
Home facts
- Year built:1808
- Listing ID #:5099018
- Added:90 day(s) ago
- Updated:October 08, 2026 at 11:26 AM
Rooms and interior
- Bedrooms:4
- Total bathrooms:2
- Rooms Total:9
- Flooring:Softwood
- Kitchen Description:Refrigerator
- Basement Description:Interior Access, Partial, Unfinished, Walk-up
- Living area:2,732 sq. ft.
Heating and cooling
- Heating:Forced Air, Oil, Wood
Structure and exterior
- Roof:Asphalt Shingle
- Year built:1808
- Building area:2,732 sq. ft.
- Lot area:17.5 Acres
- Levels:2 Story
Utilities
- Sewer:Septic
Finances and disclosures
- Price:$450,000
- Price per sq. ft.:$112.9
- Tax amount:$7,703 (2025)
Features and amenities
- Appliances:Refrigerator, Washer
- Laundry features:Dryer, Washer
- Amenities:Circuit Breaker(s)
Parking
- Parking description:Gravel Driveway
- Garage spaces:2
 Copyright 2026 Prime MLS, Inc. All rights reserved. This information is deemed reliable, but not guaranteed. The data relating to real estate displayed on this Site comes in part from the IDX Program of Prime MLS. The information being provided is for consumers’ personal, noncommercial use and may not be used for any purpose other than to identify prospective properties consumers may be interested in purchasing. Data last updated October 8, 2026
New listings near 443 Centre Street
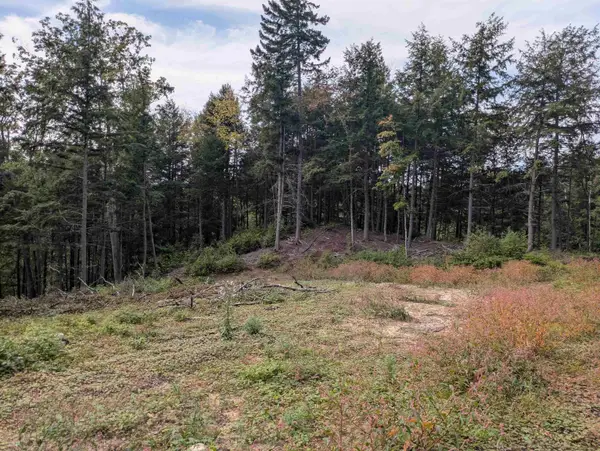 $159,900Active33 Acres
Gilsum Road, Sullivan, NH 03445
MLS# 5110503Listed by: R.H. THACKSTON & COMPANY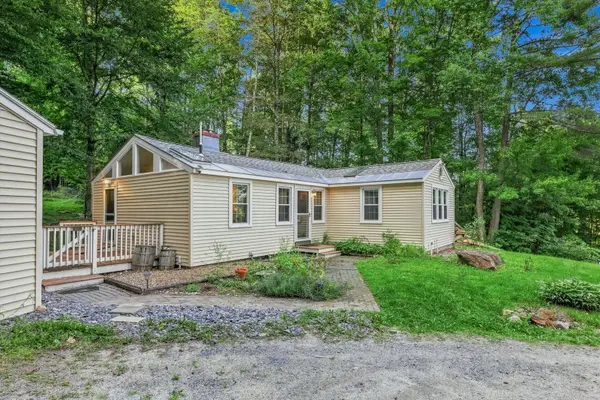 Listed by BHGRE$335,000Active2 beds 2 baths1,155 sq. ft.
48 Cross Road, Sullivan, NH 03457
MLS# 5107013Listed by: BHG MASIELLO KEENE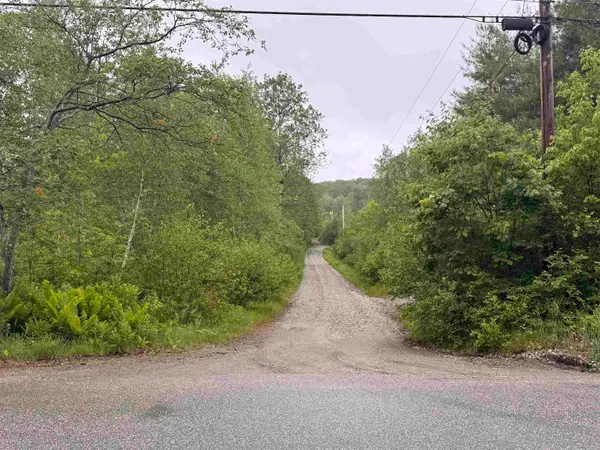 Listed by BHGRE$135,000Active6.85 Acres
101 Gilsum Road #2, Sullivan, NH 03445
MLS# 5093283Listed by: BHG MASIELLO KEENE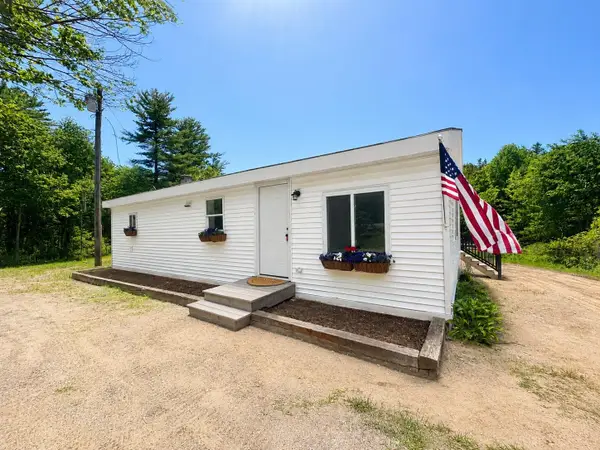 Listed by BHGRE$279,000Active2 beds 1 baths1,010 sq. ft.
295 Gilsum Road, Sullivan, NH 03445
MLS# 5092667Listed by: BHG MASIELLO KEENE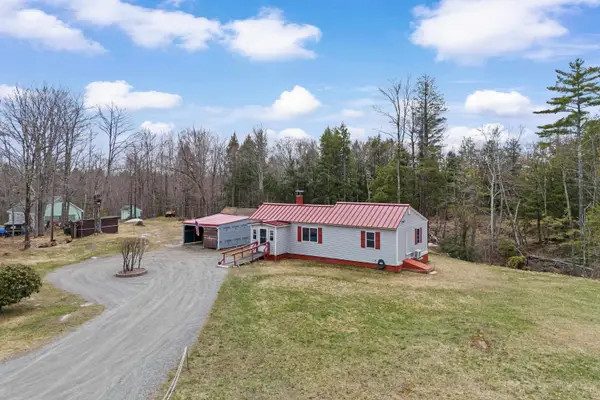 $250,000Pending2 beds 1 baths1,012 sq. ft.
243 Centre Street, Sullivan, NH 03445
MLS# 5083464Listed by: RE/MAX SYNERGY


Protect your home and budget from life's surprises with an Assurant Home Warranty, backed by a partner that supports you through every step of homeownership. Explore Plans.
© 2026 Better Homes and Gardens Real Estate LLC. An Anywhere Real Estate company. All rights reserved. Better Homes and Gardens® Real Estate is a registered trademark owned by Meredith Operations Corporation, licensed to Better Homes and Gardens Real Estate LLC and used with permission. Better Homes and Gardens Real Estate LLC fully supports the principles of the Fair Housing Act and the Equal Opportunity Act. Listing information is deemed reliable but is not guaranteed accurate.
Each office is independently owned and operated.
Any services or products provided by third parties are not provided by, affiliated with or related to Better Homes and Gardens Real Estate LLC, or its affiliated companies.