
14 Sunnyside Street, Sunapee, NH 03782
Local realty services provided by:Better Homes and Gardens Real Estate The Masiello Group
14 Sunnyside Street,Sunapee, NH 03782
$795,000
- 3 Beds
- 2 Baths
- 1,376 sq. ft.
- Single family
- Active
Listed by: pamela perkins, george quackenbos
Office: four seasons sotheby's int'l realty603-526-4050
MLS#:5110607
Source:PrimeMLS
Price summary
- Price:$795,000
- Price per sq. ft.:$577.76
About this home
This charming year round 3 bedroom home perches on the edge of crystal clear Mountain View Lake. Located just minutes from Vail/Mt. Sunapee Ski resort - this home provides an ideal retreat for year round fun and adventure! Deep water dock, shallow sandy bottom swimming. Mountain View Lake offers 104 acres with 2.3 miles of shoreline. Bring your water skis, your snow skis and your fishing pole! Welcome to the Lake Sunapee Region.
Contact an agent
Home facts
- Year built:1950
- Listing ID #:5110607
- Added:1 day(s) ago
- Updated:September 19, 2026 at 02:23 PM
Rooms and interior
- Bedrooms:3
- Total bathrooms:2
- Full bathrooms:1
- Rooms Total:37
- Flooring:Carpet, Wood
- Kitchen Description:Dishwasher, Refrigerator
- Basement Description:Crawl Space, Interior
- Living area:1,376 sq. ft.
Heating and cooling
- Heating:Hot Air
Structure and exterior
- Roof:Asphalt Shingle
- Year built:1950
- Building area:1,376 sq. ft.
- Lot area:0.29 Acres
- Levels:2 Story
Utilities
- Sewer:Septic
Finances and disclosures
- Price:$795,000
- Price per sq. ft.:$577.76
- Tax amount:$6,984 (2025)
Features and amenities
- Appliances:Refrigerator, Washer
- Laundry features:Dryer, Washer
- Amenities:Circuit Breaker(s)
Parking
- Parking description:Gravel Driveway
 Copyright 2026 Prime MLS, Inc. All rights reserved. This information is deemed reliable, but not guaranteed. The data relating to real estate displayed on this Site comes in part from the IDX Program of Prime MLS. The information being provided is for consumers’ personal, noncommercial use and may not be used for any purpose other than to identify prospective properties consumers may be interested in purchasing. Data last updated September 19, 2026
New listings near 14 Sunnyside Street
- New
 $3,995,000Active5 beds 3 baths2,193 sq. ft.
253 Lake Avenue, Sunapee, NH 03782
MLS# 5110235Listed by: FOUR SEASONS SOTHEBY'S INT'L REALTY - New
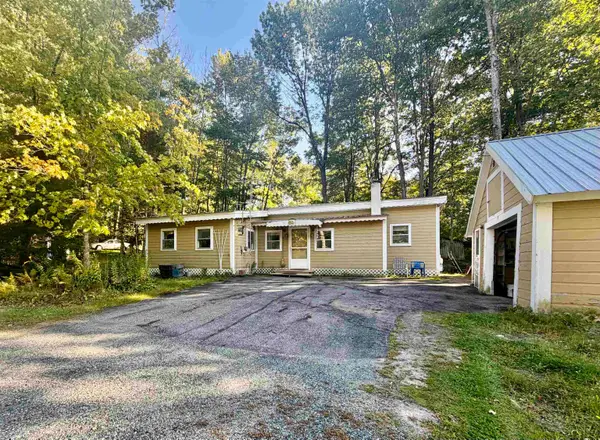 $195,000Active2 beds 1 baths958 sq. ft.
97 Bradford Road, Sunapee, NH 03782
MLS# 5110041Listed by: COLDWELL BANKER LIFESTYLES - New
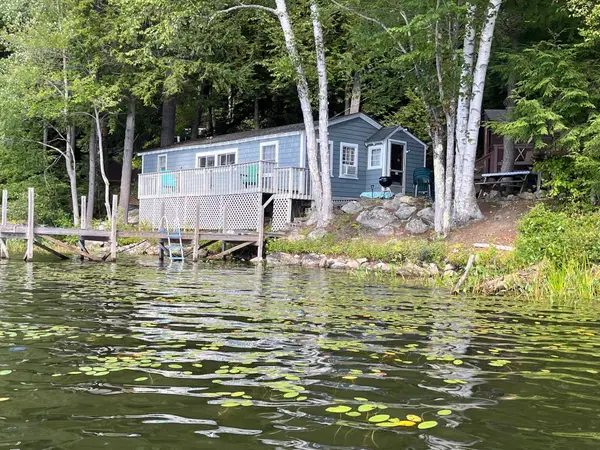 $449,000Active2 beds 1 baths646 sq. ft.
55 North Shore Road, Sunapee, NH 03782
MLS# 5109439Listed by: JEAN HOOKER & ASSOC. INC. - Open Sat, 12 to 2pmNew
 $1,195,000Active4 beds 4 baths2,873 sq. ft.
180 Nutting Road, Sunapee, NH 03782
MLS# 5109259Listed by: COLDWELL BANKER LIFESTYLES - CONCORD 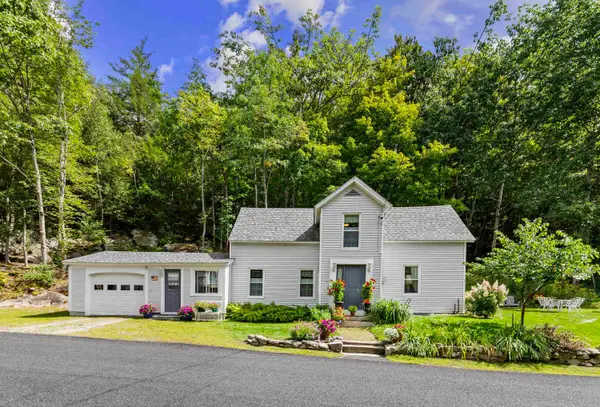 $499,000Active3 beds 2 baths1,285 sq. ft.
22 Old Georges Mills Road, Sunapee, NH 03782
MLS# 5108472Listed by: FOUR SEASONS SOTHEBY'S INT'L REALTY $625,000Active4 beds 3 baths2,500 sq. ft.
37 Riverside Drive, Sunapee, NH 03782
MLS# 5107618Listed by: COLDWELL BANKER LIFESTYLES - SUNAPEE $299,000Active12.3 Acres
628 Route 103, Sunapee, NH 03782
MLS# 5107574Listed by: ANGELI & ASSOCIATES REAL ESTATE $689,000Active4 beds 3 baths2,514 sq. ft.
52 Chase Street, Sunapee, NH 03782
MLS# 5107289Listed by: COLDWELL BANKER LIFESTYLES- LINCOLN $524,900Active3 beds 3 baths2,304 sq. ft.
32 Old Granliden Road, Sunapee, NH 03782
MLS# 5106446Listed by: COLDWELL BANKER LIFESTYLES


Protect your home and budget from life's surprises with an Assurant Home Warranty, backed by a partner that supports you through every step of homeownership. Explore Plans.
© 2026 Better Homes and Gardens Real Estate LLC. An Anywhere Real Estate company. All rights reserved. Better Homes and Gardens® Real Estate is a registered trademark owned by Meredith Operations Corporation, licensed to Better Homes and Gardens Real Estate LLC and used with permission. Better Homes and Gardens Real Estate LLC fully supports the principles of the Fair Housing Act and the Equal Opportunity Act. Listing information is deemed reliable but is not guaranteed accurate.
Each office is independently owned and operated.
Any services or products provided by third parties are not provided by, affiliated with or related to Better Homes and Gardens Real Estate LLC, or its affiliated companies.