
82 Tonset Slope Street, Sunapee, NH 03782
Local realty services provided by:Better Homes and Gardens Real Estate The Masiello Group
82 Tonset Slope Street,Sunapee, NH 03782
$639,000
- 3 Beds
- 2 Baths
- 1,541 sq. ft.
- Condominium
- Active
Listed by: pamela perkins
Office: four seasons sotheby's int'l realty603-526-4050
MLS#:5098026
Source:PrimeMLS
Price summary
- Price:$639,000
- Price per sq. ft.:$283.12
- Monthly HOA dues:$646
About this home
Granliden residents enjoy a full complement of recreational amenities right outside their door. Nestled around a scenic 9-hole golf course, the community also offers tennis and pickleball courts, a swimming pool & playground just a short walk away, and exclusive access to the sugar-sand beach on beautiful Lake Sunapee. A lakeside clubhouse provides the perfect gathering spot, while racks for kayaks, paddleboards, and other watercraft make it easy to enjoy the lake. Limited boat moorings are also available. Boat Slip available in nearby Sunapee Harbor for purchase separately. This inviting townhouse at 82 Tonset Slope offers lake and mountain views from its open-concept living areas and primary suite. The main level features a spacious living, dining, and kitchen area, along with a ¾ bath and a flexible sitting room that can serve as an additional bedroom when needed. An expansive deck creates an inviting space to enjoy the lake, mountain and golf course views, a retractable awning provides shade. Upstairs, the primary suite includes a private deck overlooking the golf course, creating a peaceful retreat. Two additional bedrooms and a full bath complete the second floor. One more level up, a charming loft provides the perfect hideaway for children, a playroom, or additional sleeping space. The lower level offers abundant storage, making it easy to accommodate all your seasonal gear and recreational equipment. Located in the heart of the Lake Sunapee region. Enjoy the crystal clear waters in summer, miles of hiking trails in fall, prime skiing at nearby Mt. Sunapee or Ragged Mountain in winter and a renewal of exciting opportunities awaiting every spring! Boat slip available in Sunapee Harbor for separate purchase . Available for immediate occupancy. Some furniture is virtually staged. OPEN HOUSE July 5, 10:30 - Noon...
Contact an agent
Home facts
- Year built:1972
- Subdivision & Development:Granliden
- Listing ID #:5098026
- Added:50 day(s) ago
- Updated:August 23, 2026 at 10:58 AM
Rooms and interior
- Bedrooms:3
- Total bathrooms:2
- Full bathrooms:1
- Rooms Total:8
- Flooring:Carpet, Vinyl
- Kitchen Description:Dishwasher, Refrigerator
- Basement Description:Interior, Unfinished
- Living area:1,541 sq. ft.
Heating and cooling
- Cooling:Central AC
- Heating:Hot Air
Structure and exterior
- Roof:Asphalt Shingle
- Year built:1972
- Building area:1,541 sq. ft.
- Levels:2.5 Story
Utilities
- Sewer:Public Available
Finances and disclosures
- Price:$639,000
- Price per sq. ft.:$283.12
- Tax amount:$6,203 (2025)
Features and amenities
- Appliances:Refrigerator, Washer
- Laundry features:Dryer, Washer
- Amenities:Circuit Breaker(s)
Parking
- Parking description:Gravel Driveway
 Copyright 2026 Prime MLS, Inc. All rights reserved. This information is deemed reliable, but not guaranteed. The data relating to real estate displayed on this Site comes in part from the IDX Program of Prime MLS. The information being provided is for consumers’ personal, noncommercial use and may not be used for any purpose other than to identify prospective properties consumers may be interested in purchasing. Data last updated August 23, 2026
New listings near 82 Tonset Slope Street
- Open Sun, 1 to 3pmNew
 $730,000Active3 beds 4 baths2,249 sq. ft.
27 Prospect Hill Road #14, Sunapee, NH 03782
MLS# 5105549Listed by: APEX REAL ESTATE - Open Sun, 1 to 3pmNew
 $725,000Active3 beds 4 baths2,249 sq. ft.
27 Prospect Hill Road #13, Sunapee, NH 03782
MLS# 5105552Listed by: APEX REAL ESTATE - Open Sun, 1 to 3pmNew
 $730,000Active3 beds 4 baths2,356 sq. ft.
27 Prospect Hill Road #12, Sunapee, NH 03782
MLS# 5105556Listed by: APEX REAL ESTATE - New
 $725,000Active3 beds 4 baths2,249 sq. ft.
27 Prospect Hill Road #11, Sunapee, NH 03782
MLS# 5105558Listed by: APEX REAL ESTATE - New
 $730,000Active3 beds 4 baths2,249 sq. ft.
27 Prospect Hill Road #10, Sunapee, NH 03782
MLS# 5105562Listed by: APEX REAL ESTATE  $589,000Active3 beds 2 baths2,060 sq. ft.
32 Penacook Path, Sunapee, NH 03782
MLS# 5103604Listed by: DOLAN REAL ESTATE $715,000Active3 beds 3 baths1,907 sq. ft.
91 Fairway Drive, Sunapee, NH 03782
MLS# 5103779Listed by: DOLAN REAL ESTATE $950,000Active4 beds 3 baths2,236 sq. ft.
50 Central Street, Sunapee, NH 03782
MLS# 5103793Listed by: DOLAN REAL ESTATE Listed by BHGRE$650,000Active3 beds 2 baths2,439 sq. ft.
251 Perkins Pond Road, Sunapee, NH 03782
MLS# 5103384Listed by: BHG MASIELLO CONCORD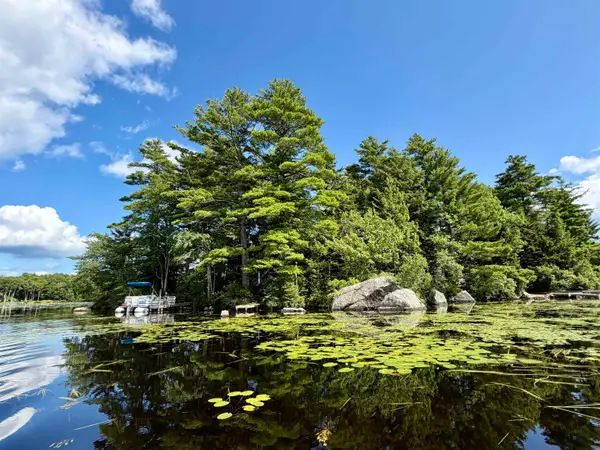 $179,900Active1 beds -- baths536 sq. ft.
3 Hermit Island, Washington, NH 03280
MLS# 5103081Listed by: SPOTLIGHT REALTY


Protect your home and budget from life's surprises with an Assurant Home Warranty, backed by a partner that supports you through every step of homeownership. Explore Plans.
© 2026 Better Homes and Gardens Real Estate LLC. An Anywhere Real Estate company. All rights reserved. Better Homes and Gardens® Real Estate is a registered trademark owned by Meredith Operations Corporation, licensed to Better Homes and Gardens Real Estate LLC and used with permission. Better Homes and Gardens Real Estate LLC fully supports the principles of the Fair Housing Act and the Equal Opportunity Act. Listing information is deemed reliable but is not guaranteed accurate.
Each office is independently owned and operated.
Any services or products provided by third parties are not provided by, affiliated with or related to Better Homes and Gardens Real Estate LLC, or its affiliated companies.