
515 E Surry Road, Surry, NH 03431
Local realty services provided by:Better Homes and Gardens Real Estate The Masiello Group
Listed by: ryan goodellCell: 603-313-7541
Office: exp realty888-398-7062
MLS#:5090589
Source:PrimeMLS
Price summary
- Price:$1,750,000
- Price per sq. ft.:$275.98
About this home
Steeped in history, the iconic Peter Hayward Tavern circa 1764 is a rare legacy property encompassing approximately 191 acres spanning both Surry and Keene, New Hampshire. The offering includes the historic main residence, substantial barn, and approximately 140 acres in Surry with an additional 50 acres in Keene, much of it protected in current use and conservation. Ideally situated across from Bretwood Golf Course and within walking distance to Goose Pond Recreation Area, the setting offers an exceptional blend of privacy, recreation, and natural beauty. The classic center chimney Cape with attached ell is an extraordinary example of early American craftsmanship, showcasing original woodwork, graceful arched fireplace surrounds, and six fireplaces connected to five separate flues within the massive central chimney. Thoughtfully updated while preserving its historic integrity, the home seamlessly blends period character with modern comfort. The renovated chef’s kitchen features a large center island, cathedral ceilings, ribbon windows, premium appliances including a six-burner Wolf gas range, and abundant natural light. The kitchen opens to a warm and inviting living room with fireplace, creating ideal gathering spaces for everyday living and entertaining. A separate walk-in pantry provides excellent additional storage. The attached ell includes a private office and half bath with beautiful views overlooking pastoral setting. Outside, perennial gardens and mature landscaping frame the home, while the striking in-ground pool with custom stonework & tennis court complements the estate setting beautifully. A spacious wraparound deck provides the perfect backdrop for outdoor entertaining The impressive two-story barn offers extensive workshop space along with a well-appointed two-bedroom apartment ideal for guests or caretakers. A truly exceptional offering where history, land, and lifestyle come together in one of the Monadnock Region’s most picturesque settings....
Contact an agent
Home facts
- Year built:1764
- Listing ID #:5090589
- Added:139 day(s) ago
- Updated:October 09, 2026 at 10:46 AM
Rooms and interior
- Bedrooms:4
- Total bathrooms:3
- Full bathrooms:2
- Rooms Total:14
- Flooring:Tile, Wood
- Kitchen Description:Dishwasher, Refrigerator
- Basement Description:Concrete Floor, Interior
- Living area:4,859 sq. ft.
Heating and cooling
- Heating:Hot Water, Oil, Stove
Structure and exterior
- Roof:Shake
- Year built:1764
- Building area:4,859 sq. ft.
- Lot area:191 Acres
- Levels:2 Story
Schools
- High school:Keene High School
- Middle school:Keene Middle School
- Elementary school:Surry Elementary School
Utilities
- Sewer:Private
Finances and disclosures
- Price:$1,750,000
- Price per sq. ft.:$275.98
- Tax amount:$18,275 (2025)
Features and amenities
- Appliances:Refrigerator, Washer
- Laundry features:Dryer, Washer
- Amenities:Circuit Breaker(s)
Parking
- Parking description:Paved Driveway
- Garage spaces:4
 Copyright 2026 Prime MLS, Inc. All rights reserved. This information is deemed reliable, but not guaranteed. The data relating to real estate displayed on this Site comes in part from the IDX Program of Prime MLS. The information being provided is for consumers’ personal, noncommercial use and may not be used for any purpose other than to identify prospective properties consumers may be interested in purchasing. Data last updated October 9, 2026
New listings near 515 E Surry Road
- New
 Listed by BHGRE$179,500Active11 Acres
0 Old Walpole/Valley View Road, Surry, NH 03431
MLS# 5112937Listed by: BHG MASIELLO KEENE 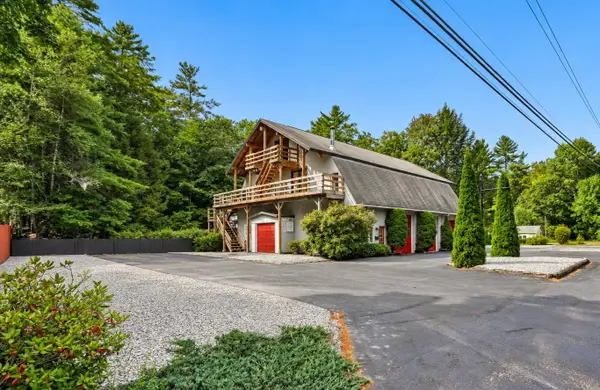 $850,000Active2 beds 2 baths2,750 sq. ft.
416 Route 12A, Surry, NH 03431
MLS# 5109659Listed by: KELLER WILLIAMS REALTY-METROPOLITAN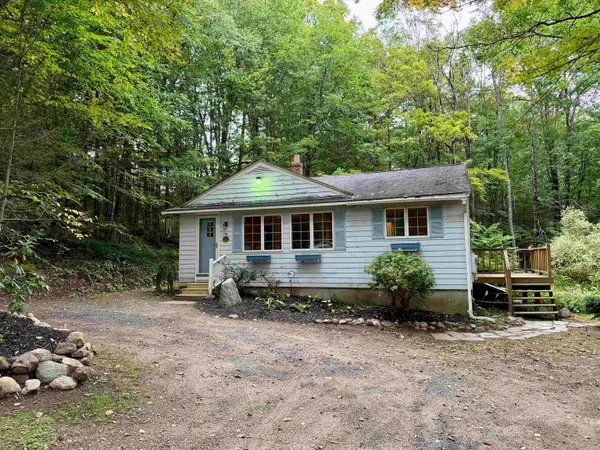 $260,000Active2 beds 1 baths900 sq. ft.
159 Joslin Road, Surry, NH 03431
MLS# 5109335Listed by: REALTY ONE GROUP NEXT LEVEL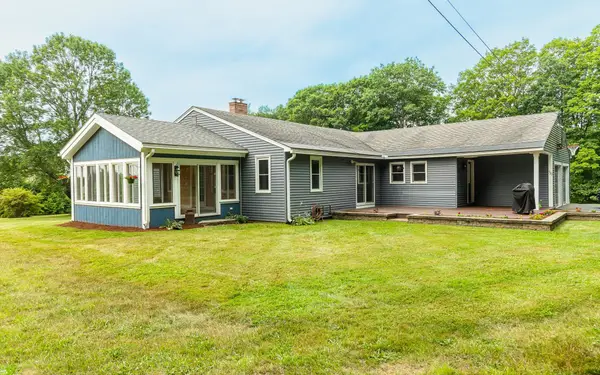 $674,900Active4 beds 2 baths2,380 sq. ft.
530 Old Walpole Road, Surry, NH 03431
MLS# 5100059Listed by: GALLOWAY REAL ESTATE LLC Listed by BHGRE$125,000Active15.3 Acres
Lot 4B-29-2 Joslin Road, Surry, NH 03431
MLS# 5097913Listed by: BHG MASIELLO KEENE


Protect your home and budget from life's surprises with an Assurant Home Warranty, backed by a partner that supports you through every step of homeownership. Explore Plans.
© 2026 Better Homes and Gardens Real Estate LLC. An Anywhere Real Estate company. All rights reserved. Better Homes and Gardens® Real Estate is a registered trademark owned by Meredith Operations Corporation, licensed to Better Homes and Gardens Real Estate LLC and used with permission. Better Homes and Gardens Real Estate LLC fully supports the principles of the Fair Housing Act and the Equal Opportunity Act. Listing information is deemed reliable but is not guaranteed accurate.
Each office is independently owned and operated.
Any services or products provided by third parties are not provided by, affiliated with or related to Better Homes and Gardens Real Estate LLC, or its affiliated companies.