
28 Owens Drive #38, Swanzey, NH 03446
Local realty services provided by:Better Homes and Gardens Real Estate The Masiello Group
28 Owens Drive #38,Swanzey, NH 03446
$357,500
- 3 Beds
- 2 Baths
- 1,714 sq. ft.
- Condominium
- Active
Listed by: wesley st. pierre
Office: keller williams realty metro-keene603-352-0514
MLS#:5098902
Source:PrimeMLS
Price summary
- Price:$357,500
- Price per sq. ft.:$186.2
- Monthly HOA dues:$305
About this home
CHECK OUT THE UPDATED PHOTOS. The main living area has been freshly painted and brightened with neutral earthtone colors. This Desirable End Unit at Forest View Estates offers you extra sunlight and a sense of privacy. You are welcomed by an inviting 2 story entry. The open and airy main living area is perfect for entertaining. Hardwood floors. A center island kitchen with granite counter, stainless appliances and a large pantry that is also plumbed for a stackable washer/dryer if you prefer. A bedroom and 3/4 bath with oversized shower complete the first level. Upstairs you will find 2 generous sized bedrooms, ample closet space and a full bath. The finished lower level makes a great office space, home gym or TV room and provides direct access to the oversized, heated 1 car garage. Relax and enjoy the wooded view from your deck (newly rebuilt in 2022) and soothing sounds of nearby California Brook. Access to a nice walking trail from your back yard. Convenient to shopping and just minutes from Keene. The affordable monthly fee of $305 includes water, sewer, trash, plowing and landscaping....
Contact an agent
Home facts
- Year built:2008
- Listing ID #:5098902
- Added:92 day(s) ago
- Updated:October 09, 2026 at 10:46 AM
Rooms and interior
- Bedrooms:3
- Total bathrooms:2
- Full bathrooms:1
- Rooms Total:6
- Flooring:Carpet, Hardwood, Vinyl
- Kitchen Description:Dishwasher, Microwave, Refrigerator
- Basement Description:Concrete, Concrete Floor, Full, Interior, Partially Finished, Walkout
- Living area:1,714 sq. ft.
Heating and cooling
- Heating:Baseboard, Hot Water, Oil
Structure and exterior
- Roof:Asphalt Shingle
- Year built:2008
- Building area:1,714 sq. ft.
- Levels:2 Story
Schools
- High school:Monadnock Regional High Sch
- Middle school:Monadnock Regional Jr. High
- Elementary school:Mount Caesar School
Utilities
- Sewer:Public Available
Finances and disclosures
- Price:$357,500
- Price per sq. ft.:$186.2
- Tax amount:$5,222 (2025)
Features and amenities
- Appliances:Refrigerator
- Amenities:Circuit Breaker(s)
Parking
- Parking description:Paved Driveway
- Garage spaces:1
 Copyright 2026 Prime MLS, Inc. All rights reserved. This information is deemed reliable, but not guaranteed. The data relating to real estate displayed on this Site comes in part from the IDX Program of Prime MLS. The information being provided is for consumers’ personal, noncommercial use and may not be used for any purpose other than to identify prospective properties consumers may be interested in purchasing. Data last updated October 9, 2026
New listings near 28 Owens Drive #38
- Open Sat, 11am to 1pmNew
 Listed by BHGRE$319,000Active2 beds 2 baths1,196 sq. ft.
3 Swanzey Street #1, Swanzey, NH 03446
MLS# 5113066Listed by: BHG MASIELLO KEENE - New
 $352,500Active3 beds 2 baths1,714 sq. ft.
28 Owens Drive #40, Swanzey, NH 03446
MLS# 5112957Listed by: KELLER WILLIAMS REALTY METRO-KEENE - New
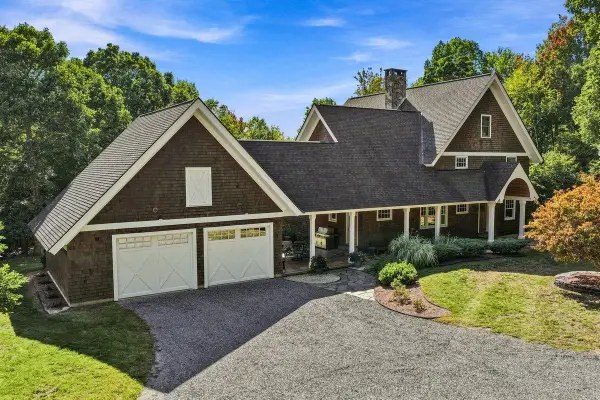 $1,999,999Active4 beds 4 baths3,976 sq. ft.
114 C L Lane, Swanzey, NH 03446
MLS# 5111816Listed by: ARRIS REALTY 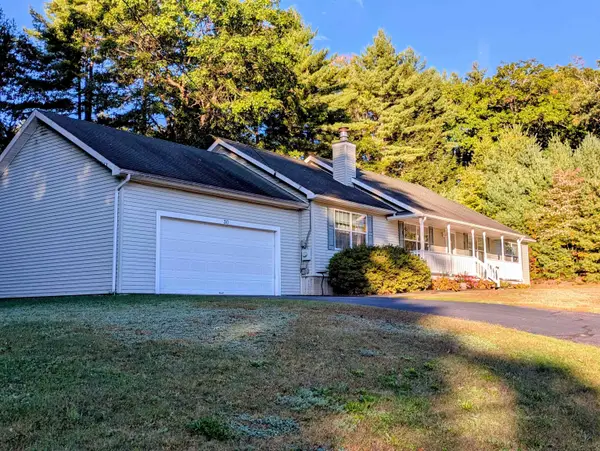 $479,900Active3 beds 2 baths1,848 sq. ft.
30 Woodland Heights Drive, Swanzey, NH 03446
MLS# 5110785Listed by: R.H. THACKSTON & COMPANY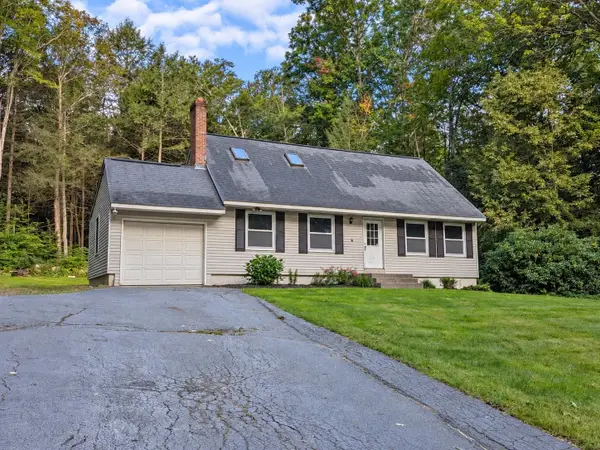 $349,900Pending4 beds 2 baths1,368 sq. ft.
21 Morningside Lane, Swanzey, NH 03446
MLS# 5110313Listed by: DIAMOND KEY REAL ESTATE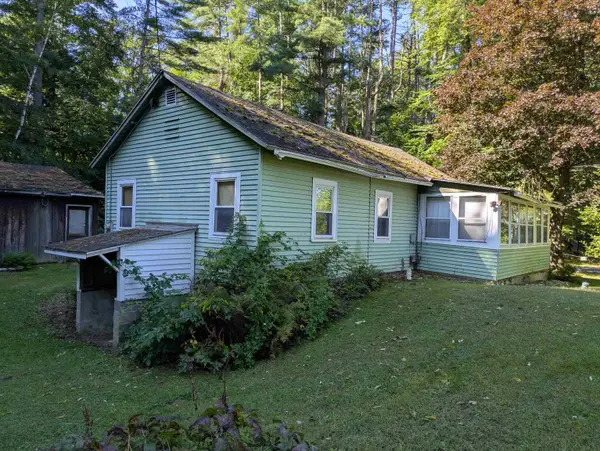 $229,900Active1 beds 1 baths716 sq. ft.
124 Wilson Pond Road, Swanzey, NH 03431
MLS# 5109820Listed by: R.H. THACKSTON & COMPANY $675,000Active3 beds 1 baths1,480 sq. ft.
657 W Swanzey Road, Swanzey, NH 03446
MLS# 5109471Listed by: KELLER WILLIAMS REALTY-METROPOLITAN $389,000Active3 beds 1 baths1,544 sq. ft.
110 Goodell Avenue, Swanzey, NH 03446
MLS# 5107427Listed by: GREENWALD REALTY GROUP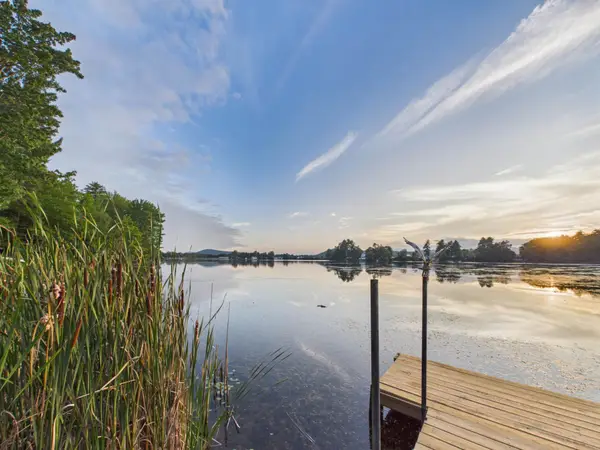 Listed by BHGRE$269,900Active2 beds 1 baths648 sq. ft.
13 Waters Edge Road, Swanzey, NH 03431
MLS# 5106232Listed by: BHG MASIELLO KEENE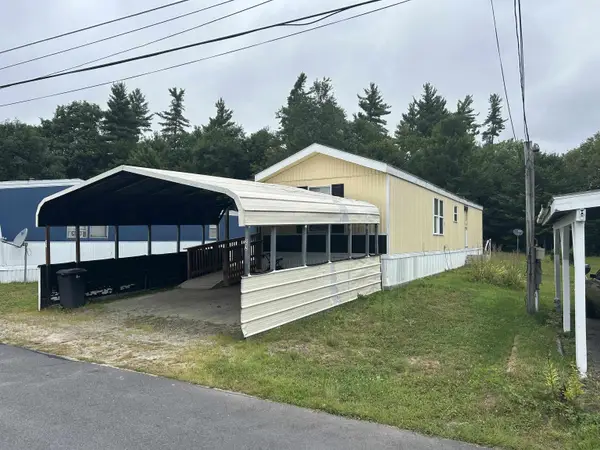 $99,500Pending2 beds 1 baths840 sq. ft.
22 Anthony Circle, Swanzey, NH 03446
MLS# 5105599Listed by: KELLER WILLIAMS REALTY METRO-KEENE


Protect your home and budget from life's surprises with an Assurant Home Warranty, backed by a partner that supports you through every step of homeownership. Explore Plans.
© 2026 Better Homes and Gardens Real Estate LLC. An Anywhere Real Estate company. All rights reserved. Better Homes and Gardens® Real Estate is a registered trademark owned by Meredith Operations Corporation, licensed to Better Homes and Gardens Real Estate LLC and used with permission. Better Homes and Gardens Real Estate LLC fully supports the principles of the Fair Housing Act and the Equal Opportunity Act. Listing information is deemed reliable but is not guaranteed accurate.
Each office is independently owned and operated.
Any services or products provided by third parties are not provided by, affiliated with or related to Better Homes and Gardens Real Estate LLC, or its affiliated companies.