
30 Woodland Heights Drive, Swanzey, NH 03446
Local realty services provided by:Better Homes and Gardens Real Estate The Masiello Group
30 Woodland Heights Drive,Swanzey, NH 03446
$479,900
- 3 Beds
- 2 Baths
- 1,848 sq. ft.
- Single family
- Active
Listed by: jerry chandler
Office: r.h. thackston & company603-357-2121
MLS#:5110785
Source:PrimeMLS
Price summary
- Price:$479,900
- Price per sq. ft.:$259.69
About this home
This 6 room, 3 bedroom, 2 full bath ranch style home with an attached 2 car garage is in move in condition .Stainless steel refrigerator, electric range, dishwasher, washer & dryer will stay. The open concept fireplaced living room is open to kitchen & dining area with slider off dining area to back deck. The living room, formal dining & dining area have oak floors. Kitchen is tiled & bedrooms are carpeted. Home has central air conditioning. Paved driveway & garage door openers. Back deck is 10'6'' x 20' & the covered front farmers porch is 5' x 34'. Home is wired for a generator.Excellent 2 acre lot offers plenty of privacy yet only a short drive to Keene.
Contact an agent
Home facts
- Year built:2002
- Listing ID #:5110785
- Added:1 day(s) ago
- Updated:September 23, 2026 at 12:40 AM
Rooms and interior
- Bedrooms:3
- Total bathrooms:2
- Full bathrooms:2
- Rooms Total:6
- Flooring:Carpet, Ceramic Tile, Hardwood
- Kitchen Description:Dishwasher, Refrigerator
- Basement Description:Bulkhead, Concrete Floor, Full, Interior, Unfinished
- Living area:1,848 sq. ft.
Heating and cooling
- Cooling:Central AC
- Heating:Baseboard, Hot Water, Oil
Structure and exterior
- Roof:Asphalt Shingle
- Year built:2002
- Building area:1,848 sq. ft.
- Lot area:2.07 Acres
- Levels:1 Story
Schools
- High school:Monadnock Regional High Sch
- Middle school:Monadnock Regional Jr. High
- Elementary school:Mount Caesar School
Utilities
- Sewer:Concrete, Private
Finances and disclosures
- Price:$479,900
- Price per sq. ft.:$259.69
- Tax amount:$7,945 (2025)
Features and amenities
- Appliances:Refrigerator, Washer
- Laundry features:Dryer, Washer
- Amenities:Circuit Breaker(s)
Parking
- Parking description:Paved Driveway
- Garage spaces:2
 Copyright 2026 Prime MLS, Inc. All rights reserved. This information is deemed reliable, but not guaranteed. The data relating to real estate displayed on this Site comes in part from the IDX Program of Prime MLS. The information being provided is for consumers’ personal, noncommercial use and may not be used for any purpose other than to identify prospective properties consumers may be interested in purchasing. Data last updated September 23, 2026
New listings near 30 Woodland Heights Drive
- New
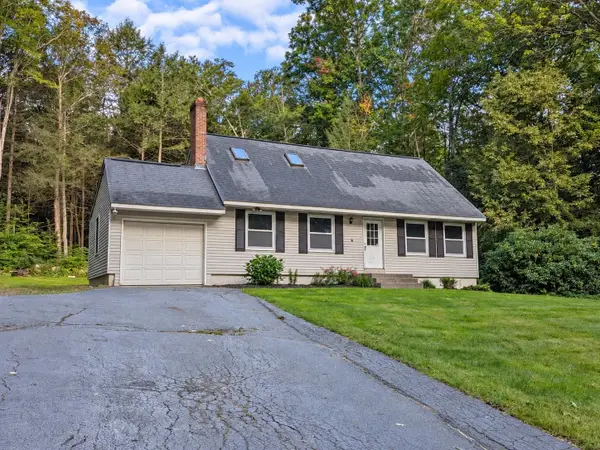 $349,900Active4 beds 2 baths1,368 sq. ft.
21 Morningside Lane, Swanzey, NH 03446
MLS# 5110313Listed by: DIAMOND KEY REAL ESTATE - New
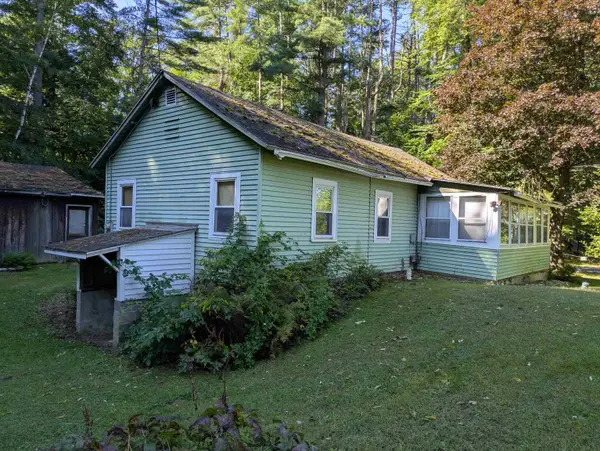 $239,900Active1 beds 1 baths716 sq. ft.
124 Wilson Pond Road, Swanzey, NH 03431
MLS# 5109820Listed by: R.H. THACKSTON & COMPANY  $675,000Active3 beds 1 baths1,480 sq. ft.
657 W Swanzey Road, Swanzey, NH 03446
MLS# 5109471Listed by: KELLER WILLIAMS REALTY-METROPOLITAN $389,000Active3 beds 1 baths1,544 sq. ft.
110 Goodell Avenue, Swanzey, NH 03446
MLS# 5107427Listed by: GREENWALD REALTY GROUP Listed by BHGRE$597,500Active3 beds 2 baths2,233 sq. ft.
106 Whitcomb Road, Swanzey, NH 03446
MLS# 5107249Listed by: BHG MASIELLO KEENE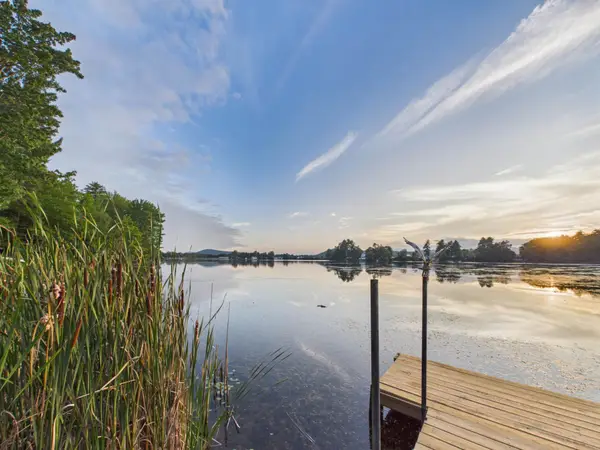 Listed by BHGRE$279,900Active2 beds 1 baths648 sq. ft.
13 Waters Edge Road, Swanzey, NH 03431
MLS# 5106232Listed by: BHG MASIELLO KEENE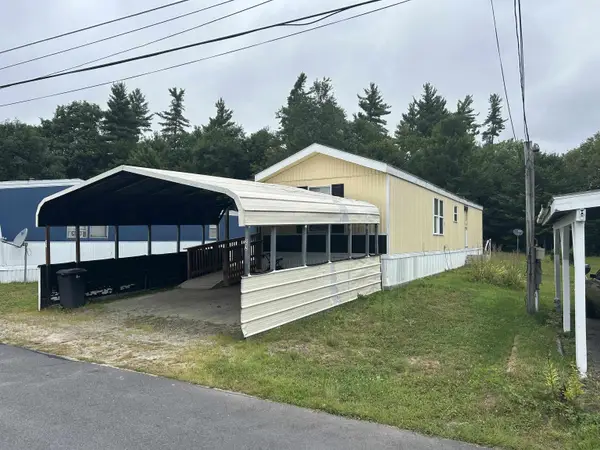 $99,500Pending2 beds 1 baths840 sq. ft.
22 Anthony Circle, Swanzey, NH 03446
MLS# 5105599Listed by: KELLER WILLIAMS REALTY METRO-KEENE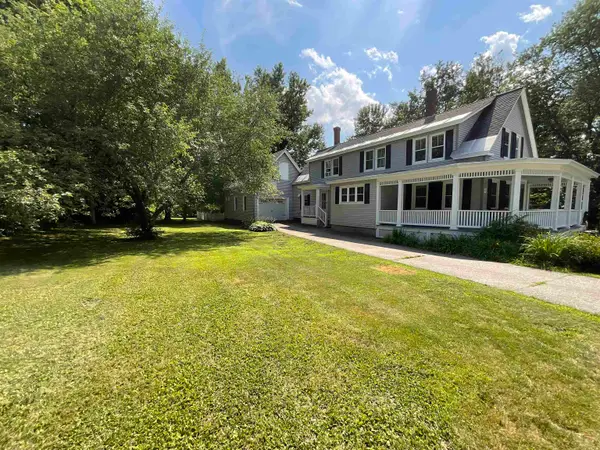 $450,000Active4 beds 2 baths3,339 sq. ft.
43 Ashuelot Street, Swanzey, NH 03446
MLS# 5105210Listed by: KELLER WILLIAMS REALTY METRO-KEENE Listed by BHGRE$2,829,000Active20 beds 12 baths9,504 sq. ft.
2 A-H Valley Creek Lane, Swanzey, NH 03446
MLS# 5104867Listed by: BHG MASIELLO KEENE


Protect your home and budget from life's surprises with an Assurant Home Warranty, backed by a partner that supports you through every step of homeownership. Explore Plans.
© 2026 Better Homes and Gardens Real Estate LLC. An Anywhere Real Estate company. All rights reserved. Better Homes and Gardens® Real Estate is a registered trademark owned by Meredith Operations Corporation, licensed to Better Homes and Gardens Real Estate LLC and used with permission. Better Homes and Gardens Real Estate LLC fully supports the principles of the Fair Housing Act and the Equal Opportunity Act. Listing information is deemed reliable but is not guaranteed accurate.
Each office is independently owned and operated.
Any services or products provided by third parties are not provided by, affiliated with or related to Better Homes and Gardens Real Estate LLC, or its affiliated companies.