
108 Remick Dr, Tamworth, NH 03886
Local realty services provided by:Better Homes and Gardens Real Estate The Shanahan Group
108 Remick Dr,Tamworth, NH 03886
$659,900
- 3 Beds
- 3 Baths
- 2,944 sq. ft.
- Single family
- Active
Listed by: jim reichert
Office: keller williams realty signature properties
MLS#:73583350
Source:MLSPIN
Price summary
- Price:$659,900
- Price per sq. ft.:$224.15
About this home
Welcome to the popular Ski and Beach area of Tamworth. This lovely year round home features an open floor plan, 1st floor primary bedroom with en suite bathroom including large whirlpool tub .1st floor laundry area off the kitchen. Large airy living area with a pellet store insert. Room continues to a separate dining area. and the kitchen area with breakfast bar, stainless glass top electric range, microwave and refrigerator .2nd floor features 2 ample sized bedrooms and a full bath plus a loft/ lounge area perfect for TV viewing or an office. The lower level has an unfinished mechanical room with 200 amp service and a finished family room with pool table included and a mini split for separate ac/heat control.Outside the front of the house has a covered porch made with maintenance free composite materials, out back a large open deck. Attached to the home is a 3 car garage with attic storage and a pull through bay to the back yard. All this plus the beautiful association beach on Moores Pond , playground for the young at art. Just hop in your golf cart and go....
Contact an agent
Home facts
- Year built:2005
- Subdivision & Development:Ski and Beach
- Listing ID #:73583350
- Updated:September 29, 2026 at 01:23 PM
Rooms and interior
- Bedrooms:3
- Total bathrooms:3
- Full bathrooms:2
- Half bathrooms:1
- Rooms Total:6
- Flooring:Carpet, Flooring - Stone/Ceramic Tile, Vinyl
- Dining Description:Laminate
- Kitchen Description:Dishwasher, Flooring - Laminate, Microwave, Range, Refrigerator
- Basement Description:Finished, Full, Interior Entry, Unfinished
- Living area:2,944 sq. ft.
Heating and cooling
- Cooling:Central Air, Ductless
- Heating:Ductless, Forced Air, Propane
- Central air:Yes
Structure and exterior
- Roof:Shingle
- Year built:2005
- Building area:2,944 sq. ft.
- Lot area:0.83 Acres
- Lot Features:Cleared, Level
- Architectural Style:Cape
- Construction Materials:Frame
- Exterior Features:Deck - Composite, Porch
- Foundation Description:Concrete Perimeter
Utilities
- Water:Private
- Sewer:Private Sewer
Finances and disclosures
- Price:$659,900
- Price per sq. ft.:$224.15
- Tax amount:$8,101 (2025)
Features and amenities
- Appliances:Dishwasher, Dryer, Microwave, Range, Refrigerator, Washer
- Laundry features:Dryer, Electric Dryer Hookup, Exterior Access, First Floor, Flooring - Laminate, Washer, Washer Hookup
- Amenities:Entry Hall, Internet Available - Broadband
Parking
- Total parking spaces:8
- Parking description:Attached, Garage Faces Side, Off Street, Stone/Gravel, Storage
- Garage:Yes
- Garage spaces:3
New listings near 108 Remick Dr
- New
 $659,900Active3 beds 3 baths3,051 sq. ft.
108 Remick Drive, Tamworth, NH 03817-4661
MLS# 5111790Listed by: KELLER WILLIAMS REALTY SIGNATURE PROPERTIES
 $575,000Active3 beds 3 baths1,750 sq. ft.
50 East Chocorua River Drive, Tamworth, NH 03886
MLS# 5108180Listed by: NORTH CONWAY REALTY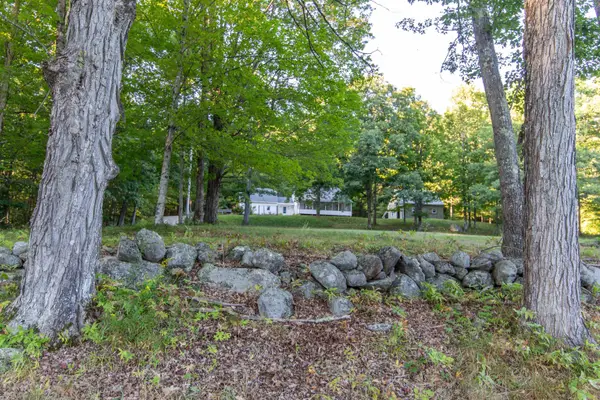 $599,000Active2 beds 2 baths1,801 sq. ft.
1032 Cleveland Hill Road, Tamworth, NH 03886
MLS# 5110224Listed by: KELLER WILLIAMS REALTY-METROPOLITAN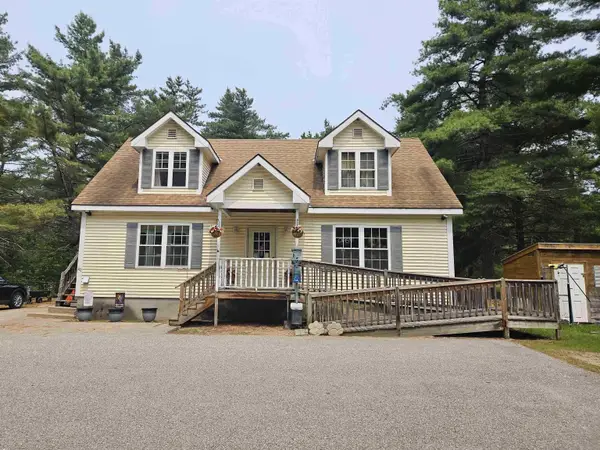 $550,000Active1 beds 2 baths1,960 sq. ft.
101 Ossipee Lake Road, Tamworth, NH 03886
MLS# 5110143Listed by: COSTANTINO REAL ESTATE LLC - WOLFEBORO $750,000Active3 beds 3 baths1,500 sq. ft.
Lot 2 Whittier Road, Tamworth, NH 03886
MLS# 5109925Listed by: LACASSE & AVERY REAL ESTATE BROKERAGE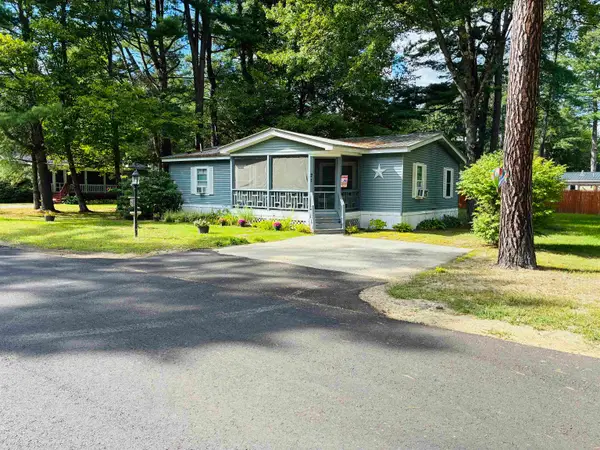 $145,000Pending2 beds 2 baths1,056 sq. ft.
21 Hemlock Drive, Tamworth, NH 03886
MLS# 5109612Listed by: KELLER WILLIAMS REALTY-METROPOLITAN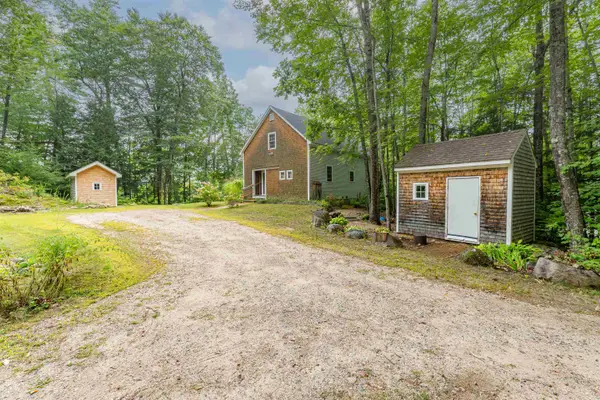 $525,000Active2 beds 3 baths1,466 sq. ft.
184 Mountain View Estates Road, Tamworth, NH 03886
MLS# 5109572Listed by: KELLER WILLIAMS REALTY-METROPOLITAN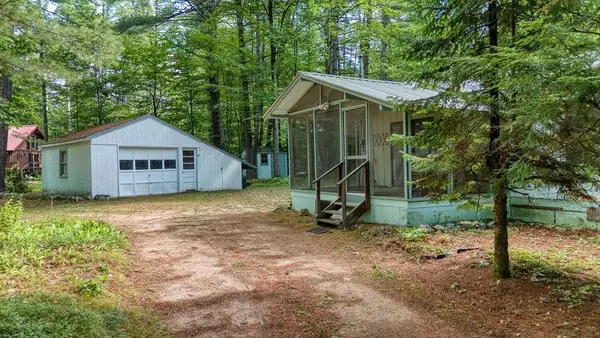 $265,000Active2 beds 1 baths1,016 sq. ft.
116 Chipmunk Lane, Tamworth, NH 03817
MLS# 5109357Listed by: COSTANTINO REAL ESTATE LLC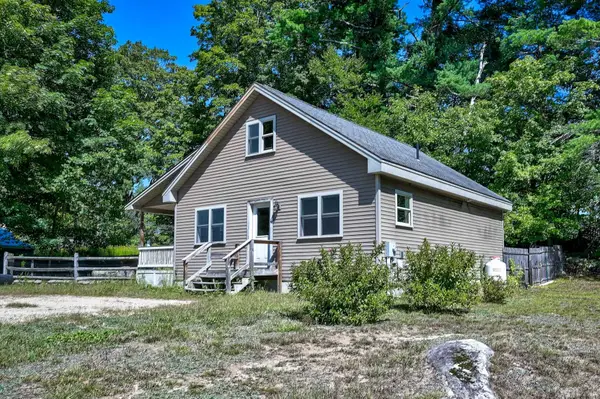 $285,000Active2 beds 1 baths896 sq. ft.
71 Tamworth Road, Tamworth, NH 03886
MLS# 5109188Listed by: PINKHAM REAL ESTATE


Protect your home and budget from life's surprises with an Assurant Home Warranty, backed by a partner that supports you through every step of homeownership. Explore Plans.
© 2026 Better Homes and Gardens Real Estate LLC. An Anywhere Real Estate company. All rights reserved. Better Homes and Gardens® Real Estate is a registered trademark owned by Meredith Operations Corporation, licensed to Better Homes and Gardens Real Estate LLC and used with permission. Better Homes and Gardens Real Estate LLC fully supports the principles of the Fair Housing Act and the Equal Opportunity Act. Listing information is deemed reliable but is not guaranteed accurate.
Each office is independently owned and operated.
Any services or products provided by third parties are not provided by, affiliated with or related to Better Homes and Gardens Real Estate LLC, or its affiliated companies.