
40 Murphy Lane, Tamworth, NH 03886
Local realty services provided by:Better Homes and Gardens Real Estate The Masiello Group
40 Murphy Lane,Tamworth, NH 03886
$189,900
- 2 Beds
- 1 Baths
- 1,043 sq. ft.
- Single family
- Active
Listed by: carol gartland
Office: realty leaders603-539-9595
MLS#:5101293
Source:PrimeMLS
Price summary
- Price:$189,900
- Price per sq. ft.:$164.7
About this home
Toby is getting his beauty treatment so he can show you this new listing! How about a cool drink on the porch?! Can you see it, grab a comfy chair after a long day and enjoy the cool breezes out here on the screen porch. Or grill up dinner on the covered back porch after spending the day at nearby White Lake State Park. Inside you can stretch out in the living room. All the updated windows keep this room bright and you connected to the outside. Watch the birds bathing in the bird bath. Another step and you're in the open dining room living area. The kitchen is here along with the laundry room tucked away with a door to that covered porch. Down the hall you have 1 bedroom, a full roomy bath and just beyond the primary bedroom. Into crafts or need a shop, the oversized 2 car garage has a workshop at the back end. There is also another large shed for storing kayaks, skis, garden tools etc. Speaking of kayaks, White Lake State park is just a few minutes around the corner. Skiing, shopping and fine dining await you in North Conway. Easy access as just minutes from Route 16, this home can be your year-round piece of New Hampshire, a seasonal or weekend getaway. Priced to sell, don't wait, schedule your showing today....
Contact an agent
Home facts
- Year built:1970
- Listing ID #:5101293
- Added:60 day(s) ago
- Updated:September 22, 2026 at 10:32 AM
Rooms and interior
- Bedrooms:2
- Total bathrooms:1
- Full bathrooms:1
- Rooms Total:7
- Flooring:Carpet, Vinyl
- Kitchen Description:Refrigerator
- Living area:1,043 sq. ft.
Heating and cooling
- Heating:Forced Air, Monitor Type, Oil, Radiant
Structure and exterior
- Roof:Metal
- Year built:1970
- Building area:1,043 sq. ft.
- Lot area:0.22 Acres
- Levels:1 Story
Schools
- High school:A. Crosby Kennett Sr. High
- Middle school:A. Crosby Kennett Middle Sch
- Elementary school:Kenneth A. Brett School
Utilities
- Sewer:Concrete, On Site Septic Exists, Private
Finances and disclosures
- Price:$189,900
- Price per sq. ft.:$164.7
- Tax amount:$1,655 (2025)
Features and amenities
- Appliances:Refrigerator, Washer
- Laundry features:Dryer, Washer
- Amenities:Circuit Breaker(s)
Parking
- Parking description:Paved Driveway
- Garage spaces:2
 Copyright 2026 Prime MLS, Inc. All rights reserved. This information is deemed reliable, but not guaranteed. The data relating to real estate displayed on this Site comes in part from the IDX Program of Prime MLS. The information being provided is for consumers’ personal, noncommercial use and may not be used for any purpose other than to identify prospective properties consumers may be interested in purchasing. Data last updated September 22, 2026
New listings near 40 Murphy Lane
 $575,000Active3 beds 3 baths1,750 sq. ft.
50 East Chocorua River Drive, Tamworth, NH 03886
MLS# 5108180Listed by: NORTH CONWAY REALTY- New
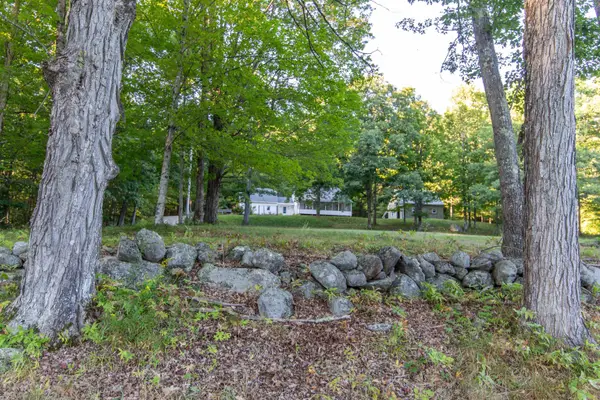 $599,000Active2 beds 2 baths1,801 sq. ft.
1032 Cleveland Hill Road, Tamworth, NH 03886
MLS# 5110224Listed by: KELLER WILLIAMS REALTY-METROPOLITAN - New
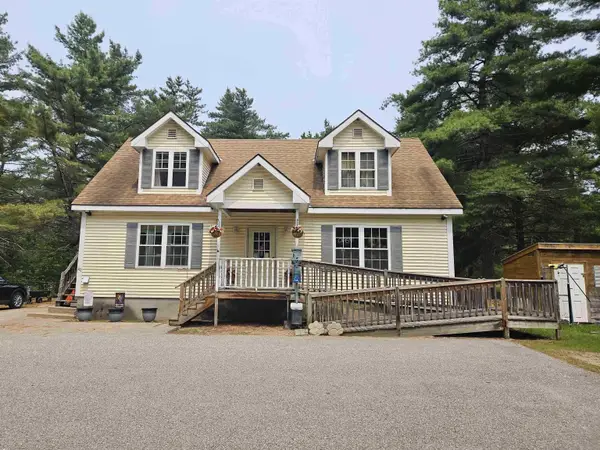 $550,000Active1 beds 2 baths1,960 sq. ft.
101 Ossipee Lake Road, Tamworth, NH 03886
MLS# 5110143Listed by: COSTANTINO REAL ESTATE LLC - WOLFEBORO - New
 $750,000Active3 beds 3 baths1,500 sq. ft.
Lot 2 Whittier Road, Tamworth, NH 03886
MLS# 5109925Listed by: LACASSE & AVERY REAL ESTATE BROKERAGE - New
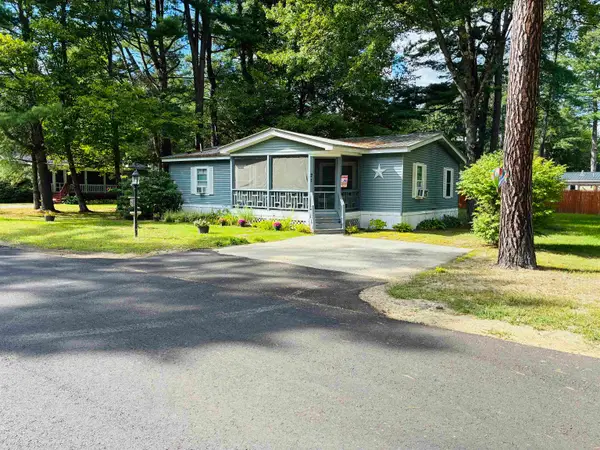 $145,000Active2 beds 2 baths1,056 sq. ft.
21 Hemlock Drive, Tamworth, NH 03886
MLS# 5109612Listed by: KELLER WILLIAMS REALTY-METROPOLITAN - New
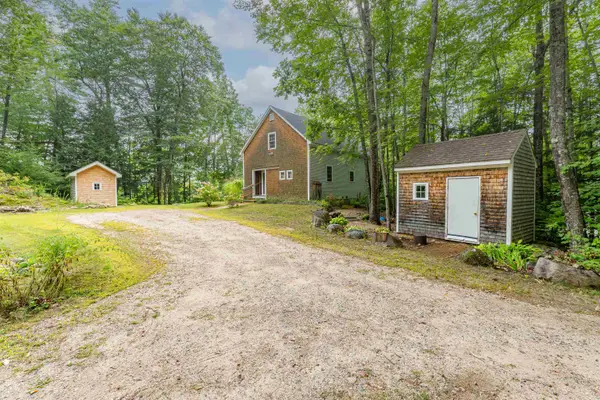 $525,000Active2 beds 3 baths1,466 sq. ft.
184 Mountain View Estates Road, Tamworth, NH 03886
MLS# 5109572Listed by: KELLER WILLIAMS REALTY-METROPOLITAN - New
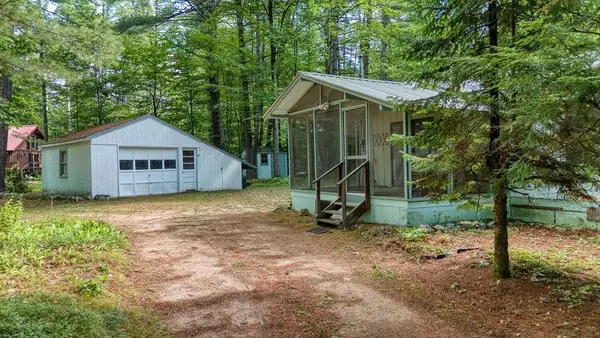 $265,000Active2 beds 1 baths1,016 sq. ft.
116 Chipmunk Lane, Tamworth, NH 03817
MLS# 5109357Listed by: COSTANTINO REAL ESTATE LLC 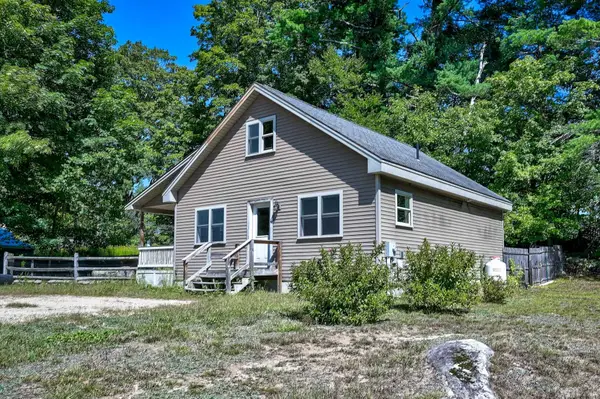 $285,000Active2 beds 1 baths896 sq. ft.
71 Tamworth Road, Tamworth, NH 03886
MLS# 5109188Listed by: PINKHAM REAL ESTATE $799,900Active5 beds 6 baths4,714 sq. ft.
145 Chocorua Mountain Highway, Tamworth, NH 03817
MLS# 5107806Listed by: BHHS VERANI CONCORD $540,000Active3 beds 2 baths1,638 sq. ft.
228 Silver Pine Lane, Tamworth, NH 03886
MLS# 5107514Listed by: KW COASTAL AND LAKES & MOUNTAINS REALTY/WOLFEBORO


Protect your home and budget from life's surprises with an Assurant Home Warranty, backed by a partner that supports you through every step of homeownership. Explore Plans.
© 2026 Better Homes and Gardens Real Estate LLC. An Anywhere Real Estate company. All rights reserved. Better Homes and Gardens® Real Estate is a registered trademark owned by Meredith Operations Corporation, licensed to Better Homes and Gardens Real Estate LLC and used with permission. Better Homes and Gardens Real Estate LLC fully supports the principles of the Fair Housing Act and the Equal Opportunity Act. Listing information is deemed reliable but is not guaranteed accurate.
Each office is independently owned and operated.
Any services or products provided by third parties are not provided by, affiliated with or related to Better Homes and Gardens Real Estate LLC, or its affiliated companies.