
28 Twillingate Road, Temple, NH 03084
Local realty services provided by:Better Homes and Gardens Real Estate The Masiello Group
Listed by: erin colburnCell: 603-325-3792
Office: coldwell banker realty nashua603-673-4000
MLS#:5113567
Source:PrimeMLS
Price summary
- Price:$475,000
- Price per sq. ft.:$219.91
About this home
You’ll feel right at home in this charming Cape. The kitchen, finished with granite countertops, opens right into the living room, so you can cook, relax, and catch up in one easy, inviting space. The first floor primary bedroom has its own full bath, and there’s also a handy half bath just off the kitchen. Upstairs, two spacious carpeted bedrooms share a full bathroom. Plenty of space for family, guests, or a home office. The full basement walks out to an outbuilding, giving you flexible room for storage, hobbies, or a workshop. Outside, the yard has room to garden, host friends, or simply unwind and look at the wildlife. Walk down the trail to the stream for even more peaceful moments. Newer updates in the past 5 years include the roof, heating system, water heater, and well tank, and the home is hardwired for a generator. Come see how comfortable this place feels.
Contact an agent
Home facts
- Year built:1988
- Listing ID #:5113567
- Added:4 day(s) ago
- Updated:October 13, 2026 at 11:22 AM
Rooms and interior
- Bedrooms:3
- Total bathrooms:3
- Full bathrooms:2
- Rooms Total:5
- Flooring:Carpet, Laminate
- Kitchen Description:Dishwasher, Microwave, Refrigerator
- Basement Description:Concrete, Unfinished, Walkout
- Living area:1,296 sq. ft.
Heating and cooling
- Heating:Oil
Structure and exterior
- Roof:Asphalt Shingle
- Year built:1988
- Building area:1,296 sq. ft.
- Lot area:3.2 Acres
- Levels:2 Story
Schools
- High school:Contoocook Valley Regional Hig
- Middle school:South Meadow School
- Elementary school:Temple Elem School
Utilities
- Sewer:Private
Finances and disclosures
- Price:$475,000
- Price per sq. ft.:$219.91
- Tax amount:$5,596 (2025)
Features and amenities
- Appliances:Refrigerator, Washer
- Laundry features:Dryer, Washer
- Amenities:Circuit Breaker(s)
Parking
- Parking description:Dirt Driveway, Gravel Driveway
 Copyright 2026 Prime MLS, Inc. All rights reserved. This information is deemed reliable, but not guaranteed. The data relating to real estate displayed on this Site comes in part from the IDX Program of Prime MLS. The information being provided is for consumers’ personal, noncommercial use and may not be used for any purpose other than to identify prospective properties consumers may be interested in purchasing. Data last updated October 13, 2026
New listings near 28 Twillingate Road
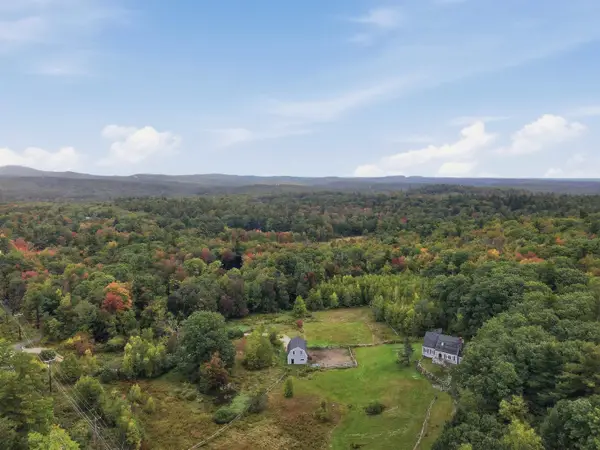 $940,000Active3 beds 2 baths3,171 sq. ft.
218 New Hampshire Route 45, Temple, NH 03084
MLS# 5112373Listed by: LAMACCHIA REALTY, INC. $499,000Active5 beds 2 baths2,660 sq. ft.
212 Colburn Road, Temple, NH 03084
MLS# 5109228Listed by: KELLER WILLIAMS REALTY-METROPOLITAN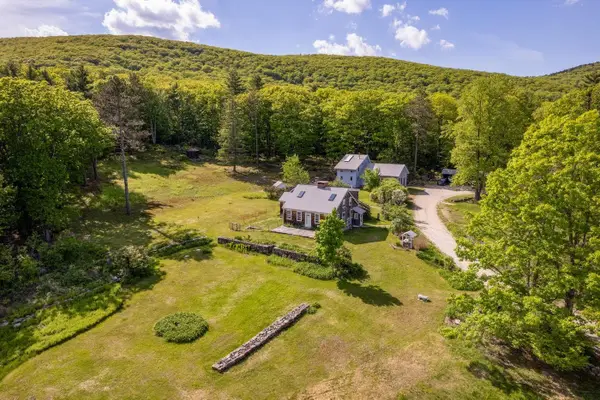 $1,100,000Active4 beds 3 baths3,584 sq. ft.
48 & 56 Perkins Lane, Temple, NH 03084
MLS# 5096525Listed by: LANDVEST, INC./NEW HAMPSHIRE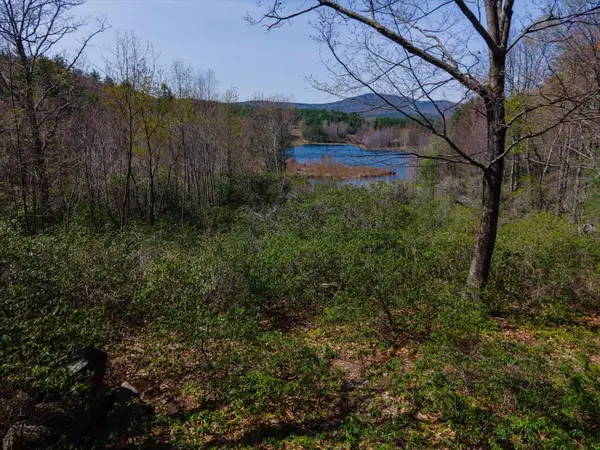 $250,000Active5.07 Acres
00 Stonegate Farm Road, Temple, NH 03084
MLS# 5094026Listed by: EXP REALTY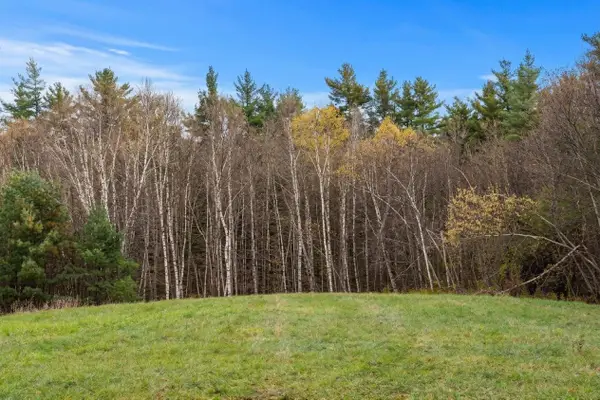 $235,000Active5.01 Acres
8a Stonegate Farm Road, Temple, NH 03084
MLS# 5080091Listed by: COLDWELL BANKER REALTY NASHUA $3,795,000Active5 beds 5 baths4,200 sq. ft.
Lot 8 Hilltop Drive, Peterborough, NH 03458
MLS# 5062960Listed by: EXP REALTY


Protect your home and budget from life's surprises with an Assurant Home Warranty, backed by a partner that supports you through every step of homeownership. Explore Plans.
© 2026 Better Homes and Gardens Real Estate LLC. An Anywhere Real Estate company. All rights reserved. Better Homes and Gardens® Real Estate is a registered trademark owned by Meredith Operations Corporation, licensed to Better Homes and Gardens Real Estate LLC and used with permission. Better Homes and Gardens Real Estate LLC fully supports the principles of the Fair Housing Act and the Equal Opportunity Act. Listing information is deemed reliable but is not guaranteed accurate.
Each office is independently owned and operated.
Any services or products provided by third parties are not provided by, affiliated with or related to Better Homes and Gardens Real Estate LLC, or its affiliated companies.