
Melina's Way #12, Thornton, NH 03285
Local realty services provided by:Better Homes and Gardens Real Estate The Masiello Group
Melina's Way #12,Thornton, NH 03285
$799,000
- 3 Beds
- 3 Baths
- 1,808 sq. ft.
- Single family
- Active
Listed by: brent drouin
Office: century 21 mountainside realty603-745-2121
MLS#:5113977
Source:PrimeMLS
Price summary
- Price:$799,000
- Price per sq. ft.:$276.66
- Monthly HOA dues:$33.33
About this home
Have you been searching for a home in the mountains with a main-level primary bedroom suite? You'll find just that with the newest offering on Melina's Way. Immersed in the mountains and surrounded by sweeping views, this beautiful New Englander features 3 bedrooms, 2.5 bathrooms, an open-concept main living space, gas fireplace, a large deck, a loft area fit for a home office, secondary living room or overflow sleeping space, central heat and A/C makes for efficient and comfortable living, a full walkout basement is ready to be finished, a paver patio off of the lower level and a 2-car garage with direct entry into the home. You will love clean and modern feel of the contemporary finishes and all of the natural light. Being close to the interstate makes for easy commutes to local attractions and amenities including Loon Mountain and Waterville Valley (20 min.), Owl's Nest Golf Course (10 min.), Franconia Notch State Park (30 min.). You also have direct access to snowmobile trails, and are close by to Pemigewassett River. This is the perfect spot to enjoy all things White Mountains, an outdoor enthusiasts paradise....
Contact an agent
Home facts
- Year built:2025
- Subdivision & Development:The Preserve
- Listing ID #:5113977
- Added:27 day(s) ago
- Updated:November 09, 2026 at 12:16 PM
Rooms and interior
- Bedrooms:3
- Total bathrooms:3
- Full bathrooms:2
- Rooms Total:6
- Flooring:Vinyl Plank
- Kitchen Description:Dishwasher, Microwave, Refrigerator
- Basement Description:Unfinished, Walkout
- Living area:1,808 sq. ft.
Heating and cooling
- Cooling:Central AC
- Heating:Forced Air
Structure and exterior
- Roof:Asphalt Shingle
- Year built:2025
- Building area:1,808 sq. ft.
- Levels:1.5 Story
Schools
- High school:Plymouth Regional High School
- Middle school:Thornton Central School
- Elementary school:Thornton Central School
Utilities
- Sewer:Septic
Finances and disclosures
- Price:$799,000
- Price per sq. ft.:$276.66
Features and amenities
- Appliances:Exhaust Fan, Refrigerator, Washer
- Laundry features:Dryer, Washer
Parking
- Parking description:Paved Driveway
- Garage spaces:2
 Copyright 2026 Prime MLS, Inc. All rights reserved. This information is deemed reliable, but not guaranteed. The data relating to real estate displayed on this Site comes in part from the IDX Program of Prime MLS. The information being provided is for consumers’ personal, noncommercial use and may not be used for any purpose other than to identify prospective properties consumers may be interested in purchasing. Data last updated November 9, 2026
New listings near Melina's Way #12
- Coming SoonOpen Sat, 11am to 2pm
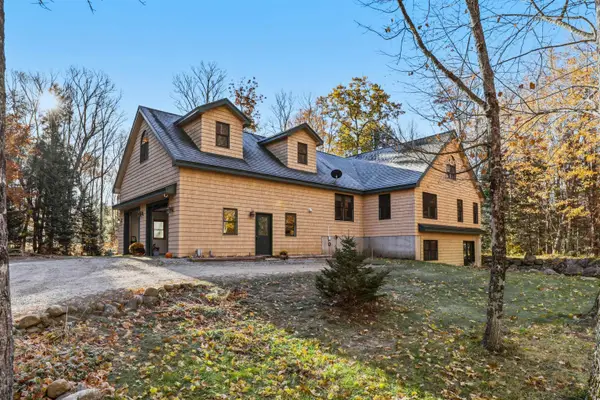 $1,250,000Coming Soon4 beds 4 baths3,225 sq. ft.
41 Fisher Mountain Road, Thornton, NH 03285
MLS# 5116662Listed by: OWL'S NEST REAL ESTATE - New
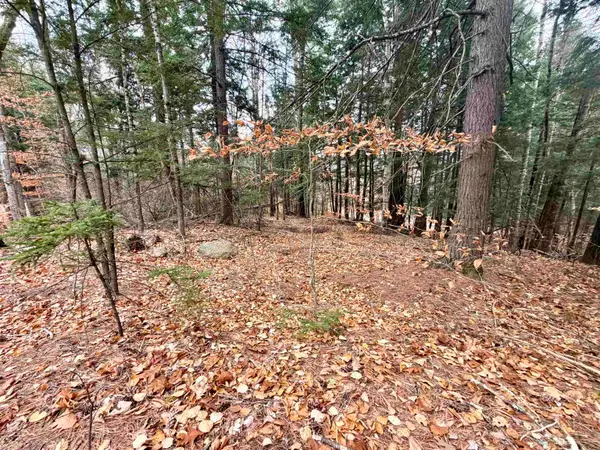 $90,000Active1.25 Acres
Treeline Road, Thornton, NH 03223
MLS# 5116694Listed by: RED FOX REALTY - New
 $425,000Active3 beds 2 baths1,170 sq. ft.
1099 NH RT 49, Thornton, NH 03285
MLS# 5116476Listed by: PINE SHORES REAL ESTATE LLC - New
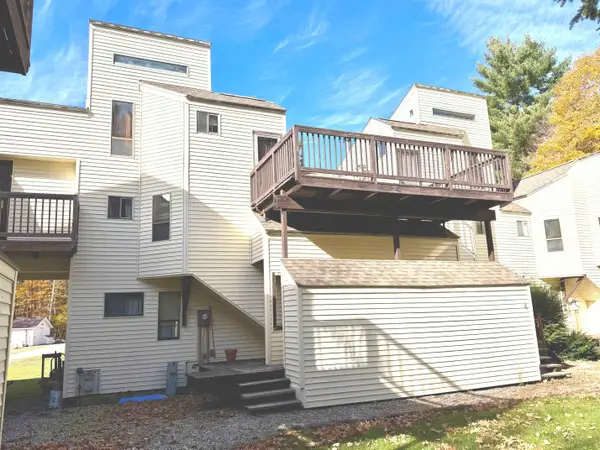 $304,900Active3 beds 2 baths1,239 sq. ft.
71 Waterville Acres Road #3, Thornton, NH 03285
MLS# 5116220Listed by: POLIMENO REALTY 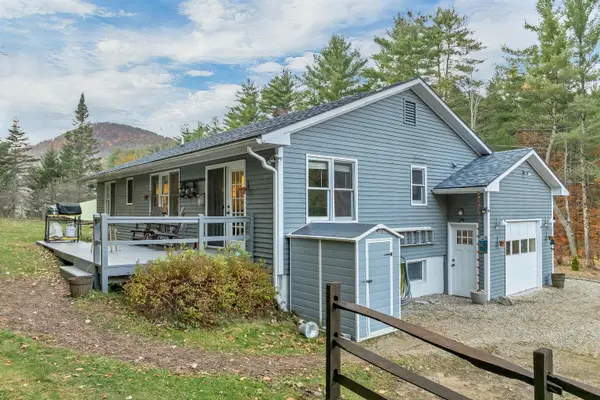 $379,800Active3 beds 1 baths1,946 sq. ft.
19 Blake Mountain Road, Thornton, NH 03285
MLS# 5116054Listed by: EXP REALTY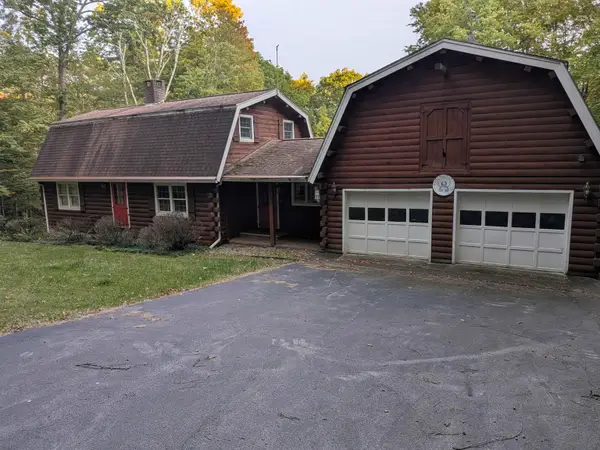 $695,000Active3 beds 3 baths2,216 sq. ft.
142 Tamarack Road, Thornton, NH 03285
MLS# 5115097Listed by: WHITEHILL ESTATES & HOMES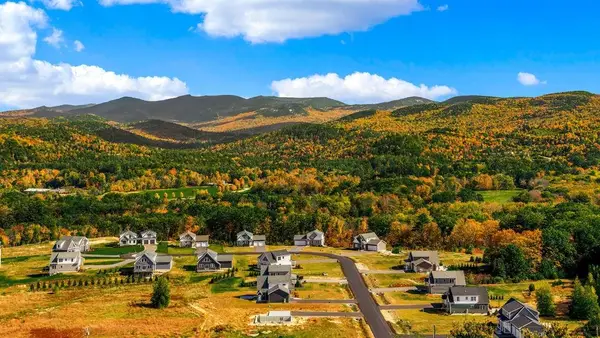 $815,000Active3 beds 3 baths1,808 sq. ft.
6 Melina's Way #1, Thornton, NH 03285
MLS# 5114454Listed by: CENTURY 21 MOUNTAINSIDE REALTY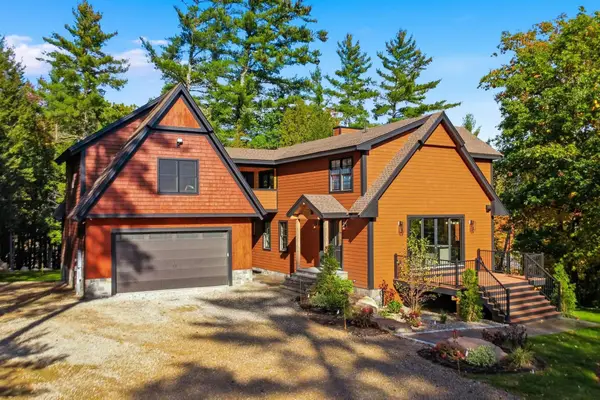 $1,649,900Active4 beds 6 baths4,900 sq. ft.
46 Highland Pointe Drive, Thornton, NH 03285
MLS# 5114248Listed by: LEGACY GROUP/ REAL BROKER NH, LLC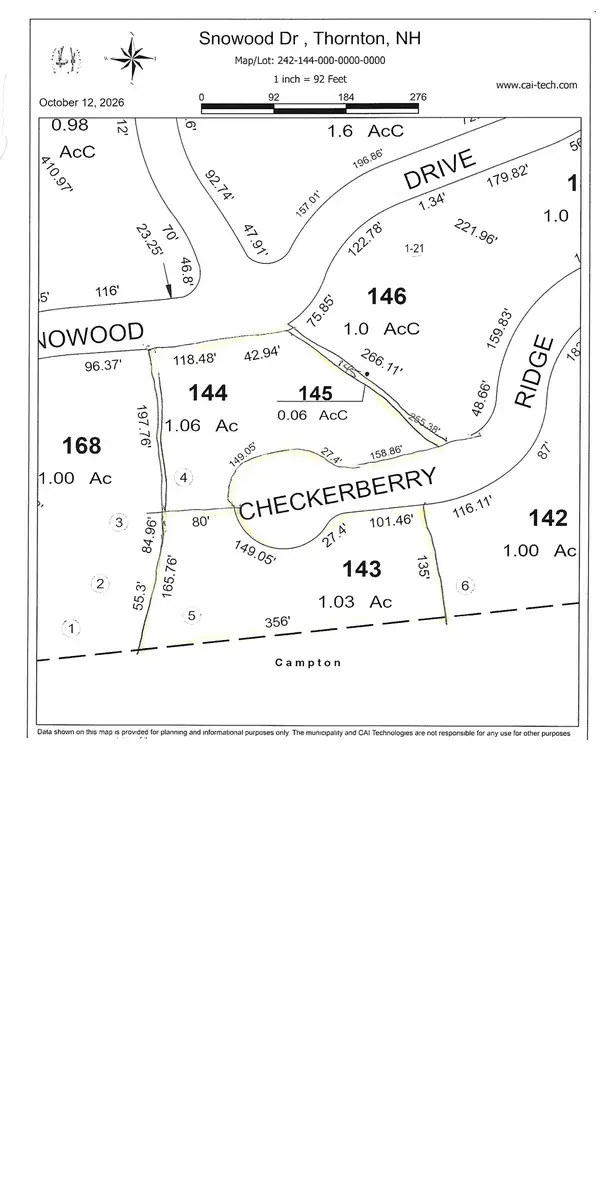 $49,900Active2.09 Acres
242-143&144 Snowood Drive #242- 143 and 144, Thornton, NH 03285
MLS# 5114121Listed by: KING REALTY


Protect your home and budget from life's surprises with an Assurant Home Warranty, backed by a partner that supports you through every step of homeownership. Explore Plans.
© 2026 Better Homes and Gardens Real Estate LLC. An Anywhere Real Estate company. All rights reserved. Better Homes and Gardens® Real Estate is a registered trademark owned by Meredith Operations Corporation, licensed to Better Homes and Gardens Real Estate LLC and used with permission. Better Homes and Gardens Real Estate LLC fully supports the principles of the Fair Housing Act and the Equal Opportunity Act. Listing information is deemed reliable but is not guaranteed accurate.
Each office is independently owned and operated.
Any services or products provided by third parties are not provided by, affiliated with or related to Better Homes and Gardens Real Estate LLC, or its affiliated companies.