
13 Federal Corner Road, Tuftonboro, NH 03816
Local realty services provided by:Better Homes and Gardens Real Estate The Masiello Group
13 Federal Corner Road,Tuftonboro, NH 03816
$599,900
- 3 Beds
- 2 Baths
- 2,803 sq. ft.
- Single family
- Active
Listed by: kath blakeCell: 603-630-4197
Office: bhhs verani moultonborough603-279-6000
MLS#:5090401
Source:PrimeMLS
Price summary
- Price:$599,900
- Price per sq. ft.:$107.01
About this home
The serenity and privacy of this location is remarkable. Set back from the road on 8 acres with a long driveway this classic New England Ranch style home offers warmth and character. Note this home had an expansive addition in 1995. Designed for comfortable living and entertaining, this home features an expansive great room with 3 walls of custom bookshelves. Just adjacent to the great room is an oversized kitchen, truly the heart of the home. Offering abundant cabinetry, a pantry, built-in china cupboard and a desk. The kitchen is a generous space for cooking, hosting and everyday living. A separate living room offers a pretty view over the large front lawn. This is an additional area for entertaining in front of the fireplace. A sweet sewing room/office is just steps from the kitchen. With 3 bedrooms and 2 baths this home is designed to provide you all the space you need all on one level. The breezeway enters into a 2 car garage with power door. A large red cedar deck with lengthy awning offers a wonderful place to just sit in peace and enjoy nature. Full basement, large backyard with plenty of room for gardening. A lovely neighborhood close to the all the amenities of Wolfeboro and just a short ride to the towns beach on Lake Winnipesaukee. Sold as is. Owner-Broker relationship....
Contact an agent
Home facts
- Year built:1968
- Listing ID #:5090401
- Added:48 day(s) ago
- Updated:July 10, 2026 at 10:40 AM
Rooms and interior
- Bedrooms:3
- Total bathrooms:2
- Full bathrooms:1
- Rooms Total:9
- Flooring:Hardwood, Tile
- Kitchen Description:Dishwasher, Microwave, Refrigerator
- Basement Description:Full, Interior
- Living area:2,803 sq. ft.
Heating and cooling
- Heating:Baseboard, Hot Water, Oil
Structure and exterior
- Roof:Shingle
- Year built:1968
- Building area:2,803 sq. ft.
- Lot area:8.7 Acres
- Levels:1 Story
Schools
- High school:Kingswood Regional High School
- Middle school:Kingswood Regional Middle Sch
- Elementary school:Tuftonboro Central School
Utilities
- Sewer:On Site Septic Exists
Finances and disclosures
- Price:$599,900
- Price per sq. ft.:$107.01
- Tax amount:$5,436 (2026)
Features and amenities
- Appliances:Refrigerator
- Amenities:On-Site
Parking
- Parking description:Paved Driveway
- Garage spaces:2
 Copyright 2026 Prime MLS, Inc. All rights reserved. This information is deemed reliable, but not guaranteed. The data relating to real estate displayed on this Site comes in part from the IDX Program of Prime MLS. The information being provided is for consumers’ personal, noncommercial use and may not be used for any purpose other than to identify prospective properties consumers may be interested in purchasing. Data last updated July 10, 2026
New listings near 13 Federal Corner Road
- New
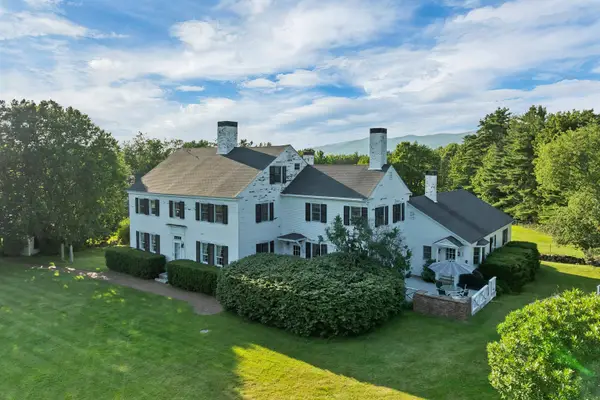 $2,365,000Active5 beds 4 baths5,000 sq. ft.
825 North Line Road, Tuftonboro, NH 03816
MLS# 5098805Listed by: MELANSON REAL ESTATE - Open Sat, 10am to 12pmNew
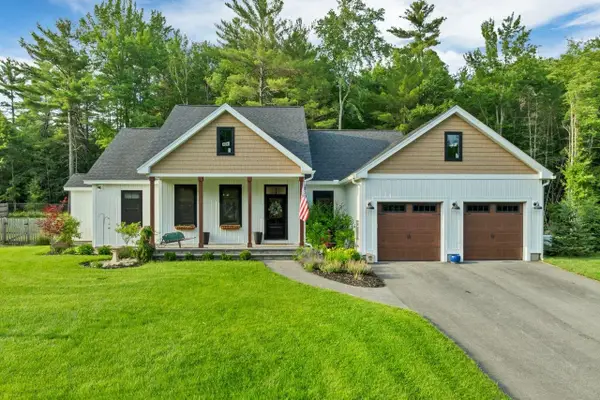 $929,000Active3 beds 3 baths3,292 sq. ft.
78 Union Wharf Road, Tuftonboro, NH 03853
MLS# 5098714Listed by: KW COASTAL AND LAKES & MOUNTAINS REALTY/WOLFEBORO - New
 $39,900Active1 beds 1 baths512 sq. ft.
72 Lanes End Road, Tuftonboro, NH 03850
MLS# 5097246Listed by: SOMERSET GROUP REAL ESTATE - Open Sun, 11am to 1pm
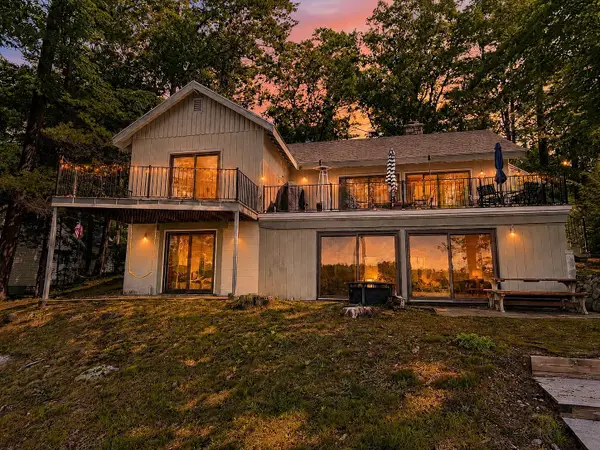 $2,499,000Active3 beds 3 baths2,314 sq. ft.
20 Governor Wentworth Highway, Tuftonboro, NH 03816
MLS# 5095158Listed by: MAXFIELD REAL ESTATE/WOLFEBORO 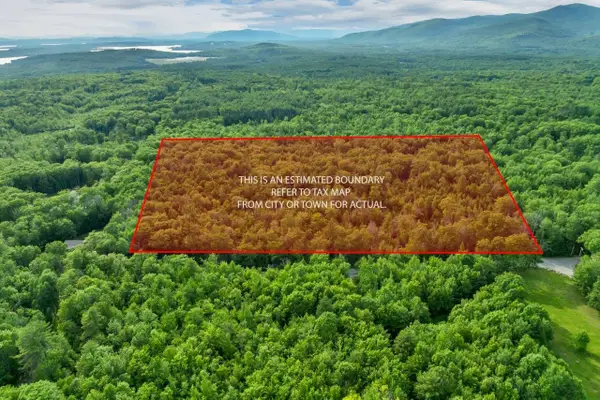 $299,000Active10 Acres
56-3-8 Federal Corner Road, Tuftonboro, NH 03816
MLS# 5095815Listed by: MAXFIELD REAL ESTATE/WOLFEBORO $239,900Active3 Acres
365 Middle Road, Tuftonboro, NH 03816
MLS# 5095612Listed by: MAXFIELD REAL ESTATE/WOLFEBORO $689,000Active3 beds 2 baths2,115 sq. ft.
38 & 16 Valley Road, Tuftonboro, NH 03816
MLS# 5094801Listed by: COMPASS NEW ENGLAND, LLC $6,500,000Active5 beds 6 baths7,200 sq. ft.
137 Brown Road #4, Tuftonboro, NH 03816
MLS# 5094413Listed by: MAXFIELD REAL ESTATE/WOLFEBORO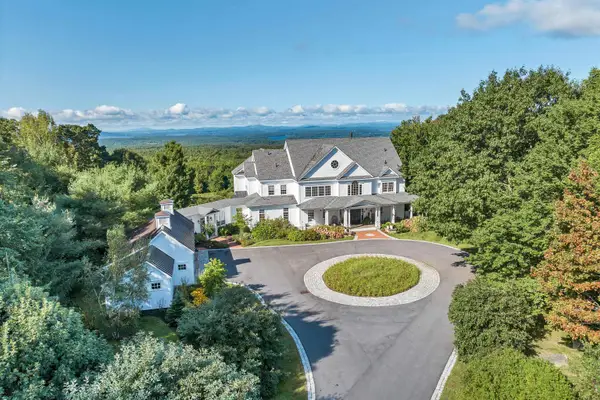 $14,570,000Active5 beds 6 baths9,555 sq. ft.
137 Brown Road, Tuftonboro, NH 03816
MLS# 5094136Listed by: MAXFIELD REAL ESTATE/WOLFEBORO $3,499,999Active2 beds 2 baths1,129 sq. ft.
3 Brewster Road, Tuftonboro, NH 03816
MLS# 5092092Listed by: KW COASTAL AND LAKES & MOUNTAINS REALTY/WOLFEBORO


Protect your home and budget from life's surprises with an Assurant Home Warranty, backed by a partner that supports you through every step of homeownership. Explore Plans.
© 2026 Better Homes and Gardens Real Estate LLC. An Anywhere Real Estate company. All rights reserved. Better Homes and Gardens® Real Estate is a registered trademark owned by Meredith Operations Corporation, licensed to Better Homes and Gardens Real Estate LLC and used with permission. Better Homes and Gardens Real Estate LLC fully supports the principles of the Fair Housing Act and the Equal Opportunity Act. Listing information is deemed reliable but is not guaranteed accurate.
Each office is independently owned and operated.
Any services or products provided by third parties are not provided by, affiliated with or related to Better Homes and Gardens Real Estate LLC, or its affiliated companies.