
37 Federal Corner Road, Tuftonboro, NH 03818
Local realty services provided by:Better Homes and Gardens Real Estate The Masiello Group
Listed by: john healy, ashley healy, ashley healyPhone: 603-393-3322
Office: real broker nh, llc.855-450-0442
MLS#:5116789
Source:PrimeMLS
Price summary
- Price:$425,000
- Price per sq. ft.:$149.33
About this home
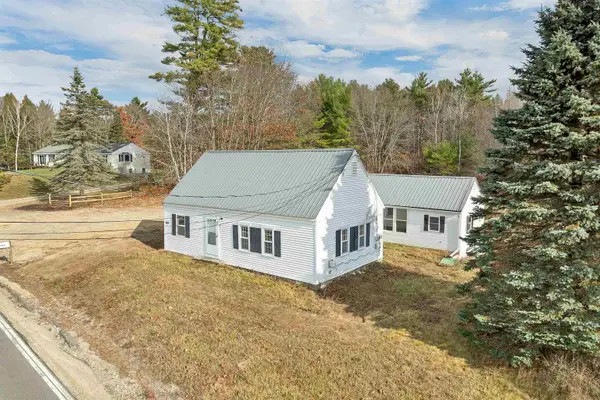
Welcome to 37 Federal Corner Road in desirable, low-tax Tuftonboro, New Hampshire! Situated on 2 acres just minutes from downtown Wolfeboro, this versatile property offers a main residence, an attached legally approved studio apartment with a private entrance, and exceptional potential for homeowners and investors alike. The main residence features an open layout with traditional New England character and comfortable living spaces. A brand-new 2026 roof and newer mechanical systems provide valuable improvements, while the interior presents an opportunity for cosmetic updates and personal touches. The spacious garage offers ample room for vehicles, storage, recreational equipment, or a workshop, and the generous 2-acre lot provides plenty of outdoor space. One of the property's most distinctive features is its attached, legally approved studio apartment, complete with a separate private entrance, kitchen, and bathroom. This flexible space offers opportunities for multigenerational living, extended family, guest accommodations, or potential rental income. Whether considering long-term tenants, workforce housing, or short-term vacation rentals for visitors to the Lakes Region, the studio adds versatility and income-producing potential, subject to applicable rental requirements. Conveniently located approximately 10 minutes from Lake Winnipesaukee and 45 minutes from skiing, the property offers easy access to boating, hiking, skiing, shopping, dining, and year-round recreation. With its combination of acreage, flexible living arrangements, recent improvements, and desirable Tuftonboro location, 37 Federal Corner Road presents an opportunity to create a primary residence, vacation retreat, or investment property with lasting value....
Contact an agent
Home facts
- Year built:1910
- Listing ID #:5116789
- Added:8 day(s) ago
- Updated:November 13, 2026 at 05:53 AM
Rooms and interior
- Bedrooms:3
- Total bathrooms:3
- Full bathrooms:2
- Rooms Total:14
- Flooring:Wood
- Kitchen Description:Dishwasher
- Basement Description:Bulkhead, Dirt Floor, Exterior Access, Gravel, Interior, Interior Access, Partial
- Living area:2,126 sq. ft.
Heating and cooling
- Heating:Alternative Heat Stove, Baseboard
Structure and exterior
- Year built:1910
- Building area:2,126 sq. ft.
- Lot area:2 Acres
- Levels:1 3/4 Story
Schools
- High school:Kingswood Regional High School
- Middle school:Kingswood Regional Middle
- Elementary school:Carpenter Elementary
Utilities
- Sewer:On Site Septic Exists
Finances and disclosures
- Price:$425,000
- Price per sq. ft.:$149.33
- Tax amount:$3,597 (2025)
Parking
- Parking description:Dirt Driveway, Gravel Driveway
- Garage spaces:1
 Copyright 2026 Prime MLS, Inc. All rights reserved. This information is deemed reliable, but not guaranteed. The data relating to real estate displayed on this Site comes in part from the IDX Program of Prime MLS. The information being provided is for consumers’ personal, noncommercial use and may not be used for any purpose other than to identify prospective properties consumers may be interested in purchasing. Data last updated November 13, 2026
New listings near 37 Federal Corner Road
- New
 $499,000Active-- beds 2 baths1,844 sq. ft.
61 Middle Road, Tuftonboro, NH 03816
MLS# 5117579Listed by: MAXFIELD REAL ESTATE/WOLFEBORO - New
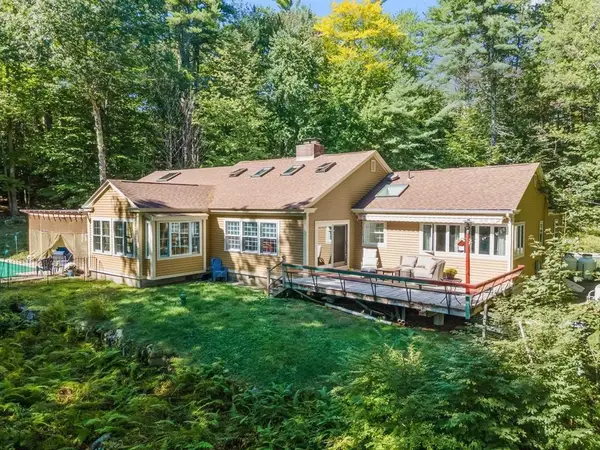 $889,000Active3 beds 4 baths3,716 sq. ft.
322 Governor Wentworth Highway, Tuftonboro, NH 03816
MLS# 5116862Listed by: MAXFIELD REAL ESTATE/WOLFEBORO - New
 $299,000Active5 beds 2 baths2,096 sq. ft.
136 MOUNTAIN Road, Tuftonboro, NH 03816
MLS# 5116591Listed by: KUBAT REALTY LLC  $149,900Active2 beds 1 baths980 sq. ft.
47 Willow Avenue, Tuftonboro, NH 03816
MLS# 5116410Listed by: K A PERRY REAL ESTATE, LLC $4,150,000Active5 beds 4 baths4,343 sq. ft.
2 Governor Wentworth Highway, Tuftonboro, NH 03853
MLS# 5116048Listed by: MELANSON REAL ESTATE $119,000Active0.5 Acres
18 Valley Road #000002, Tuftonboro, NH 03816
MLS# 5115851Listed by: MAXFIELD REAL ESTATE/WOLFEBORO $949,000Active4 beds 4 baths3,800 sq. ft.
239 Middle Road, Tuftonboro, NH 03816
MLS# 5114928Listed by: COMPASS NEW ENGLAND, LLC $169,900Active2 Acres
Lot 14 Ledge Hill Road, Tuftonboro, NH 03816
MLS# 5113831Listed by: MAXFIELD REAL ESTATE/WOLFEBORO $1,850,000Active54.72 Acres
00 Federal Corner Road, Tuftonboro, NH 03816
MLS# 5114271Listed by: NORTHERN EXPOSURE REAL ESTATE, INC.


Protect your home and budget from life's surprises with an Assurant Home Warranty, backed by a partner that supports you through every step of homeownership. Explore Plans.
© 2026 Better Homes and Gardens Real Estate LLC. An Anywhere Real Estate company. All rights reserved. Better Homes and Gardens® Real Estate is a registered trademark owned by Meredith Operations Corporation, licensed to Better Homes and Gardens Real Estate LLC and used with permission. Better Homes and Gardens Real Estate LLC fully supports the principles of the Fair Housing Act and the Equal Opportunity Act. Listing information is deemed reliable but is not guaranteed accurate.
Each office is independently owned and operated.
Any services or products provided by third parties are not provided by, affiliated with or related to Better Homes and Gardens Real Estate LLC, or its affiliated companies.