
34 Shorewood Estates Road, Unity, NH 03773
Local realty services provided by:Better Homes and Gardens Real Estate The Masiello Group
Upcoming open houses
- Sat, Oct 1010:45 am - 12:00 pm
Listed by: marie lovellCell: 603-558-8393
Office: coldwell banker lifestyles - sunapee603-763-1271
MLS#:5089603
Source:PrimeMLS
Price summary
- Price:$824,999
- Price per sq. ft.:$247.45
- Monthly HOA dues:$45
About this home
A must see! Sellers motivated! A truly rare opportunity to own an upscale, architecturally designed contemporary home with south exposure in the highly desirable Crescent Lake community. Situated on approximately 2.3 acres, this pristinely maintained property offers stunning water views from every room and is located just 65 yards from full lake access, providing all the benefits of peaceful lakeside living without the burden of waterfront taxes and price. The home features an expansive great room with a soaring cathedral ceiling and a wall of windows that flood the space with natural light. The interior has been thoughtfully updated with newly painted walls and refinished hardwood floors. The modern kitchen is fully equipped with granite countertops, a breakfast island, and new top-of-the-line stainless appliances. The first floor includes a luxurious master suite with a tiled bathroom and walk-in closet, along with two additional bedrooms and a second tiled bathroom on the upper floor. The lower level offers a laundry room, an additional bathroom, and a versatile bonus space with a separate entrance (ideal for a rental unit, guest, or home office) leading to an outdoor hot tub, a gabled shed, and a two-car attached garage. A whole-house generator, water treatment system, and multi-zone heating provide true peace of mind. Outside, the property boasts a large, newly stained deck and meticulously landscaped grounds. This home is a premier four-season destination, whether you are interested in spectacular autumn foliage, skiing at nearby Mt. Sunapee (just 20 minutes away), or accessing local snowmobile and cross-country trails. Crescent Lake itself is a 118-acre retreat known for its clear water and abundant fish populations, perfect for summer water-skiing and tubing. This is your chance to secure an exceptional New Hampshire retreat that perfectly balances nature with proximity to local amenities. A quick close is possible!...
Contact an agent
Home facts
- Year built:2002
- Listing ID #:5089603
- Added:141 day(s) ago
- Updated:October 08, 2026 at 11:26 AM
Rooms and interior
- Bedrooms:3
- Total bathrooms:4
- Full bathrooms:1
- Rooms Total:12
- Flooring:Ceramic Tile, Hardwood
- Kitchen Description:Dishwasher, Microwave, Refrigerator
- Basement Description:Concrete, Daylight, Exterior Access, Full, Insulated, Interior, Interior Access, Partially Finished, Storage Space, Walkout
- Living area:2,776 sq. ft.
Heating and cooling
- Heating:Baseboard, Multi Zone
Structure and exterior
- Year built:2002
- Building area:2,776 sq. ft.
- Lot area:2.3 Acres
- Levels:1.5 Story
Schools
- Elementary school:Unity Elementary School
Utilities
- Sewer:Leach Field, Private
Finances and disclosures
- Price:$824,999
- Price per sq. ft.:$247.45
- Tax amount:$7,854 (2025)
Features and amenities
- Appliances:Refrigerator
- Laundry features:Dryer
- Amenities:Circuit Breaker(s)
Parking
- Parking description:Crushed Stone Driveway
- Garage spaces:2
 Copyright 2026 Prime MLS, Inc. All rights reserved. This information is deemed reliable, but not guaranteed. The data relating to real estate displayed on this Site comes in part from the IDX Program of Prime MLS. The information being provided is for consumers’ personal, noncommercial use and may not be used for any purpose other than to identify prospective properties consumers may be interested in purchasing. Data last updated October 8, 2026
New listings near 34 Shorewood Estates Road
- New
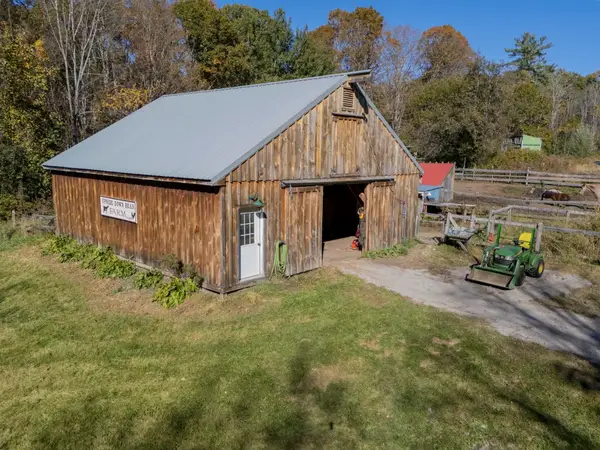 $475,000Active3 beds 2 baths2,366 sq. ft.
148 County Farm Road, Unity, NH 03743
MLS# 5113343Listed by: CENTURY 21 HIGHVIEW REALTY  $375,000Active3 beds 2 baths1,512 sq. ft.
9 Page Road, Unity, NH 03773
MLS# 5108955Listed by: SUNSHINE REALTY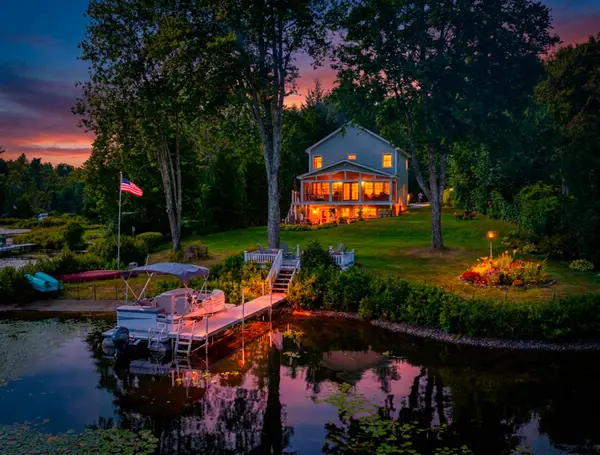 $1,450,000Active3 beds 4 baths2,691 sq. ft.
26 Emerson Road, Unity, NH 03773
MLS# 5107821Listed by: DOLAN REAL ESTATE $35,000Active3.7 Acres
00 Four Wheel Drive, Unity, NH 03603
MLS# 5106193Listed by: KELLER WILLIAMS REALTY-METROPOLITAN $699,000Active3 beds 2 baths2,439 sq. ft.
417 Stage Road, Unity, NH 03603
MLS# 5100345Listed by: EXP REALTY $530,000Active2 beds 1 baths1,120 sq. ft.
25 Lakeside Drive, Unity, NH 03773
MLS# 5099502Listed by: COLDWELL BANKER LIFESTYLES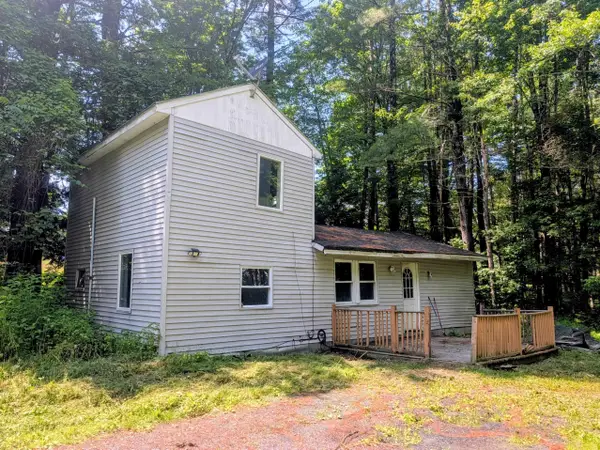 $140,000Active3 beds 1 baths820 sq. ft.
318 Britton Road, Unity, NH 03743
MLS# 5097470Listed by: TOWN AND COUNTRY REALTY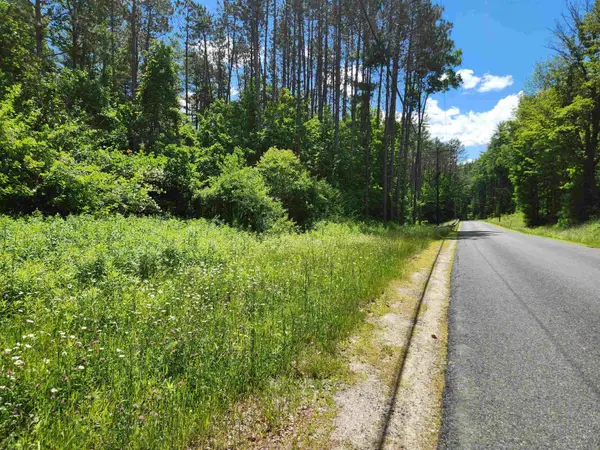 $325,000Active18.5 Acres
0 Stage Road, Unity, NH 03743
MLS# 5096883Listed by: KELLER WILLIAMS REALTY METRO-CONCORD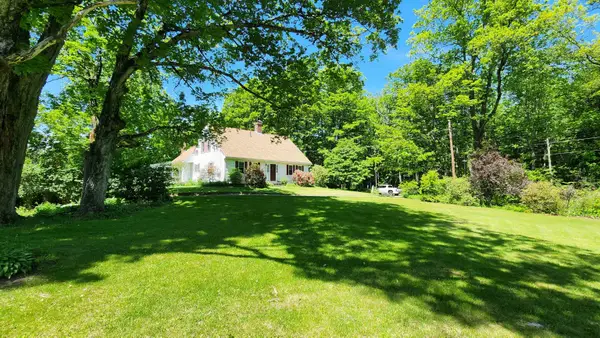 $799,000Active3 beds 2 baths2,030 sq. ft.
147 Church Road, Unity, NH 03603
MLS# 5092996Listed by: COLDWELL BANKER HOMES UNLIMITED


Protect your home and budget from life's surprises with an Assurant Home Warranty, backed by a partner that supports you through every step of homeownership. Explore Plans.
© 2026 Better Homes and Gardens Real Estate LLC. An Anywhere Real Estate company. All rights reserved. Better Homes and Gardens® Real Estate is a registered trademark owned by Meredith Operations Corporation, licensed to Better Homes and Gardens Real Estate LLC and used with permission. Better Homes and Gardens Real Estate LLC fully supports the principles of the Fair Housing Act and the Equal Opportunity Act. Listing information is deemed reliable but is not guaranteed accurate.
Each office is independently owned and operated.
Any services or products provided by third parties are not provided by, affiliated with or related to Better Homes and Gardens Real Estate LLC, or its affiliated companies.