
5 South Cove Road, Wakefield, NH 03872
Local realty services provided by:Better Homes and Gardens Real Estate The Masiello Group
5 South Cove Road,Wakefield, NH 03872
$599,000
- 2 Beds
- 2 Baths
- 2,328 sq. ft.
- Single family
- Active
Listed by: tobi laurion
Office: seven lakes real estate, llc.603-522-8900
MLS#:5098110
Source:PrimeMLS
Price summary
- Price:$599,000
- Price per sq. ft.:$257.3
About this home
Priced Reduced!!!Come check this amazing home out with Great East Lake Beach Rights! Home has seasonal water and Mountain view from Deck. This home has been totally gutted and remodeled and has a wonderful open concept floor plan to enjoy entertaining family and friends! Many beautiful features which include Granite Counter tops and kitchen island, Ikea cabinets, stainless appliances, unique engineered flooring on the whole top floor with only vinyl plank in the full bathroom for easy cleaning. Lots of windows to enjoy the sunlight. Large sliders off living room onto a 12x24 screened in porch, if that space isn't enough, you can also hangout on the attached open deck to enjoy the sun and or cookout on, everything is vinyl and Trex decking for easy maintenance. Lower level is finished with many extra rooms to enjoy including, 2nd Kitchen, 3/4 bath, 2nd bedroom, bonus room which could be used as an office, another large living room with walk out sliders to the yard! This home is perfect for a vacation get away home or a year-round residence! Come enjoy low tax Wakefield and Country living. Close to all major routes and only 45 minutes to Conway and Portsmouth!...
Contact an agent
Home facts
- Year built:1960
- Listing ID #:5098110
- Added:95 day(s) ago
- Updated:October 07, 2026 at 10:44 AM
Rooms and interior
- Bedrooms:2
- Total bathrooms:2
- Full bathrooms:1
- Rooms Total:9
- Flooring:Concrete, Laminate, Vinyl Plank
- Kitchen Description:Dishwasher, Refrigerator
- Basement Description:Concrete Floor, Daylight, Finished, Full, Interior Access, Storage Space, Walkout
- Living area:2,328 sq. ft.
Heating and cooling
- Heating:Baseboard, Heat Pump, Hot Water, Oil
Structure and exterior
- Roof:Metal
- Year built:1960
- Building area:2,328 sq. ft.
- Lot area:0.39 Acres
- Levels:2 Story
Schools
- High school:Spaulding High School
- Middle school:Paul School
- Elementary school:Paul School
Utilities
- Sewer:Concrete, Leach Field, Private, Septic
Finances and disclosures
- Price:$599,000
- Price per sq. ft.:$257.3
- Tax amount:$4,241 (2025)
Features and amenities
- Appliances:Refrigerator, Washer
- Laundry features:Dryer, Washer
- Amenities:Circuit Breaker(s), Generator Ready
Parking
- Parking description:Circular Driveway, Paved Driveway
- Garage spaces:2
 Copyright 2026 Prime MLS, Inc. All rights reserved. This information is deemed reliable, but not guaranteed. The data relating to real estate displayed on this Site comes in part from the IDX Program of Prime MLS. The information being provided is for consumers’ personal, noncommercial use and may not be used for any purpose other than to identify prospective properties consumers may be interested in purchasing. Data last updated October 7, 2026
New listings near 5 South Cove Road
- New
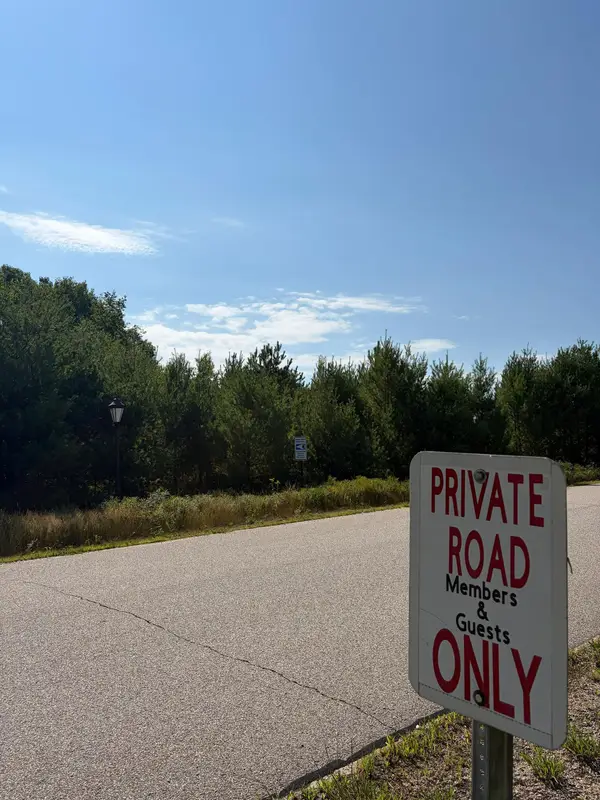 $74,400Active1.22 Acres
Village Valley Drive, Wakefield, NH 03830
MLS# 5112753Listed by: DEREK GREENE - New
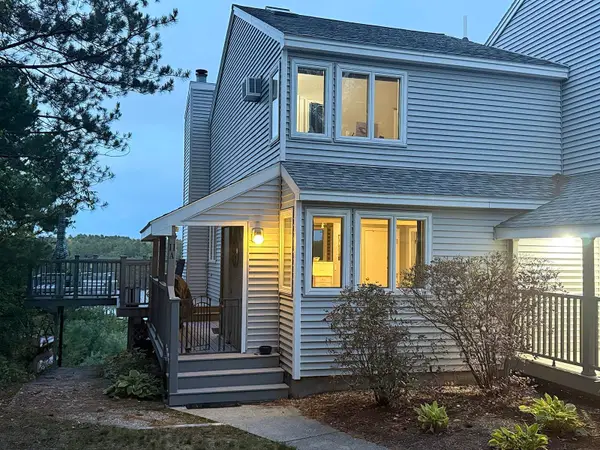 $598,000Active3 beds 3 baths2,086 sq. ft.
265 Michawanic Road #11-A, Wakefield, NH 03872
MLS# 5112739Listed by: BHHS VERANI WOLFEBORO - Open Wed, 4 to 5:30pmNew
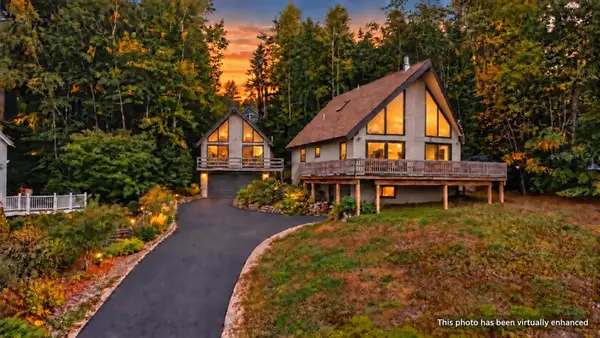 $699,000Active3 beds 3 baths1,943 sq. ft.
834 Lovell Lake Road, Wakefield, NH 03872
MLS# 5112698Listed by: KW COASTAL AND LAKES & MOUNTAINS REALTY - Open Sat, 1 to 3pmNew
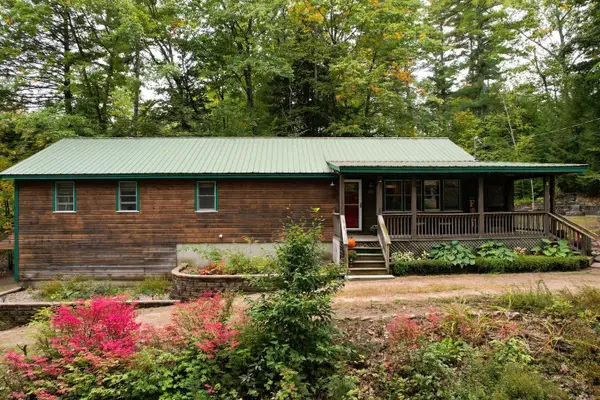 $490,000Active2 beds 3 baths1,872 sq. ft.
60 Bedrock Road, Wakefield, NH 03872
MLS# 5112521Listed by: LXTN REALTY - New
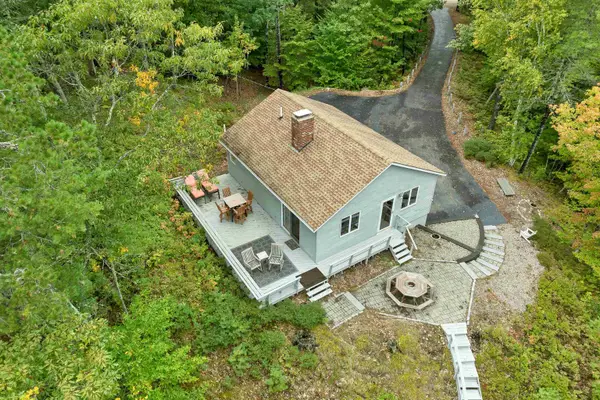 $1,100,000Active2 beds 2 baths1,177 sq. ft.
115 Chandler Lane, Wakefield, NH 03830
MLS# 5112378Listed by: MAXFIELD REAL ESTATE/WOLFEBORO - Open Sat, 11am to 1pmNew
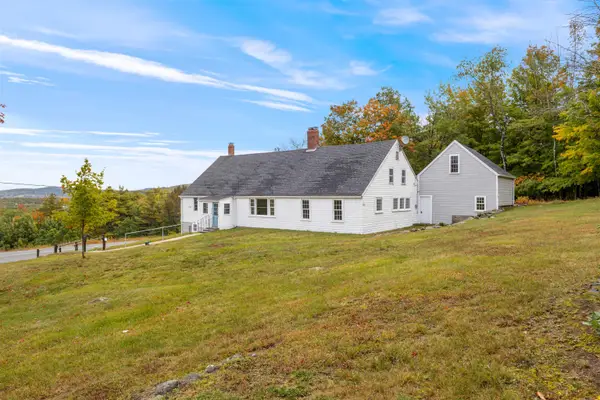 $499,900Active3 beds 1 baths2,785 sq. ft.
1029 Ballards Ridge Road, Wakefield, NH 03872
MLS# 5112211Listed by: NEW SPACE REAL ESTATE, LLC - New
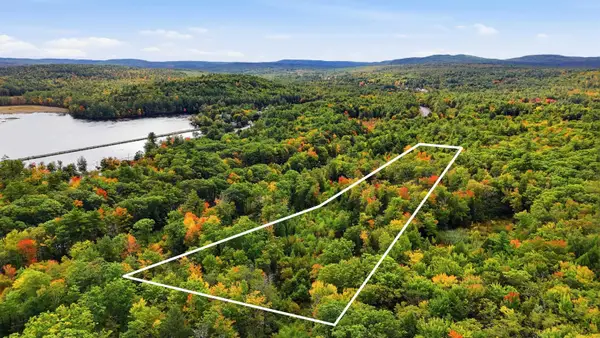 $150,000Active9 Acres
Lot 23 Access Road, Wakefield, NH 03872
MLS# 5112171Listed by: NEW SPACE REAL ESTATE, LLC - New
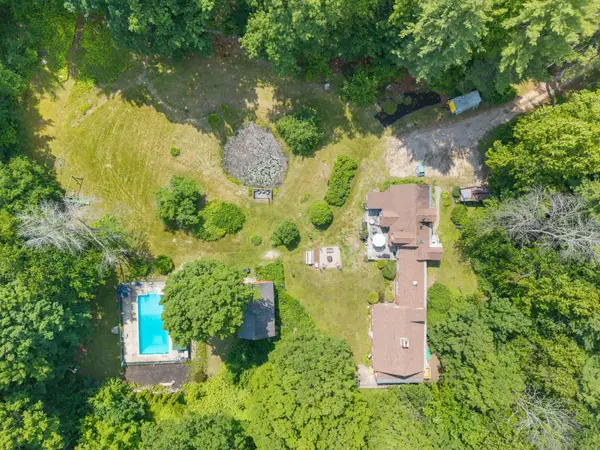 $729,000Active8 beds 5 baths4,814 sq. ft.
126 Davis Road, Wakefield, NH 03872
MLS# 5111931Listed by: NEW SPACE REAL ESTATE, LLC - New
 $1,099,000Active4 beds 3 baths3,250 sq. ft.
646 Acton Ridge Road, Wakefield, NH 03830
MLS# 5111848Listed by: RSA REALTY, LLC  $1,295,000Active4 beds 3 baths2,580 sq. ft.
283 Sparhawk Terrace, Wakefield, NH 03830
MLS# 5111293Listed by: HAYES REAL ESTATE


Protect your home and budget from life's surprises with an Assurant Home Warranty, backed by a partner that supports you through every step of homeownership. Explore Plans.
© 2026 Better Homes and Gardens Real Estate LLC. An Anywhere Real Estate company. All rights reserved. Better Homes and Gardens® Real Estate is a registered trademark owned by Meredith Operations Corporation, licensed to Better Homes and Gardens Real Estate LLC and used with permission. Better Homes and Gardens Real Estate LLC fully supports the principles of the Fair Housing Act and the Equal Opportunity Act. Listing information is deemed reliable but is not guaranteed accurate.
Each office is independently owned and operated.
Any services or products provided by third parties are not provided by, affiliated with or related to Better Homes and Gardens Real Estate LLC, or its affiliated companies.