
26 W Main Street, Warner, NH 03278
Local realty services provided by:Better Homes and Gardens Real Estate The Masiello Group
26 W Main Street,Warner, NH 03278
$580,000
- 3 Beds
- 2 Baths
- 2,964 sq. ft.
- Single family
- Active
Listed by: crystallee zielinski
Office: keller williams realty-metropolitan603-232-8282
MLS#:5098819
Source:PrimeMLS
Price summary
- Price:$580,000
- Price per sq. ft.:$140.27
About this home
Welcome to 26 W Main Street, where historic charm meets modern living in the heart of Warner, NH. Set on 1 acre, this well maintained home offers 3,445 sq. ft. of living space with 3+ bedrooms and 2 bathrooms, with public water and sewer providing the flexibility and room today’s buyers are looking for. Greeted with a wrap around deck to walk inside and you’ll find spacious living areas filled with character and endless possibilities for gathering, entertaining, working from home, or creating the lifestyle that fits your needs. The Viking stove is any cooks fantasy. The home’s timeless details are complemented by the comfort and functionality of a thoughtfully cared for property. Step outside to your own private backyard oasis. The beautifully landscaped and fenced yard features an in-ground pool, creating the perfect setting for summer gatherings, relaxing weekends, and making lasting memories with family and friends. With plenty of outdoor space to enjoy, this property offers a rare combination of privacy and convenience. Located in the center of Warner, you’ll love having easy access to local restaurants, coffee shops, boutique shopping, community events, and nearby hiking and recreation trails. Enjoy the charm of small town living while remaining within commuting distance to Concord, Manchester and the Upper Valley. Whether you’re searching for a home with character, space to grow, or a backyard designed for entertaining, 26 W Main Street delivers it all. This is your second chance, the Buyers got cold feet....
Contact an agent
Home facts
- Year built:1800
- Listing ID #:5098819
- Added:46 day(s) ago
- Updated:August 24, 2026 at 11:05 AM
Rooms and interior
- Bedrooms:3
- Total bathrooms:2
- Full bathrooms:1
- Rooms Total:11
- Flooring:Carpet, Hardwood, Laminate, Tile
- Kitchen Description:Mini Fridge, Refrigerator
- Basement Description:Dirt Floor, Interior
- Living area:2,964 sq. ft.
Heating and cooling
- Cooling:Attic Fan, Mini Split
- Heating:Mini Split, Oil, Radiant, Steam
Structure and exterior
- Roof:Asphalt Shingle
- Year built:1800
- Building area:2,964 sq. ft.
- Lot area:1 Acres
- Levels:2.5 Story
Schools
- High school:Kearsarge Regional HS
- Middle school:Kearsarge Regional Middle Sch
- Elementary school:Simonds Elementary
Utilities
- Sewer:Public Available
Finances and disclosures
- Price:$580,000
- Price per sq. ft.:$140.27
- Tax amount:$11,692 (2025)
Features and amenities
- Appliances:Refrigerator, Washer
- Laundry features:Dryer, Washer
Parking
- Parking description:Paved Driveway
- Garage spaces:2
 Copyright 2026 Prime MLS, Inc. All rights reserved. This information is deemed reliable, but not guaranteed. The data relating to real estate displayed on this Site comes in part from the IDX Program of Prime MLS. The information being provided is for consumers’ personal, noncommercial use and may not be used for any purpose other than to identify prospective properties consumers may be interested in purchasing. Data last updated August 24, 2026
New listings near 26 W Main Street
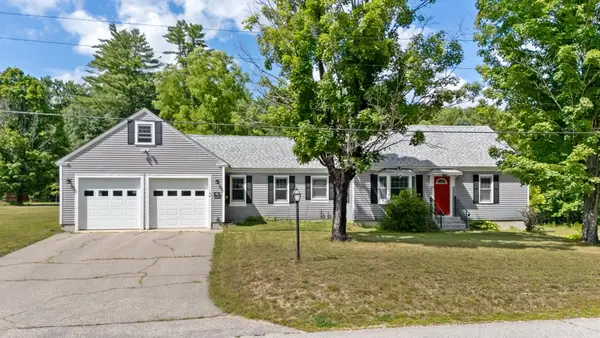 Listed by BHGRE$615,000Pending3 beds 2 baths1,844 sq. ft.
18 Kirtland Street, Warner, NH 03278
MLS# 5104555Listed by: BHG THE MASIELLO GROUP NEW LONDON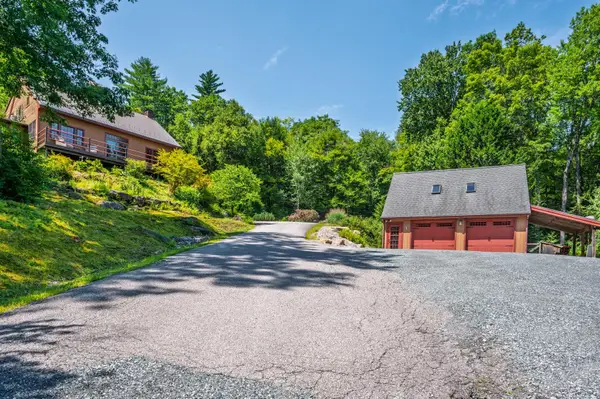 $595,000Active3 beds 2 baths2,088 sq. ft.
470 Newmarket Road, Warner, NH 03278
MLS# 5104734Listed by: KW COASTAL AND LAKES & MOUNTAINS REALTY/N.LONDON $420,000Active1 beds 1 baths1,337 sq. ft.
573 Route 103 E Highway, Warner, NH 03278
MLS# 5104596Listed by: BOBBYVAN REALTY $27,000Active1 beds 1 baths551 sq. ft.
47 Casino Circle #47CC, Warner, NH 03278-4428
MLS# 5103914Listed by: KELLER WILLIAMS REALTY-METROPOLITAN $999,000Active21 Acres
000 NH Route 103 East #Map 3 Lot 53, Warner, NH 03278
MLS# 5103826Listed by: COLDWELL BANKER LIFESTYLES - CONCORD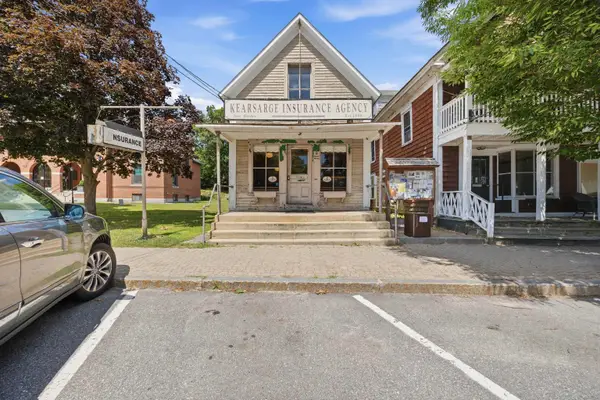 $329,000Pending-- beds 1 baths752 sq. ft.
9 East Main Street, Warner, NH 03278
MLS# 5103725Listed by: COLDWELL BANKER LIFESTYLES - CONCORD $495,000Active2 beds 2 baths1,372 sq. ft.
125 Cunningham Pond Road, Warner, NH 03278
MLS# 5103051Listed by: COLDWELL BANKER LIFESTYLES - CONCORD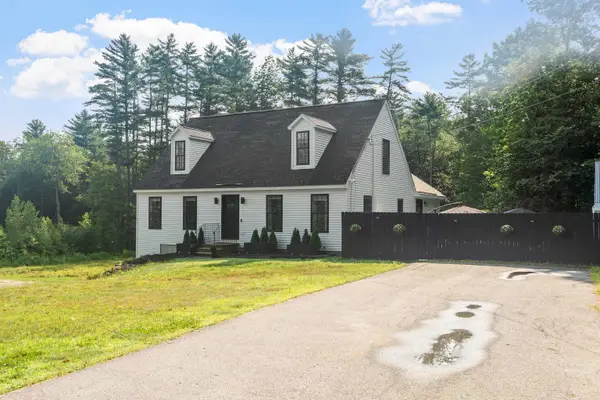 $569,000Pending3 beds 2 baths2,440 sq. ft.
39 Waldron Hill Road, Warner, NH 03278
MLS# 5101353Listed by: COLDWELL BANKER REALTY HAVERHILL MA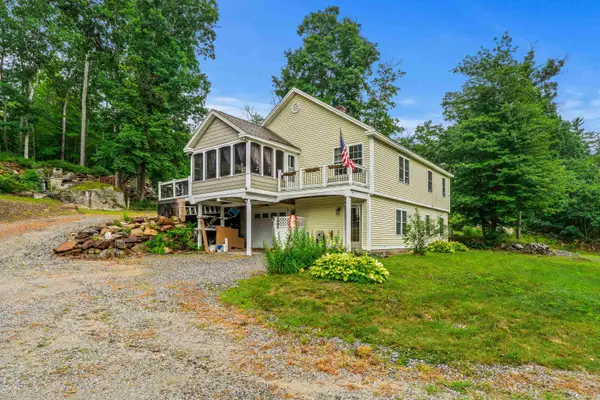 $499,000Active3 beds 2 baths1,796 sq. ft.
68 Route 127, Warner, NH 03278
MLS# 5101278Listed by: COLDWELL BANKER REALTY BEDFORD NH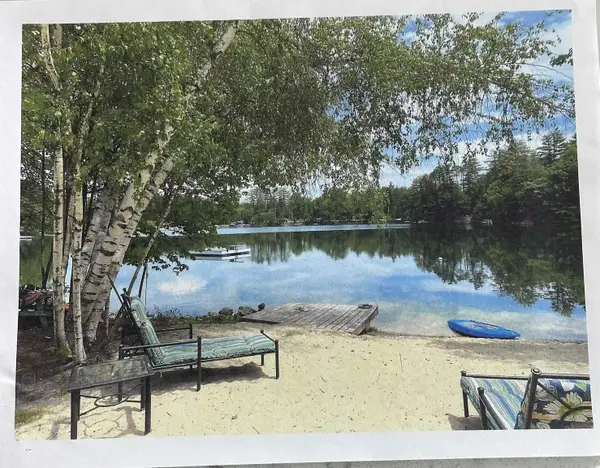 $525,000Active11.5 Acres
66 Hartshorn Lane #Map 3, Lots 19-0 and 19-1, Warner, NH 03278
MLS# 5100561Listed by: RE/MAX INNOVATIVE PROPERTIES


Protect your home and budget from life's surprises with an Assurant Home Warranty, backed by a partner that supports you through every step of homeownership. Explore Plans.
© 2026 Better Homes and Gardens Real Estate LLC. An Anywhere Real Estate company. All rights reserved. Better Homes and Gardens® Real Estate is a registered trademark owned by Meredith Operations Corporation, licensed to Better Homes and Gardens Real Estate LLC and used with permission. Better Homes and Gardens Real Estate LLC fully supports the principles of the Fair Housing Act and the Equal Opportunity Act. Listing information is deemed reliable but is not guaranteed accurate.
Each office is independently owned and operated.
Any services or products provided by third parties are not provided by, affiliated with or related to Better Homes and Gardens Real Estate LLC, or its affiliated companies.