
34 HOWARD Lane, Weare, NH 03281
Local realty services provided by:Better Homes and Gardens Real Estate The Masiello Group
Upcoming open houses
- Sun, Oct 1102:00 pm - 04:00 pm
Listed by: joanne gerety riceCell: 603-860-8046
Office: bhhs verani bedford603-472-1010
MLS#:5113569
Source:PrimeMLS
Price summary
- Price:$549,000
- Price per sq. ft.:$206.39
About this home
IMAGINE ALL THE POSSIBILITIES THIS UNIQUE PROPERTY HAS TO OFFER... Don't miss this one owner, Custom Built 3 bedroom, 2 bath LOG CABIN, SALTBOX Home nestled on 5 level acres. Your own greenhouse, massive 3 car garage with spacious walk up attic and attached large carport. An additional 3 bay carport with attached shed. A wonderful opportunity to live in a neighborhood at end of the cul-de-sac and at the same time have privacy and space to enjoy this peaceful setting. More details to come! Please call today to arrange your showing.
Contact an agent
Home facts
- Year built:1987
- Listing ID #:5113569
- Added:1 day(s) ago
- Updated:October 09, 2026 at 03:47 AM
Rooms and interior
- Bedrooms:3
- Total bathrooms:2
- Full bathrooms:2
- Rooms Total:5
- Kitchen Description:Refrigerator
- Basement Description:Unfinished, Walkout
- Living area:1,596 sq. ft.
Heating and cooling
- Heating:Hot Water, Oil
Structure and exterior
- Roof:Asphalt Shingle
- Year built:1987
- Building area:1,596 sq. ft.
- Lot area:5.01 Acres
- Levels:2 Story
Finances and disclosures
- Price:$549,000
- Price per sq. ft.:$206.39
- Tax amount:$7,314 (2025)
Features and amenities
- Appliances:Refrigerator, Washer
- Laundry features:Dryer, Washer
Parking
- Parking description:Circular Driveway, Dirt Driveway
- Garage spaces:3
 Copyright 2026 Prime MLS, Inc. All rights reserved. This information is deemed reliable, but not guaranteed. The data relating to real estate displayed on this Site comes in part from the IDX Program of Prime MLS. The information being provided is for consumers’ personal, noncommercial use and may not be used for any purpose other than to identify prospective properties consumers may be interested in purchasing. Data last updated October 9, 2026
New listings near 34 HOWARD Lane
- New
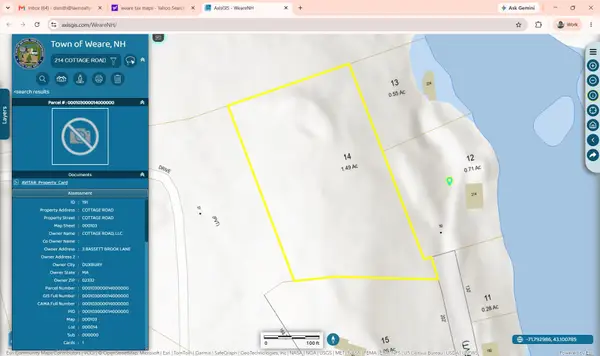 $224,000Active2.06 Acres
Cottage Road, Weare, NH 03281
MLS# 5113444Listed by: LAER REALTY PARTNERS/GOFFSTOWN - Open Sat, 11am to 1pmNew
 $700,000Active4 beds 4 baths3,398 sq. ft.
410 River Road, Weare, NH 03281
MLS# 5112904Listed by: COLDWELL BANKER REALTY BEDFORD NH - Open Sat, 10am to 12pmNew
 $395,000Active2 beds 2 baths1,575 sq. ft.
35 Collins Landing Road #23, Weare, NH 03281
MLS# 5112934Listed by: BHHS VERANI CONCORD - New
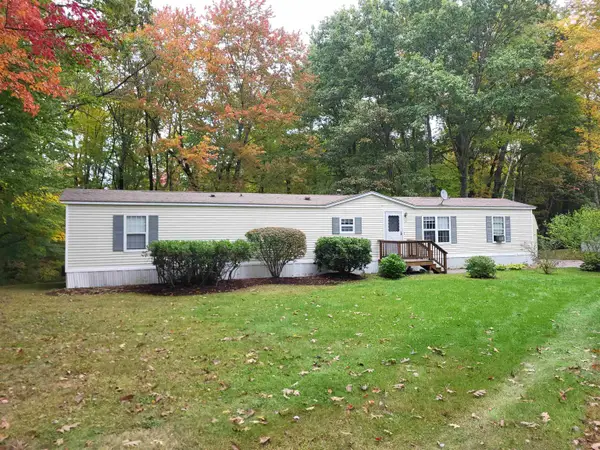 $160,000Active2 beds 2 baths1,064 sq. ft.
732 Concord Stage Road #44, Weare, NH 03281
MLS# 5112499Listed by: COLDWELL BANKER LIFESTYLES - CONCORD - Open Sat, 12 to 2pmNew
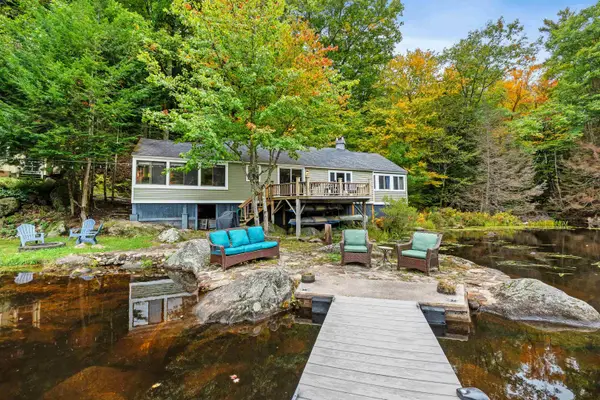 $874,000Active3 beds 2 baths1,324 sq. ft.
224 Cottage Road, Weare, NH 03281-0000
MLS# 5112144Listed by: LAER REALTY PARTNERS/GOFFSTOWN - New
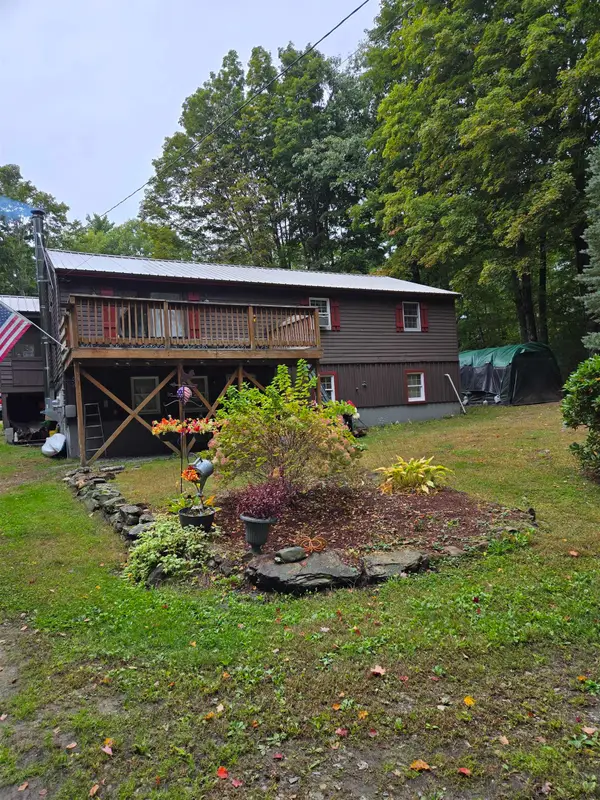 $459,000Active3 beds 2 baths1,166 sq. ft.
99 Mountain School Road, Weare, NH 03281
MLS# 5112072Listed by: BROADVEST REAL ESTATE GROUP  $159,000Active2 beds 1 baths578 sq. ft.
194 Buckley Road #101, Weare, NH 03281
MLS# 5111649Listed by: KELLER WILLIAMS REALTY-METROPOLITAN $440,000Pending3 beds 2 baths1,504 sq. ft.
94 Mountain School Road, Weare, NH 03281
MLS# 5111225Listed by: ELM GROVE REALTY- Open Sun, 10 to 11:30am
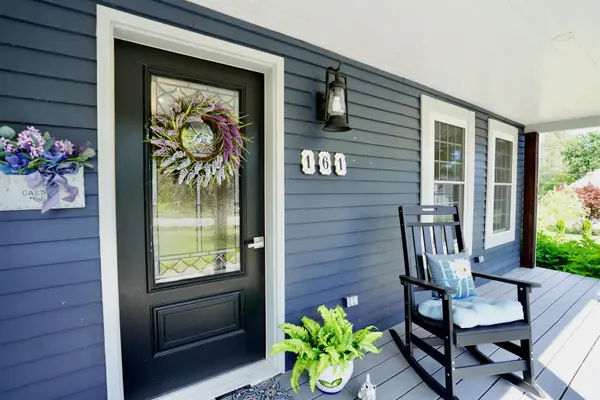 $600,000Active3 beds 2 baths2,654 sq. ft.
161 Concord Stage Road, Weare, NH 03281
MLS# 5110438Listed by: COLDWELL BANKER REALTY BEDFORD NH  $130,000Active2 beds 1 baths943 sq. ft.
732 Concord Stage Road #6, Weare, NH 03281
MLS# 5109805Listed by: BHHS VERANI CONCORD


Protect your home and budget from life's surprises with an Assurant Home Warranty, backed by a partner that supports you through every step of homeownership. Explore Plans.
© 2026 Better Homes and Gardens Real Estate LLC. An Anywhere Real Estate company. All rights reserved. Better Homes and Gardens® Real Estate is a registered trademark owned by Meredith Operations Corporation, licensed to Better Homes and Gardens Real Estate LLC and used with permission. Better Homes and Gardens Real Estate LLC fully supports the principles of the Fair Housing Act and the Equal Opportunity Act. Listing information is deemed reliable but is not guaranteed accurate.
Each office is independently owned and operated.
Any services or products provided by third parties are not provided by, affiliated with or related to Better Homes and Gardens Real Estate LLC, or its affiliated companies.