
42 Thorndike Road, Weare, NH 03281
Local realty services provided by:Better Homes and Gardens Real Estate The Masiello Group
42 Thorndike Road,Weare, NH 03281
$604,000
- 3 Beds
- 3 Baths
- - sq. ft.
- Single family
- Sold
Listed by: tatum trudelCell: 603-867-2401
Office: coldwell banker realty bedford nh603-471-0777
MLS#:5098935
Source:PrimeMLS
Sorry, we are unable to map this address
Price summary
- Price:$604,000
About this home
Nestled on 6.8 private acres, this one-of-a-kind 3 bedroom contemporary home offers passive solar design, abundant natural light, and a peaceful setting surrounded by wildlife! Enter into the dramatic sun-filled atrium... Not only is it a beautiful space to admire with all of its tongue & groove pine walls and ceilings -- harvested and milled from the property itself -- but with all the windows Southeast facing, this home stays warm effortlessly in those harsh NH winter months! The living room features stunning maple floors and flows into the fully functional kitchen with walnut cabinets & Corian countertops. A great home for entertaining! A convenient first floor laundry/guest bath and mudroom both off of the garage entrance. All three bedrooms are located on the second floor, including a spacious primary suite with an ensuite bath featuring a custom tile shower -- This bedroom also has a balcony overlooking the atrium! This home features a two car attached garage and a full basement that offers excellent storage, a cold storage room, and a bonus room ideal for a home office or hobby space. Back outside, enjoy the deck overlooking the solar-heated pool, gardens, and wooded landscape. Plenty of raspberries and blueberry bushes, cherry and apple trees, plus maple trees ready for winter sugaring. Metal roof for lasting durability. Whole house generator for peace of mind. A truly special property combining privacy, sustainability, and natural beauty. Open House Sat, July 11 from 11am - 1pm. Private assisted showings also available this weekend....
Contact an agent
Home facts
- Year built:1982
- Listing ID #:5098935
- Added:71 day(s) ago
- Updated:September 20, 2026 at 06:23 AM
Rooms and interior
- Bedrooms:3
- Total bathrooms:3
- Full bathrooms:1
- Rooms Total:10
- Flooring:Carpet, Laminate, Tile, Wood
- Kitchen Description:Dishwasher, Microwave, Refrigerator
- Basement Description:Concrete, Partially Finished, Storage Space, Walkout
Heating and cooling
- Cooling:Wall AC
- Heating:Forced Air, Passive Solar
Structure and exterior
- Roof:Metal
- Year built:1982
- Levels:2 Story
Schools
- High school:John Stark Regional HS
- Middle school:Weare Middle School
- Elementary school:Center Woods Elementary School
Utilities
- Sewer:Leach Field, Septic
Finances and disclosures
- Price:$604,000
- Tax amount:$8,572 (2026)
Features and amenities
- Appliances:Exhaust Fan, Refrigerator
- Amenities:Generator Ready
Parking
- Parking description:Paved Driveway
- Garage spaces:2
 Copyright 2026 Prime MLS, Inc. All rights reserved. This information is deemed reliable, but not guaranteed. The data relating to real estate displayed on this Site comes in part from the IDX Program of Prime MLS. The information being provided is for consumers’ personal, noncommercial use and may not be used for any purpose other than to identify prospective properties consumers may be interested in purchasing. Data last updated September 20, 2026
New listings near 42 Thorndike Road
- Open Sun, 12 to 1:30pmNew
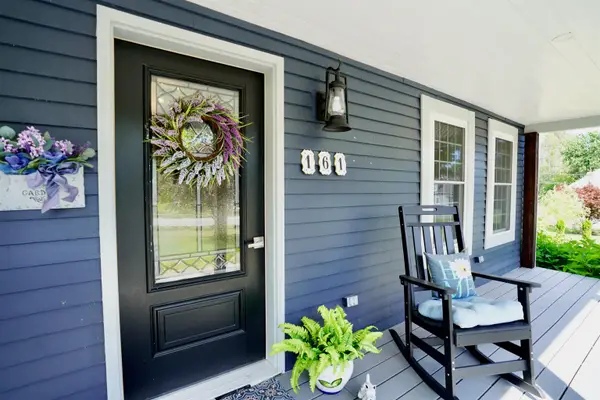 $624,000Active3 beds 2 baths2,654 sq. ft.
161 Concord Stage Road, Weare, NH 03281
MLS# 5110438Listed by: COLDWELL BANKER REALTY BEDFORD NH - New
 $130,000Active2 beds 1 baths943 sq. ft.
732 Concord Stage Road #6, Weare, NH 03281
MLS# 5109805Listed by: BHHS VERANI CONCORD - New
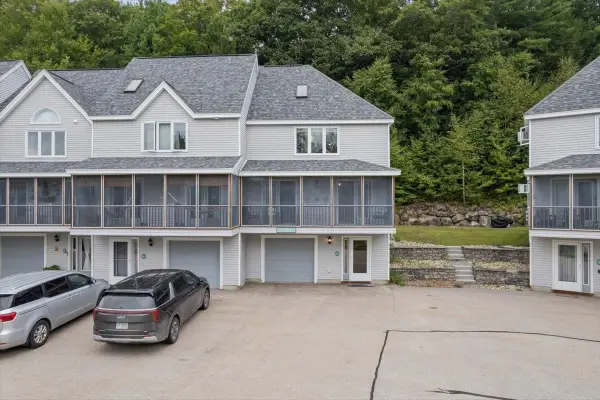 $390,000Active2 beds 2 baths1,495 sq. ft.
62 Collins Landing Road #61, Weare, NH 03281
MLS# 5108993Listed by: EXP REALTY 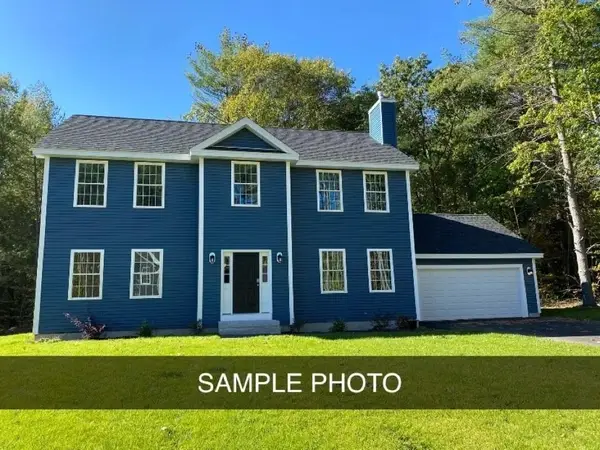 $799,000Active4 beds 3 baths2,300 sq. ft.
10 Beech Hill Road, Weare, NH 03281
MLS# 5107808Listed by: KELLER WILLIAMS REALTY-METROPOLITAN $53,000Active2 Acres
Map 41 Lot 25 Jewett Road, Weare, NH 03281
MLS# 5107642Listed by: BHHS VERANI CONCORD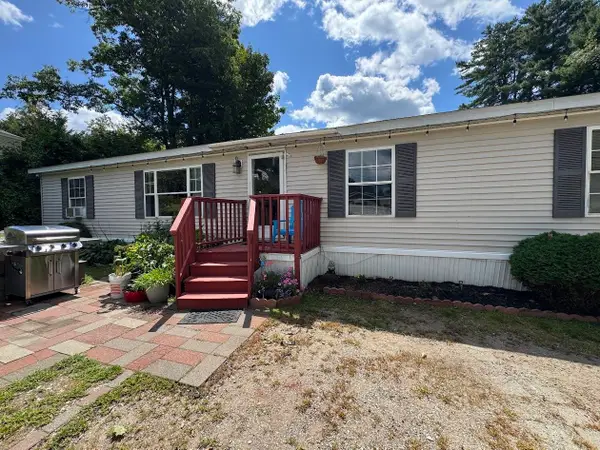 $250,000Active3 beds 2 baths1,456 sq. ft.
86 Sargent Station Road #10, Weare, NH 03281
MLS# 5107200Listed by: LAER REALTY PARTNERS/GOFFSTOWN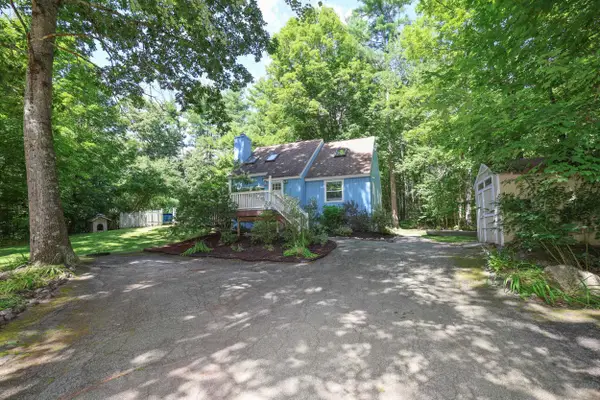 $435,000Pending3 beds 2 baths1,551 sq. ft.
285 Colby Road, Weare, NH 03281
MLS# 5107015Listed by: KELLER WILLIAMS REALTY-METROPOLITAN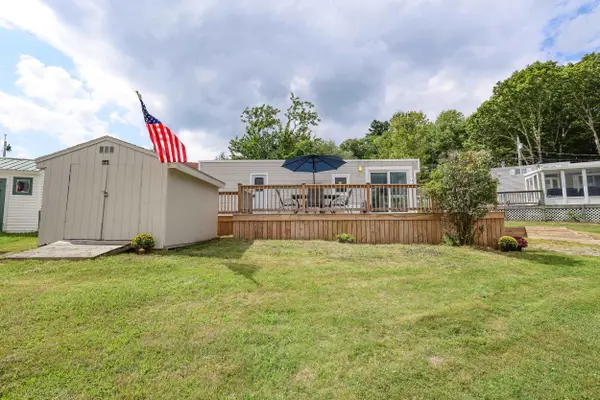 $84,000Pending1 beds 1 baths401 sq. ft.
194 Buckley Road #44, Weare, NH 03281
MLS# 5106818Listed by: EXP REALTY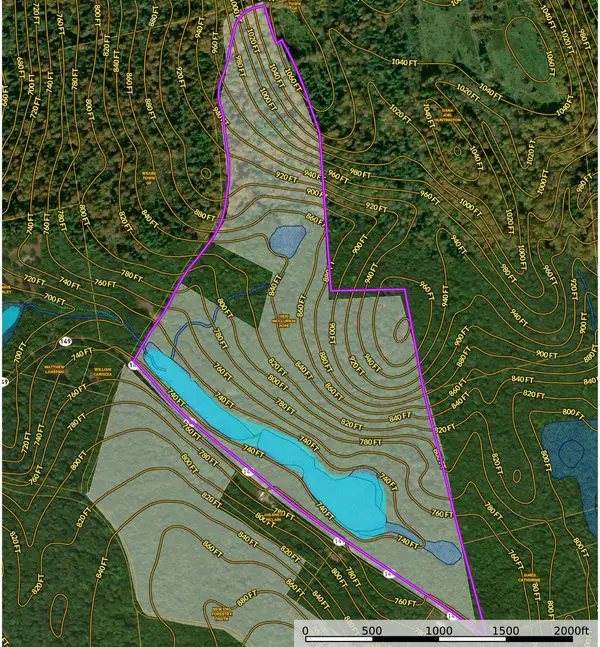 $225,000Active112.4 Acres
00 NH Rt 149, Weare, NH 03281
MLS# 5105937Listed by: NH CONSERVATION REAL ESTATE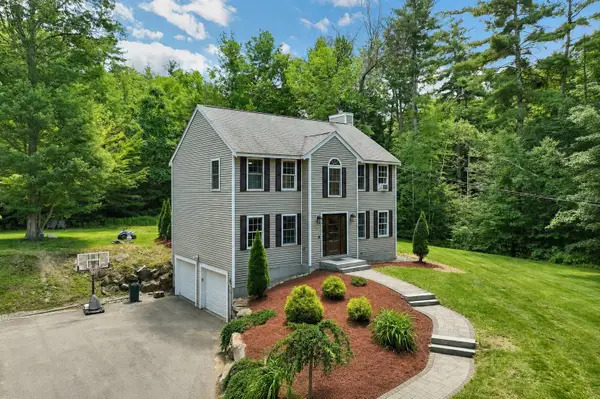 $495,000Active3 beds 2 baths1,672 sq. ft.
164 Barnard Hill Road, Weare, NH 03281
MLS# 5105627Listed by: BHHS VERANI BEDFORD


Protect your home and budget from life's surprises with an Assurant Home Warranty, backed by a partner that supports you through every step of homeownership. Explore Plans.
© 2026 Better Homes and Gardens Real Estate LLC. An Anywhere Real Estate company. All rights reserved. Better Homes and Gardens® Real Estate is a registered trademark owned by Meredith Operations Corporation, licensed to Better Homes and Gardens Real Estate LLC and used with permission. Better Homes and Gardens Real Estate LLC fully supports the principles of the Fair Housing Act and the Equal Opportunity Act. Listing information is deemed reliable but is not guaranteed accurate.
Each office is independently owned and operated.
Any services or products provided by third parties are not provided by, affiliated with or related to Better Homes and Gardens Real Estate LLC, or its affiliated companies.