
53 Buzzell Hill Road, Weare, NH 03281
Local realty services provided by:Better Homes and Gardens Real Estate The Masiello Group
53 Buzzell Hill Road,Weare, NH 03281
$650,000
- 4 Beds
- 4 Baths
- 3,021 sq. ft.
- Single family
- Active
Listed by: kelly black
Office: bhgre masiello nashua603-889-7600
MLS#:5104995
Source:PrimeMLS
Price summary
- Price:$650,000
- Price per sq. ft.:$148.91
About this home
Welcome to 53 Buzzell Hill Road in Weare, NH. Set approximately 0.2 miles off the road, this distinctive 3 bedroom Cape offers an exceptional level of privacy on 20.4 acres. The property is surrounded by acreage and set well back from the road, creating a private oasis with room to enjoy the land and the possibilities it offers. This is not your typical Cape. The main level features a primary bedroom with a 3/4 bath, hardwood floors, and a large mudroom with direct access to the attached 2-car garage. The cathedral-ceiling living room features a pellet stove and dramatic floor-to-ceiling brickwork. Two large front to back bedrooms, divided by a cat-walk, and a full bath are located on the second floor. Above the garage is a separate 1 bedroom in-law apartment with a full bath and kitchen, providing flexible space for extended family, guests, a home office, or other uses. The property also includes a barn fitted with stalls, adding even more versatility to the 20.4-acre parcel. With its secluded setting, substantial acreage, barn, additional living quarters, this property offers a level of privacy and flexibility that is increasingly difficult to find....
Contact an agent
Home facts
- Year built:2002
- Listing ID #:5104995
- Added:45 day(s) ago
- Updated:September 28, 2026 at 10:40 AM
Rooms and interior
- Bedrooms:4
- Total bathrooms:4
- Full bathrooms:2
- Rooms Total:10
- Flooring:Carpet, Tile, Wood
- Kitchen Description:Microwave, Refrigerator
- Basement Description:Concrete, Walk-up
- Living area:3,021 sq. ft.
Heating and cooling
- Heating:Hot Water
Structure and exterior
- Roof:Asphalt Shingle
- Year built:2002
- Building area:3,021 sq. ft.
- Lot area:20.4 Acres
- Levels:2 Story
Utilities
- Sewer:Leach Field, Private
Finances and disclosures
- Price:$650,000
- Price per sq. ft.:$148.91
- Tax amount:$9,234 (2026)
Features and amenities
- Appliances:Refrigerator
Parking
- Parking description:Gravel Driveway
- Garage spaces:2
 Copyright 2026 Prime MLS, Inc. All rights reserved. This information is deemed reliable, but not guaranteed. The data relating to real estate displayed on this Site comes in part from the IDX Program of Prime MLS. The information being provided is for consumers’ personal, noncommercial use and may not be used for any purpose other than to identify prospective properties consumers may be interested in purchasing. Data last updated September 28, 2026
New listings near 53 Buzzell Hill Road
- New
 $179,000Active2 beds 1 baths578 sq. ft.
194 Buckley Road #101, Weare, NH 03281
MLS# 5111649Listed by: KELLER WILLIAMS REALTY-METROPOLITAN - New
 $440,000Active3 beds 2 baths1,504 sq. ft.
94 Mountain School Road, Weare, NH 03281
MLS# 5111225Listed by: ELM GROVE REALTY - New
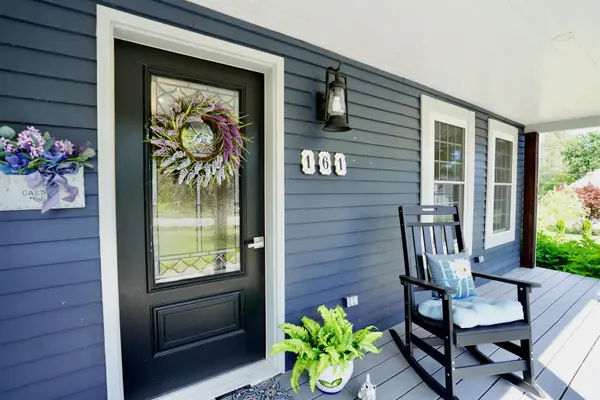 $624,000Active3 beds 2 baths2,654 sq. ft.
161 Concord Stage Road, Weare, NH 03281
MLS# 5110438Listed by: COLDWELL BANKER REALTY BEDFORD NH  $130,000Active2 beds 1 baths943 sq. ft.
732 Concord Stage Road #6, Weare, NH 03281
MLS# 5109805Listed by: BHHS VERANI CONCORD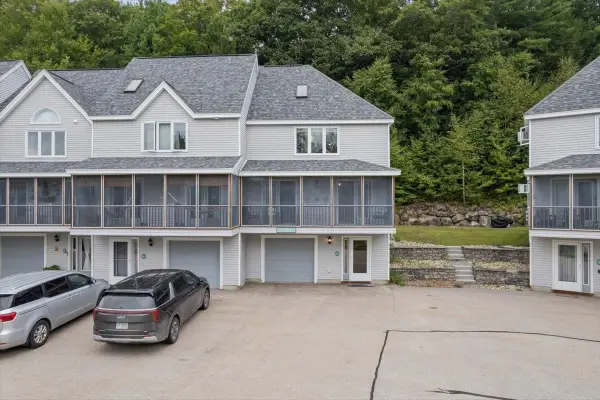 $390,000Active2 beds 2 baths1,495 sq. ft.
62 Collins Landing Road #61, Weare, NH 03281
MLS# 5108993Listed by: EXP REALTY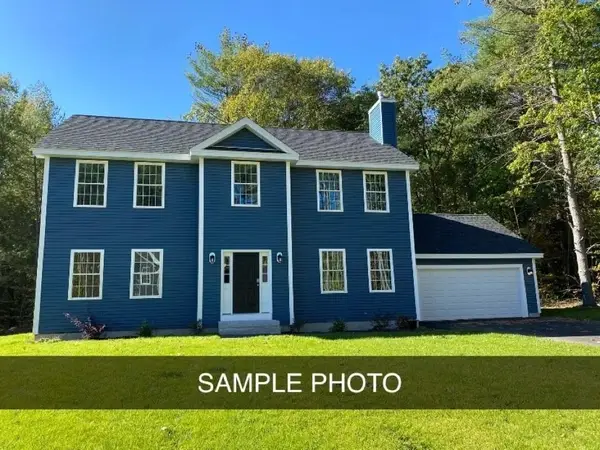 $799,000Active4 beds 3 baths2,300 sq. ft.
10 Beech Hill Road, Weare, NH 03281
MLS# 5107808Listed by: KELLER WILLIAMS REALTY-METROPOLITAN $53,000Active2 Acres
Map 41 Lot 25 Jewett Road, Weare, NH 03281
MLS# 5107642Listed by: BHHS VERANI CONCORD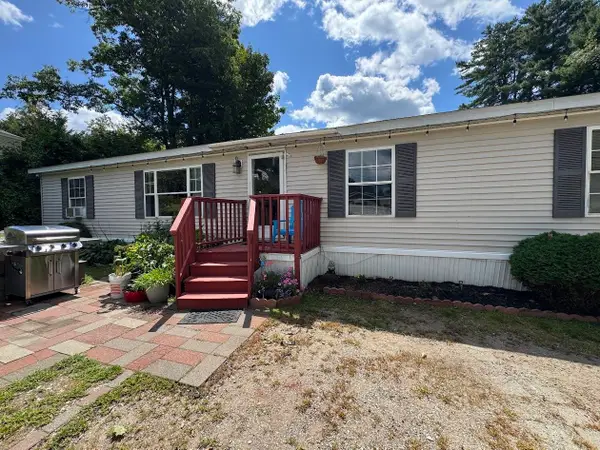 $230,000Active3 beds 2 baths1,456 sq. ft.
86 Sargent Station Road #10, Weare, NH 03281
MLS# 5107200Listed by: LAER REALTY PARTNERS/GOFFSTOWN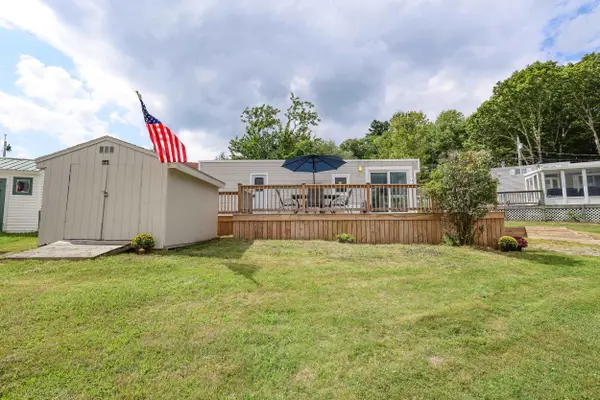 $84,000Pending1 beds 1 baths401 sq. ft.
194 Buckley Road #44, Weare, NH 03281
MLS# 5106818Listed by: EXP REALTY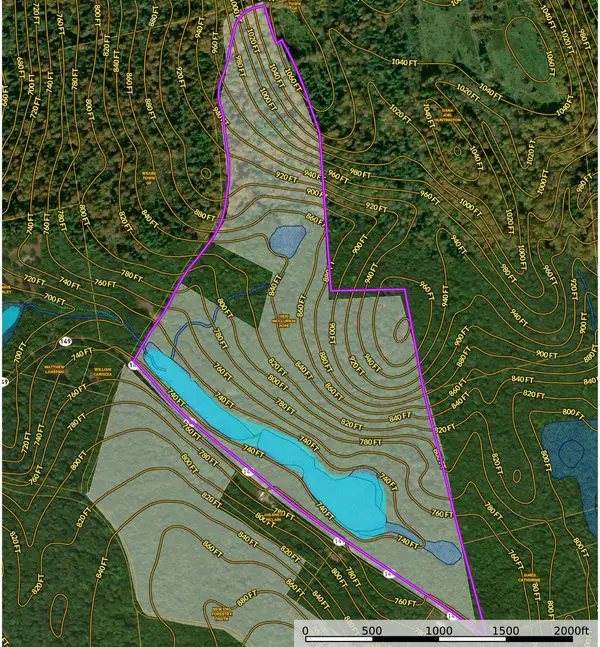 $225,000Active112.4 Acres
00 NH Rt 149, Weare, NH 03281
MLS# 5105937Listed by: NH CONSERVATION REAL ESTATE


Protect your home and budget from life's surprises with an Assurant Home Warranty, backed by a partner that supports you through every step of homeownership. Explore Plans.
© 2026 Better Homes and Gardens Real Estate LLC. An Anywhere Real Estate company. All rights reserved. Better Homes and Gardens® Real Estate is a registered trademark owned by Meredith Operations Corporation, licensed to Better Homes and Gardens Real Estate LLC and used with permission. Better Homes and Gardens Real Estate LLC fully supports the principles of the Fair Housing Act and the Equal Opportunity Act. Listing information is deemed reliable but is not guaranteed accurate.
Each office is independently owned and operated.
Any services or products provided by third parties are not provided by, affiliated with or related to Better Homes and Gardens Real Estate LLC, or its affiliated companies.