
549 Barnard Hill Road, Weare, NH 03281
Local realty services provided by:Better Homes and Gardens Real Estate The Masiello Group
Upcoming open houses
- Sat, May 3001:00 pm - 03:00 pm
- Sun, May 3101:00 pm - 03:00 pm
Listed by: christine beaudry
Office: realty one group nest978-255-4394
MLS#:5091294
Source:PrimeMLS
Price summary
- Price:$510,000
- Price per sq. ft.:$176.47
About this home
Log Cabin living in scenic Weare, NH...perfect for a peaceful weekend retreat or a full-time residence! The fieldstone fireplace is the heart of the home - on one side you'll find a huge eat-in kitchen with new custom oak flooring, a fireplace and large picture window overlooking the front yard and on the other side is a spacious living room with a wood stove cathedral ceilings. The first floor also offers the main bedroom, a full bath and mudroom/laundry room. Upstairs are two additional bedrooms. Outside you'll find a playhouse, chicken coop, firepit and endless adventures. Enjoy the wildlife, natural beauty of all four seasons and the starry NH skies from the spacious deck, covered porch or the hot tub. Updates include: roof, skylight, well equipment, log replacement, and bulkhead. Nearby areas of interest include Pats Peak Ski Area, hiking trails, lakes, bakeries, antiques, farm stands, corn maze, and pumpkin patch!
Contact an agent
Home facts
- Year built:1980
- Listing ID #:5091294
- Added:1 day(s) ago
- Updated:May 29, 2026 at 03:46 AM
Rooms and interior
- Bedrooms:3
- Total bathrooms:1
- Full bathrooms:1
- Rooms Total:6
- Flooring:Carpet, Hardwood, Tile
- Kitchen Description:Dishwasher, Microwave, Refrigerator
- Basement Description:Bulkhead, Exterior Access, Unfinished, Walk-up
- Living area:1,610 sq. ft.
Heating and cooling
- Heating:Baseboard, Oil
Structure and exterior
- Roof:Asphalt Shingle
- Year built:1980
- Building area:1,610 sq. ft.
- Lot area:2.19 Acres
- Levels:1 3/4 Story
Utilities
- Sewer:Septic
Finances and disclosures
- Price:$510,000
- Price per sq. ft.:$176.47
- Tax amount:$7,232 (2025)
Features and amenities
- Appliances:Refrigerator, Washer
- Laundry features:Dryer, Washer
- Amenities:Circuit Breaker(s)
Parking
- Parking description:Dirt Driveway
 Copyright 2026 Prime MLS, Inc. All rights reserved. This information is deemed reliable, but not guaranteed. The data relating to real estate displayed on this Site comes in part from the IDX Program of Prime MLS. The information being provided is for consumers’ personal, noncommercial use and may not be used for any purpose other than to identify prospective properties consumers may be interested in purchasing. Data last updated May 29, 2026
New listings near 549 Barnard Hill Road
- New
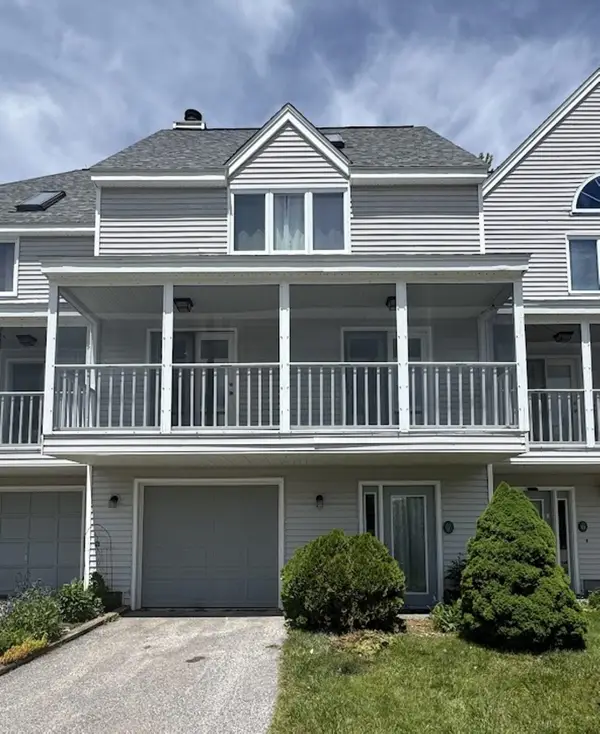 $380,000Active2 beds 2 baths1,644 sq. ft.
40 Collins Landing Road #7, Weare, NH 03281
MLS# 5091506Listed by: PELLETIER REALTY GROUP - Coming SoonOpen Sat, 10am to 12pm
 $624,900Coming Soon3 beds 3 baths
28 Rossdale Lane, Weare, NH 03281
MLS# 5091252Listed by: COLDWELL BANKER REALTY BEDFORD NH - New
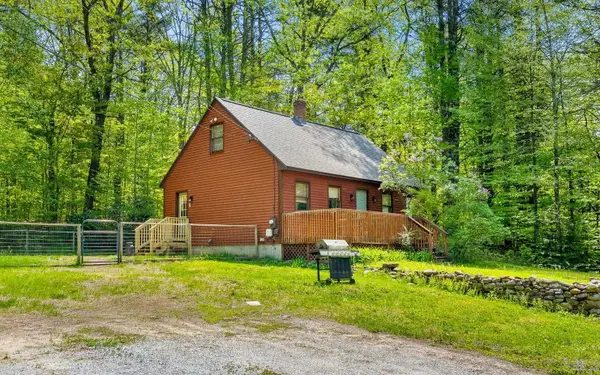 $450,000Active3 beds 2 baths1,344 sq. ft.
16 Dels Way, Weare, NH 03281
MLS# 5089661Listed by: COLDWELL BANKER REALTY BEDFORD NH 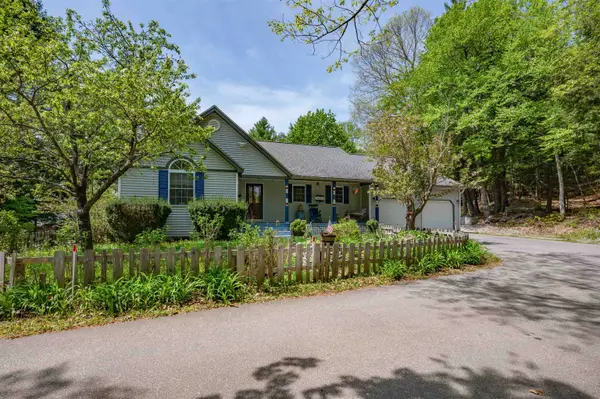 $600,000Pending3 beds 3 baths3,188 sq. ft.
63 Pine Hill Road, Weare, NH 03281
MLS# 5089725Listed by: RE/MAX SYNERGY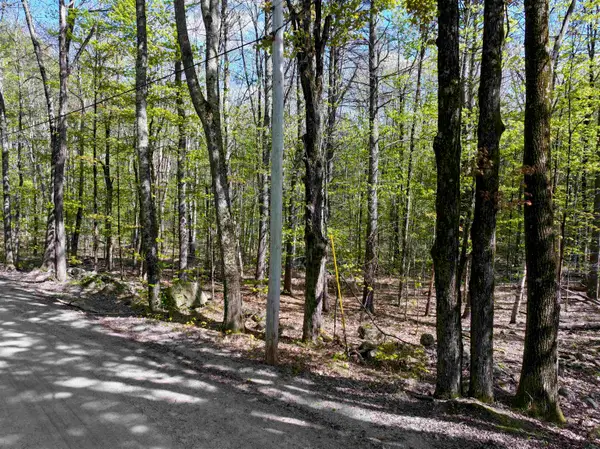 $300,000Active15.47 Acres
00 Poor Farm Road, Weare, NH 03281
MLS# 5089221Listed by: COLDWELL BANKER REALTY BEDFORD NH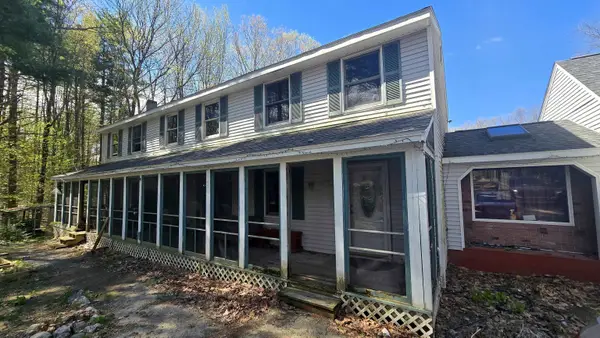 $525,000Pending-- beds -- baths3,691 sq. ft.
39 Fieldstone Circle, Weare, NH 03281
MLS# 5088819Listed by: THE MULLEN REALTY GROUP, LLC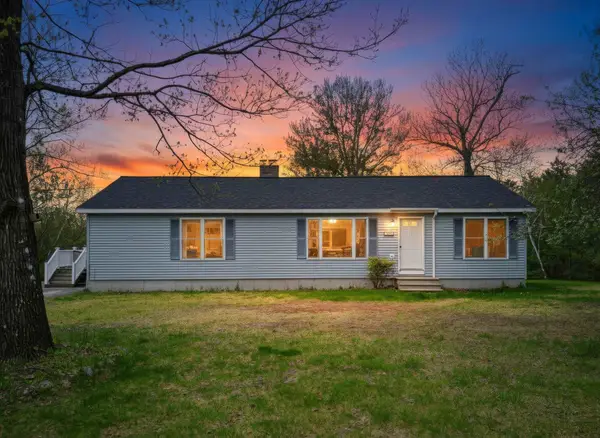 $535,000Active3 beds 2 baths1,876 sq. ft.
51 Hejo Road, Weare, NH 03281
MLS# 5088457Listed by: REALTY ONE GROUP NEXT LEVEL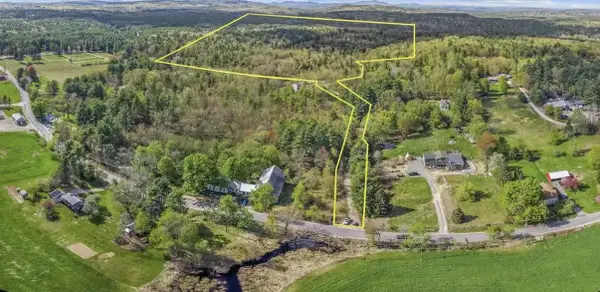 $749,000Active59.8 Acres
0 View Road #Map 203, Lot 86, Weare, NH 03281
MLS# 5088624Listed by: EXP REALTY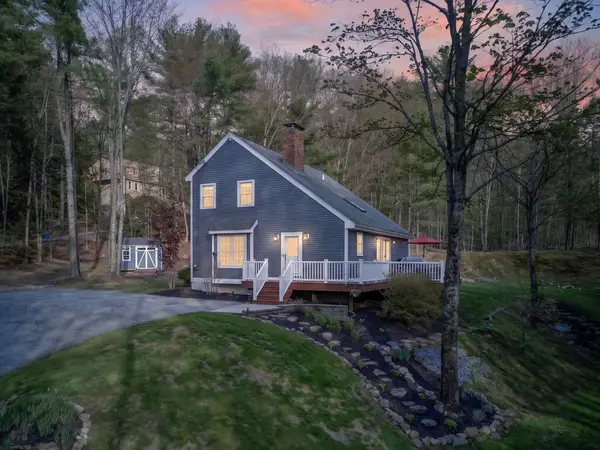 $550,000Active3 beds 3 baths2,888 sq. ft.
8 Greenwood Road, Weare, NH 03281
MLS# 5088784Listed by: KELLER WILLIAMS REALTY-METROPOLITAN


Protect your home and budget from life's surprises with an Assurant Home Warranty, backed by a partner that supports you through every step of homeownership. Explore Plans.
© 2026 Better Homes and Gardens Real Estate LLC. An Anywhere Real Estate company. All rights reserved. Better Homes and Gardens® Real Estate is a registered trademark owned by Meredith Operations Corporation, licensed to Better Homes and Gardens Real Estate LLC and used with permission. Better Homes and Gardens Real Estate LLC fully supports the principles of the Fair Housing Act and the Equal Opportunity Act. Listing information is deemed reliable but is not guaranteed accurate.
Each office is independently owned and operated.
Any services or products provided by third parties are not provided by, affiliated with or related to Better Homes and Gardens Real Estate LLC, or its affiliated companies.