
428 Deer Meadow Road, Webster, NH 03303
Local realty services provided by:Better Homes and Gardens Real Estate The Masiello Group
428 Deer Meadow Road,Webster, NH 03303
$360,000
- 2 Beds
- 1 Baths
- - sq. ft.
- Single family
- Sold
Listed by: tracie corbettCell: 603-387-3457
Office: coldwell banker realty gilford nh603-524-2255
MLS#:5101627
Source:PrimeMLS
Sorry, we are unable to map this address
Price summary
- Price:$360,000
About this home
Located on an impresive 186 feet of private waterfront on beautiful Pillsbury Lake, this charming 2-bedroom seasonal chalet offers an incredible opportunity to create your own lakeside retreat. Enjoy peaceful lake views, swimming, kayaking fishing and relaxing right from your own shoreline. inside, renovations have been started, giving the next owner the chance to finish the home to their own style and vision. Whether you are looking for a cozy seasonal getaway, a family camp, or a rewarding renovation project, the possibilities are endless. This is a double lot featuring a detached two-car garage complete with a workbench and ample storage, providing plenty of space for vehicles, tools and all of your lake toys. Set in the desirable town of Webster, this waterfront property is ready for someone to bring it to it's full potential. Don't miss this rare opportunity to own a slice of NH with endless possibilities!
Contact an agent
Home facts
- Year built:1970
- Listing ID #:5101627
- Added:59 day(s) ago
- Updated:September 22, 2026 at 06:18 AM
Rooms and interior
- Bedrooms:2
- Total bathrooms:1
- Rooms Total:5
- Flooring:Carpet, Vinyl, Wood
- Kitchen Description:Refrigerator
Heating and cooling
- Heating:Direct Vent, Monitor Type
Structure and exterior
- Roof:Shingle
- Year built:1970
- Levels:2 Story
Utilities
- Sewer:Leach Field, Private, Septic
Finances and disclosures
- Price:$360,000
- Tax amount:$5,437 (2025)
Features and amenities
- Appliances:Refrigerator
- Amenities:Circuit Breaker(s), Fuses
Parking
- Parking description:Paved Driveway
- Garage spaces:2
 Copyright 2026 Prime MLS, Inc. All rights reserved. This information is deemed reliable, but not guaranteed. The data relating to real estate displayed on this Site comes in part from the IDX Program of Prime MLS. The information being provided is for consumers’ personal, noncommercial use and may not be used for any purpose other than to identify prospective properties consumers may be interested in purchasing. Data last updated September 22, 2026
New listings near 428 Deer Meadow Road
- New
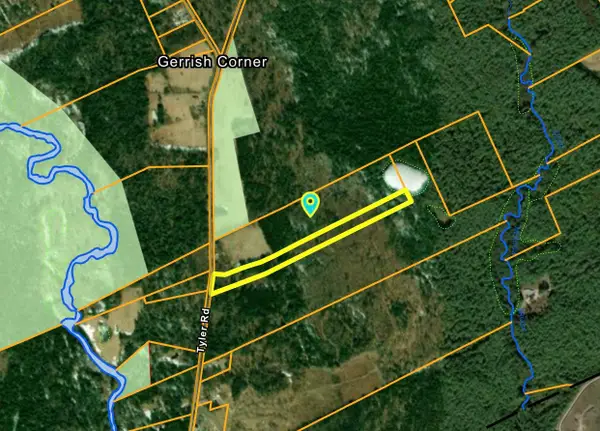 $140,000Active9.12 Acres
LOT #8-30-1 TYLER Road, Webster, NH 03033
MLS# 5110650Listed by: BHHS VERANI BEDFORD - New
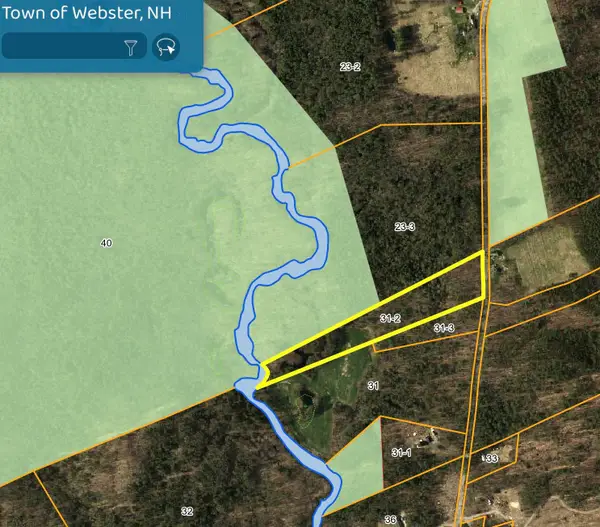 $140,000Active8.02 Acres
LOT #8-31-2 TYLER Road, Webster, NH 03033
MLS# 5110653Listed by: BHHS VERANI BEDFORD - New
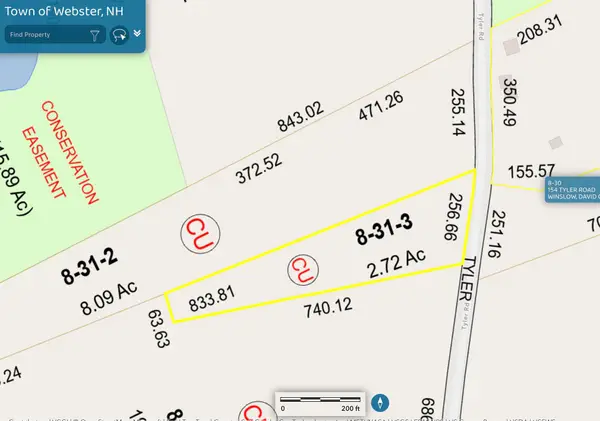 $110,000Active2.72 Acres
LOT #8-33-3 TYLER Road, Webster, NH 03033
MLS# 5110654Listed by: BHHS VERANI BEDFORD - New
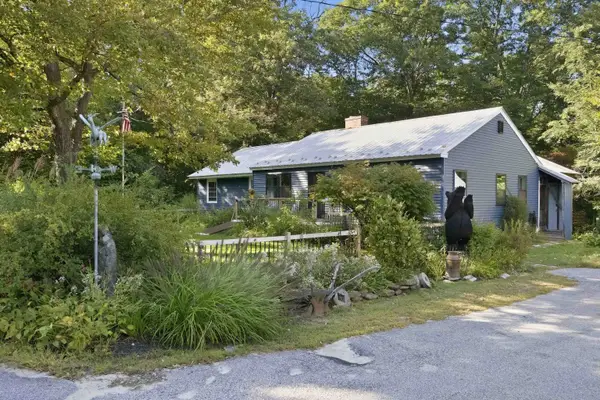 $549,000Active2 beds 2 baths1,560 sq. ft.
144 White Plains Road, Webster, NH 03303
MLS# 5110327Listed by: EXP REALTY 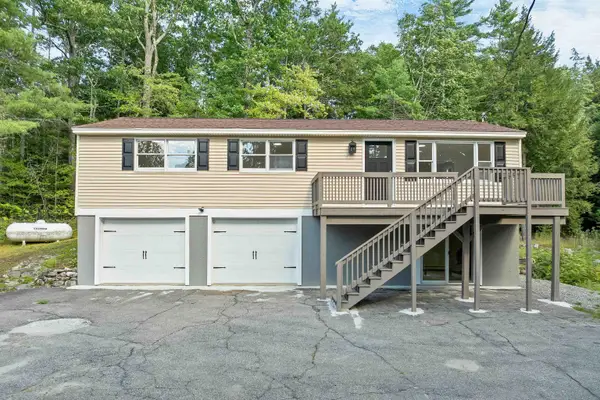 $479,900Active3 beds 2 baths1,608 sq. ft.
34 Hollings Drive, Webster, NH 03303
MLS# 5108997Listed by: COLDWELL BANKER REALTY NASHUA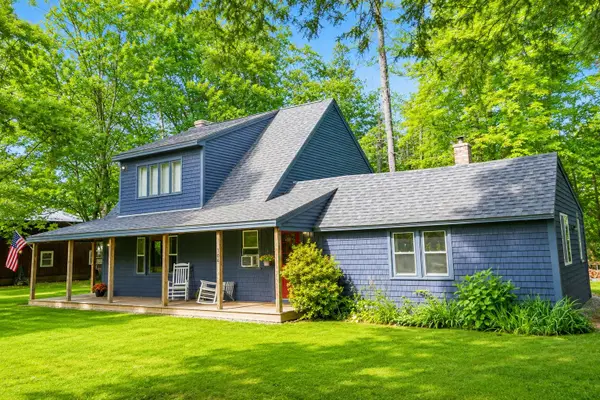 $479,000Pending3 beds 2 baths2,182 sq. ft.
104 Deer Meadow Road, Webster, NH 03303
MLS# 5107688Listed by: CENTURY 21 GOLD KEY REALTY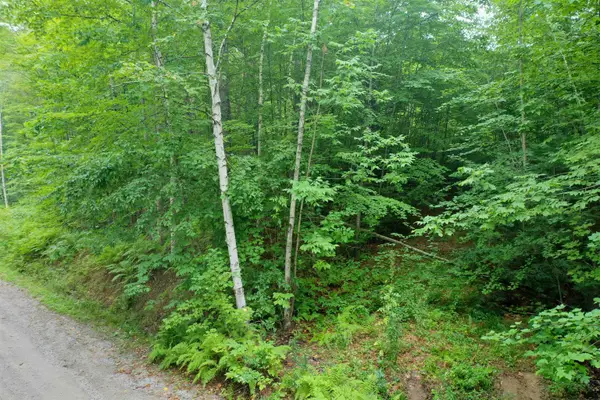 $75,000Pending5.38 Acres
0 Guide Board Hill Road, Webster, NH 03303
MLS# 5107203Listed by: COLDWELL BANKER LIFESTYLES $150,000Active1 beds 1 baths746 sq. ft.
135 Little Hill Road, Webster, NH 03303
MLS# 5106485Listed by: BHHS VERANI CONCORD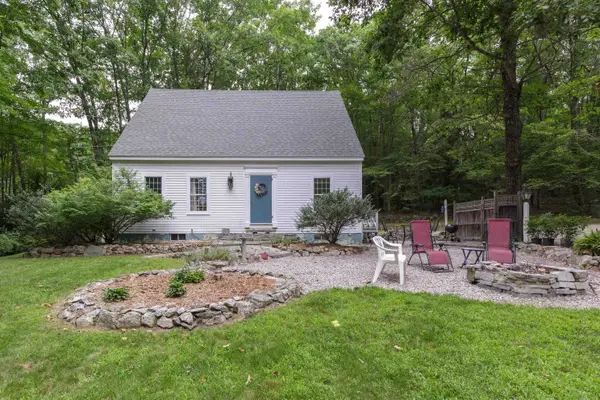 $529,000Active4 beds 3 baths1,785 sq. ft.
616 Tyler Road, Webster, NH 03303
MLS# 5106106Listed by: APRIL DUNN & ASSOCIATES LLC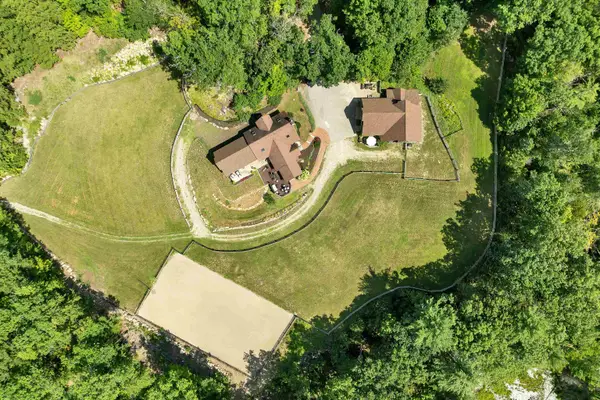 $859,000Pending3 beds 3 baths2,338 sq. ft.
661 Deer Meadow Road, Webster, NH 03303
MLS# 5105083Listed by: FARMS & BARNS REAL ESTATE LLC


Protect your home and budget from life's surprises with an Assurant Home Warranty, backed by a partner that supports you through every step of homeownership. Explore Plans.
© 2026 Better Homes and Gardens Real Estate LLC. An Anywhere Real Estate company. All rights reserved. Better Homes and Gardens® Real Estate is a registered trademark owned by Meredith Operations Corporation, licensed to Better Homes and Gardens Real Estate LLC and used with permission. Better Homes and Gardens Real Estate LLC fully supports the principles of the Fair Housing Act and the Equal Opportunity Act. Listing information is deemed reliable but is not guaranteed accurate.
Each office is independently owned and operated.
Any services or products provided by third parties are not provided by, affiliated with or related to Better Homes and Gardens Real Estate LLC, or its affiliated companies.