
329 Mountain View Road, Whitefield, NH 03598
Local realty services provided by:Better Homes and Gardens Real Estate The Masiello Group
Listed by: tammy dubreuil
Office: northwind realty603-837-9700
MLS#:5108226
Source:PrimeMLS
Price summary
- Price:$899,000
- Price per sq. ft.:$281.82
About this home
Spectacular, direct views of Mt. Washington right from your expansive front porch come see it in person to truly appreciate it (cloudy skies during our September photo shoot kept this incredible asset hidden in the pictures!). Built in 2023, this beautifully appointed 2,990 sq ft modern farmhouse-style Cape pairs North Country charm with high-end, energy-efficient luxury. Located less than a mile from the historic Mountain View Grand Resort, this property is an absolute haven for car enthusiasts, hobbyists, and outdoor lovers alike. MAIN LEVEL: Designed for entertaining, featuring a stunning chef's kitchen with a center island, large gas range, abundant cabinetry, and a generous dining area. The oversized, sun-filled living room provides the perfect flow for relaxing. A large mudroom closet, dedicated first-floor laundry, and a half bath add convenience, all accented by bamboo hardwood and durable ceramic tile flooring. UPPER LEVEL: The private primary suite sanctuary is situated over the garage, boasting a massive walk-in closet with a custom center island, a mini-split, and a spa-like bath with heated tile floors and a double-head tiled shower. Two additional oversized bedrooms (one with a walk-in closet) sit on the opposite side of the home for maximum privacy. A separate home office, intimate TV/sitting area, and a second full bath with heated tile flooring complete this level. GARAGES & SYSTEMS: Rare setup featuring an oversized 2-car attached heated garage with direct entry, PLUS a second fully insulated and heated detached garage/workshop with electricity, storage, and a covered lean-to. Built with high-efficiency hybrid insulation (spray foam/cellulose/batt), a tankless on-demand water heater, and generator wiring. GROUNDS: Set on 1.7 picturesque acres framed by classic New England stone walls. Includes a massive covered viewing porch, patio, fenced dog area, mature/new apple trees, perennial flowers, and 27+ fragrant lilacs. Seller is licensed Broker...
Contact an agent
Home facts
- Year built:2022
- Listing ID #:5108226
- Added:59 day(s) ago
- Updated:November 03, 2026 at 12:36 PM
Rooms and interior
- Bedrooms:3
- Total bathrooms:3
- Full bathrooms:2
- Rooms Total:7
- Flooring:Carpet, Ceramic Tile, Combination, Hardwood
- Kitchen Description:Dishwasher, Microwave, Refrigerator
- Basement Description:Concrete, Concrete Floor, Crawl Space, Insulated, Interior, Partial, Storage Space, Sump Pump, Unfinished
- Living area:2,990 sq. ft.
Heating and cooling
- Cooling:Mini Split
- Heating:Baseboard, Hot Water, Mini Split, Radiant Floor
Structure and exterior
- Roof:Asphalt Shingle
- Year built:2022
- Building area:2,990 sq. ft.
- Lot area:1.7 Acres
- Levels:2 Story
Schools
- High school:White Mountain Regional HS
- Middle school:Whitefield Elementary
- Elementary school:Whitefield Elementary School
Utilities
- Sewer:Concrete, Leach Field, Private, Septic
Finances and disclosures
- Price:$899,000
- Price per sq. ft.:$281.82
- Tax amount:$13,286 (2026)
Features and amenities
- Appliances:Refrigerator, Washer
- Laundry features:Dryer, Washer
- Amenities:Circuit Breaker(s), Generator Ready
Parking
- Parking description:Paved Driveway
- Garage spaces:3
 Copyright 2026 Prime MLS, Inc. All rights reserved. This information is deemed reliable, but not guaranteed. The data relating to real estate displayed on this Site comes in part from the IDX Program of Prime MLS. The information being provided is for consumers’ personal, noncommercial use and may not be used for any purpose other than to identify prospective properties consumers may be interested in purchasing. Data last updated November 3, 2026
New listings near 329 Mountain View Road
- New
 $625,000Active5 beds -- baths7,057 sq. ft.
6 king Square, Whitefield, NH 03598
MLS# 5116005Listed by: A HOUSE TO HOME REALTY - New
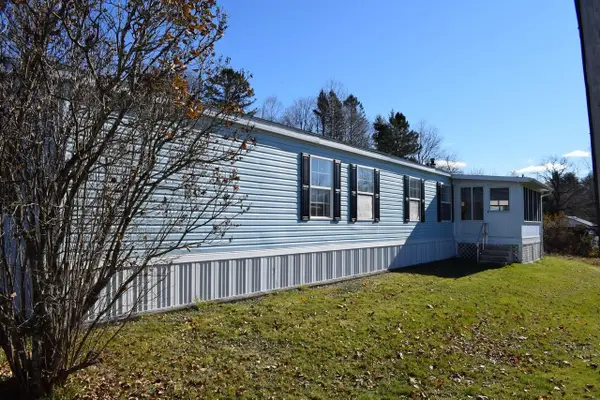 $149,000Active3 beds 2 baths1,008 sq. ft.
8 Ridgview Terrace, Dalton, NH 03598
MLS# 5115860Listed by: NORTHWIND REALTY 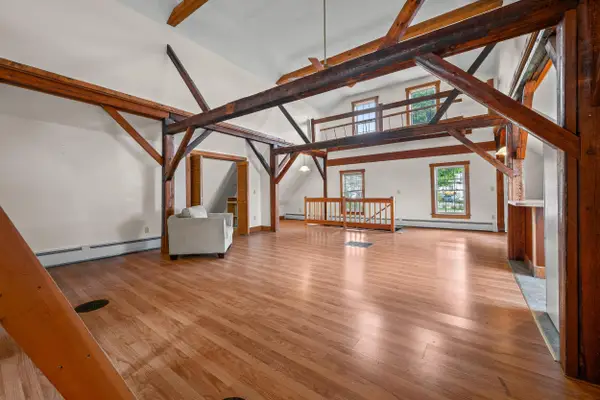 $284,900Active2 beds 4 baths4,584 sq. ft.
36 King Square, Whitefield, NH 03598
MLS# 5115260Listed by: BADGER PEABODY & SMITH REALTY/LITTLETON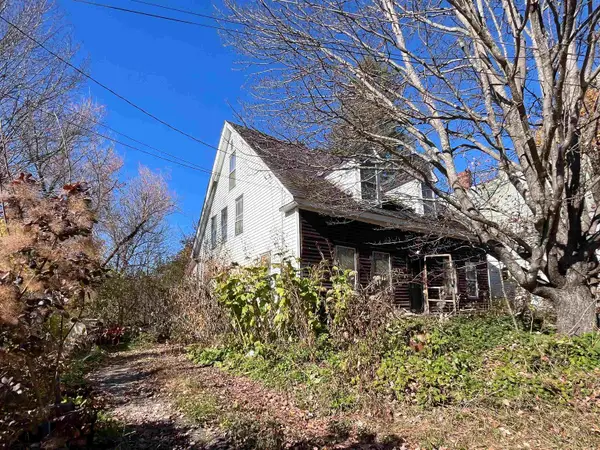 $75,000Active3 beds 2 baths1,490 sq. ft.
15 Cross Street, Whitefield, NH 03598
MLS# 5115012Listed by: MATT TELLIER REAL ESTATE $238,000Active4 beds 2 baths2,304 sq. ft.
1 Prospect Street, Whitefield, NH 03598
MLS# 5113803Listed by: RE/MAX NORTHERN EDGE $220,000Active3 beds 2 baths1,604 sq. ft.
33 Maple Street, Whitefield, NH 03598
MLS# 5113455Listed by: BRANDON J. FIELD REAL ESTATE $225,000Active3.13 Acres
614 Jefferson Road, Whitefield, NH 03598
MLS# 5113211Listed by: NORTHWIND REALTY $259,900Active30.3 Acres
24 Franklin Lane, Whitefield, NH 03598
MLS# 5112906Listed by: COLDWELL BANKER LIFESTYLES- LITTLETON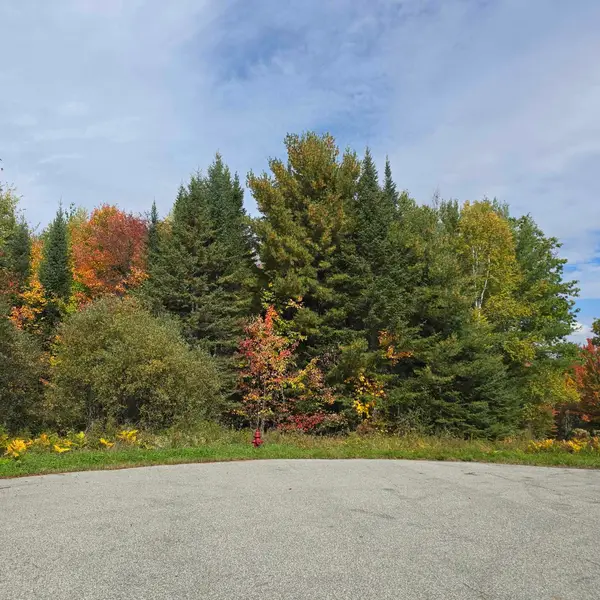 $159,000Active11.76 Acres
42 Sunrise Drive #8, Whitefield, NH 03598
MLS# 5112731Listed by: HILLIARD REAL ESTATE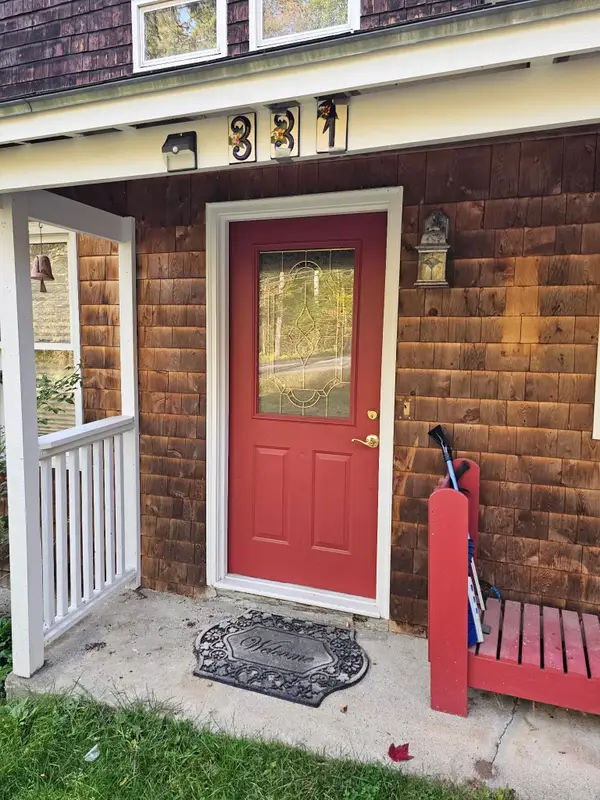 $350,000Active3 beds 1 baths1,433 sq. ft.
331 Lancaster Road, Whitefield, NH 03598
MLS# 5112583Listed by: NORTHWIND REALTY


Protect your home and budget from life's surprises with an Assurant Home Warranty, backed by a partner that supports you through every step of homeownership. Explore Plans.
© 2026 Better Homes and Gardens Real Estate LLC. An Anywhere Real Estate company. All rights reserved. Better Homes and Gardens® Real Estate is a registered trademark owned by Meredith Operations Corporation, licensed to Better Homes and Gardens Real Estate LLC and used with permission. Better Homes and Gardens Real Estate LLC fully supports the principles of the Fair Housing Act and the Equal Opportunity Act. Listing information is deemed reliable but is not guaranteed accurate.
Each office is independently owned and operated.
Any services or products provided by third parties are not provided by, affiliated with or related to Better Homes and Gardens Real Estate LLC, or its affiliated companies.