
14 Fox Run Road, Wilmot, NH 03287
Local realty services provided by:Better Homes and Gardens Real Estate The Masiello Group
14 Fox Run Road,Wilmot, NH 03287
$998,500
- 3 Beds
- 3 Baths
- 3,229 sq. ft.
- Single family
- Active
Listed by: stephanie wheeler, jackson wheeler
Office: four seasons sotheby's int'l realty603-526-4050
MLS#:5089853
Source:PrimeMLS
Price summary
- Price:$998,500
- Price per sq. ft.:$245.94
About this home
A private, winding drive reveals an extraordinary retreat, where the gentle movement of Cascade Brook, mountain vistas, and over seven acres of pristine landscape create a setting of beauty and quiet distinction. Abutting more than 300 acres of untouched land, the property offers exceptional privacy and an immersive connection to nature—just minutes from Wilmot Flat and a short drive to the amenities of New London. Inside, the home unfolds with striking volume and natural light. A dramatic living room with soaring ceilings and a central fireplace anchors the main level, flowing seamlessly into thoughtfully designed kitchen and dining spaces ideal for both intimate gatherings and larger-scale entertaining. Radiant heat throughout the main level delivers understated, year-round comfort. Outdoor living is equally compelling. A screened porch opens to expansive decks and terraces that step into the landscape, complemented by a hot tub and outdoor shower. Each space designed to engage with the sights and sounds of the surrounding environment. The main level primary suite offers a private sanctuary. The upper level provides two well-appointed bedrooms and a bath. A beautifully finished separate space offers versatility for guests, artist’s studio, or secluded retreat. The walk-out lower level enhances the home’s livability with a recreation room, office, workshop, and abundant storage—balancing function with flexibility. Curated gardens blend seamlessly with the natural terrain, while Cascade Brook provides a constant, tranquil sound. The surrounding region offers four-season recreation, including nearby lakes and beaches, golf, tennis, hiking trails, a fish and game club, and both alpine and cross country skiing. A property defined by land, water, and elevated privacy offering a rare and enduring sense of place in the Lake Sunapee region. With a limited ownership history and a legacy of thoughtful stewardship, this is a home of quiet luxury, ready for its next chapter....
Contact an agent
Home facts
- Year built:1980
- Listing ID #:5089853
- Added:93 day(s) ago
- Updated:August 22, 2026 at 10:36 AM
Rooms and interior
- Bedrooms:3
- Total bathrooms:3
- Full bathrooms:1
- Rooms Total:11
- Flooring:Bamboo, Carpet, Hardwood, Slate/Stone, Tile, Vinyl
- Kitchen Description:Dishwasher, Microwave, Refrigerator
- Basement Description:Exterior Access, Finished, Full, Interior Access, Storage Space, Walkout
- Living area:3,229 sq. ft.
Heating and cooling
- Heating:Baseboard, Multi Zone, Radiant
Structure and exterior
- Roof:Asphalt Shingle
- Year built:1980
- Building area:3,229 sq. ft.
- Lot area:7.27 Acres
- Levels:3 Story
Schools
- High school:Kearsarge Regional HS
- Middle school:Kearsarge Regional Middle Sch
- Elementary school:Kearsarge Elem New London
Utilities
- Sewer:Septic
Finances and disclosures
- Price:$998,500
- Price per sq. ft.:$245.94
- Tax amount:$10,522 (2025)
Features and amenities
- Appliances:Refrigerator, Washer
- Laundry features:Dryer, Washer
- Amenities:Circuit Breaker(s)
Parking
- Parking description:Paved Driveway
- Garage spaces:2
 Copyright 2026 Prime MLS, Inc. All rights reserved. This information is deemed reliable, but not guaranteed. The data relating to real estate displayed on this Site comes in part from the IDX Program of Prime MLS. The information being provided is for consumers’ personal, noncommercial use and may not be used for any purpose other than to identify prospective properties consumers may be interested in purchasing. Data last updated August 22, 2026
New listings near 14 Fox Run Road
- Open Sat, 10am to 12pmNew
 $525,000Active4 beds 3 baths2,742 sq. ft.
65 Pound Road, Wilmot, NH 03287
MLS# 5105602Listed by: COLDWELL BANKER LIFESTYLES - CONCORD - Open Sat, 10am to 12pmNew
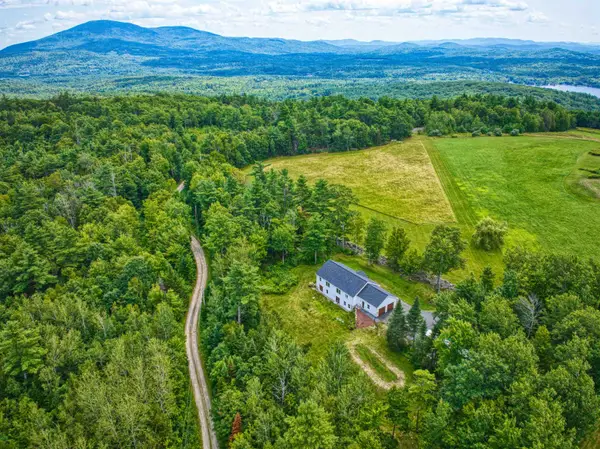 $799,000Active3 beds 3 baths2,038 sq. ft.
1 Messer Road, Wilmot, NH 03287
MLS# 5105077Listed by: DOLAN REAL ESTATE - New
 $60,000Active1.1 Acres
Lot 44 NH Route 4A, Wilmot, NH 03287
MLS# 5104944Listed by: KW COASTAL AND LAKES & MOUNTAINS REALTY/N.LONDON - Open Sat, 11am to 1pm
 Listed by BHGRE$676,000Active2 beds 2 baths1,789 sq. ft.
267 Kearsarge Mountain Road, Wilmot, NH 03287
MLS# 5104311Listed by: BHG THE MASIELLO GROUP NEW LONDON  $449,000Active2 beds 1 baths1,896 sq. ft.
533 Route 4A, Wilmot, NH 03287
MLS# 5102206Listed by: FOUR SEASONS SOTHEBY'S INT'L REALTY- Open Sat, 11am to 1pm
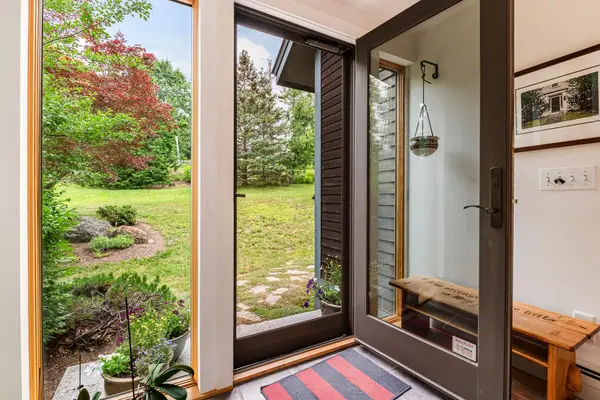 Listed by BHGRE$995,000Active3 beds 3 baths1,871 sq. ft.
288 Kearsarge Mountain Road, Wilmot, NH 03287
MLS# 5100176Listed by: BHG THE MASIELLO GROUP NEW LONDON 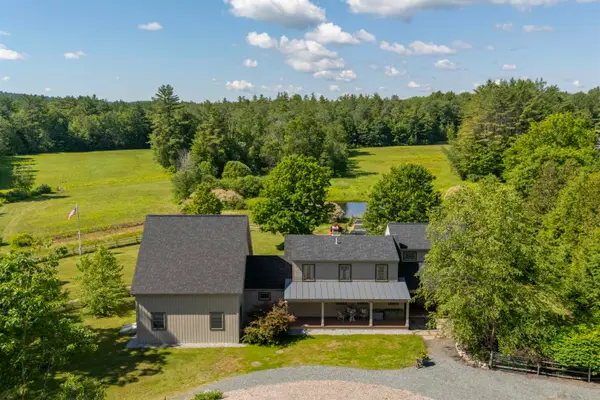 $2,300,000Active5 beds 6 baths4,594 sq. ft.
252 Shindagan Road, Wilmot, NH 03287
MLS# 5098350Listed by: KW COASTAL AND LAKES & MOUNTAINS REALTY/N.LONDON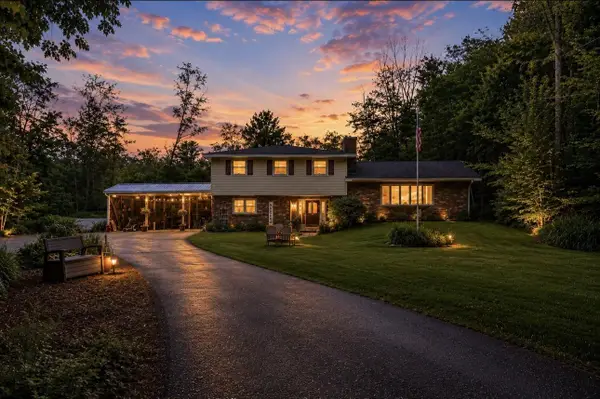 $595,000Active3 beds 3 baths2,910 sq. ft.
13 Old Winslow Road, Wilmot, NH 03287
MLS# 5098024Listed by: DEREK GREENE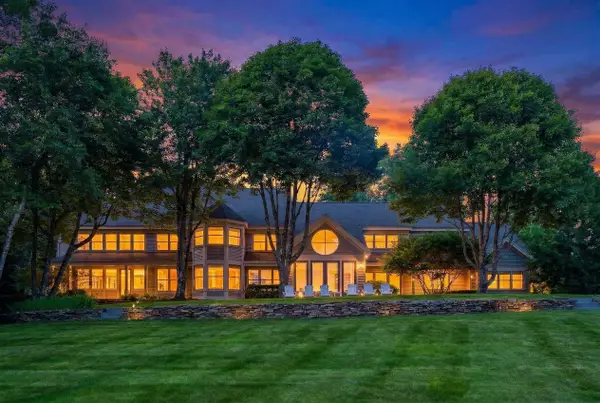 $2,995,000Pending4 beds 5 baths7,054 sq. ft.
35 Wilmot Center Road, Wilmot, NH 03287
MLS# 5096677Listed by: FOUR SEASONS SOTHEBY'S INT'L REALTY- Open Sat, 10am to 12pm
 $695,000Active4 beds 3 baths3,420 sq. ft.
191 Pedrick Road, Wilmot, NH 03287
MLS# 5095402Listed by: COLDWELL BANKER LIFESTYLES


Protect your home and budget from life's surprises with an Assurant Home Warranty, backed by a partner that supports you through every step of homeownership. Explore Plans.
© 2026 Better Homes and Gardens Real Estate LLC. An Anywhere Real Estate company. All rights reserved. Better Homes and Gardens® Real Estate is a registered trademark owned by Meredith Operations Corporation, licensed to Better Homes and Gardens Real Estate LLC and used with permission. Better Homes and Gardens Real Estate LLC fully supports the principles of the Fair Housing Act and the Equal Opportunity Act. Listing information is deemed reliable but is not guaranteed accurate.
Each office is independently owned and operated.
Any services or products provided by third parties are not provided by, affiliated with or related to Better Homes and Gardens Real Estate LLC, or its affiliated companies.