
37 Old County Farm Road, Wilton, NH 03086
Local realty services provided by:Better Homes and Gardens Real Estate The Masiello Group
37 Old County Farm Road,Wilton, NH 03086
$3,350,000
- 5 Beds
- 4 Baths
- 4,778 sq. ft.
- Single family
- Active
Listed by: heather peterson
Office: four seasons sotheby's international realty603-924-3321
MLS#:5105366
Source:PrimeMLS
Price summary
- Price:$3,350,000
- Price per sq. ft.:$486.21
About this home
Originally the Oliver Whiting Homestead, the largest dairy farm in Wilton, in 1868 it became the county farm. Since the early 1900's, the property has been a gentleman's estate. There are so many amenities for active country living! Its 136.5 acres include well maintained open fields, broad lawns with established gardens,former HarTru tennis court, three ponds - two stocked with trout and one for swimming. Sweeping views from Temple Mt. to North and South Pack Monadnock to the Lyndeborough mountains. Long frontage on Whiting Brook. A conservation easement protects 127.5 acres. The gracious center hall entry of the Brick colonial opens left to a front to back living room with two fireplaces which accesses a large screened porch. Rear is a library/study. Right is a fireplaced dining/sitting room, eat-in kitchen open to a sunroom, a family room with fireplace and woodstove flue, laundry/store room and shower bath. Upstairs are four corner bedrooms, three with fireplaces, enclosed porch and two baths. A primary suite is in the ell, accessed by a back staircase. An historic barn has been converted to a two bedroom guesthouse on its first floor. Its second level is outfitted as an entertainment area with lounge and pool table. A stairway leads to a third level cupola with hatch to a roof deck for mountain and star viewing. Outbuildings include a 9 bay carriage barn with full loft and a summer studio, three stall horse barn with water, and massive three story barn 150' x 60". The barn's lowest level has 8 cement floored garage bays with overhead doors. After 50+ years of enjoyment, the current family is looking for the next stewards of this epitome of a country estate. Wilton is the gateway to the recreational, cultural and scenic amenities of the Monadnock Region. Its home to Waldorf Schools, a movie theater, Andy's Summer Playhouse, Frye's Measure Mill and many protected forests with public trails. Its 1 1/2 hrs to Boston and 40 mins to Manchester airports....
Contact an agent
Home facts
- Year built:1805
- Listing ID #:5105366
- Added:50 day(s) ago
- Updated:October 07, 2026 at 10:44 AM
Rooms and interior
- Bedrooms:5
- Total bathrooms:4
- Full bathrooms:3
- Rooms Total:11
- Flooring:Softwood, Tile, Vinyl
- Basement Description:Concrete Floor, Interior, Interior Access, Unfinished
- Living area:4,778 sq. ft.
Heating and cooling
- Heating:Hot Water, Multi Zone
Structure and exterior
- Roof:Asphalt Shingle
- Year built:1805
- Building area:4,778 sq. ft.
- Lot area:136.5 Acres
- Levels:2.5 Story
Schools
- High school:Wilton-Lyndeboro Sr. High
- Middle school:Wilton-Lyndeboro Cooperative
- Elementary school:Florence Rideout Elementary
Utilities
- Sewer:Septic
Finances and disclosures
- Price:$3,350,000
- Price per sq. ft.:$486.21
- Tax amount:$36,507 (2025)
Features and amenities
- Amenities:Circuit Breaker(s)
Parking
- Parking description:Gravel Driveway
- Garage spaces:8
 Copyright 2026 Prime MLS, Inc. All rights reserved. This information is deemed reliable, but not guaranteed. The data relating to real estate displayed on this Site comes in part from the IDX Program of Prime MLS. The information being provided is for consumers’ personal, noncommercial use and may not be used for any purpose other than to identify prospective properties consumers may be interested in purchasing. Data last updated October 7, 2026
New listings near 37 Old County Farm Road
- Coming Soon
 $415,000Coming Soon3 beds 2 baths1,188 sq. ft.
37 Pine Valley Street, Wilton, NH 03086
MLS# 5112522Listed by: TRI-STATE REALTY, LLC 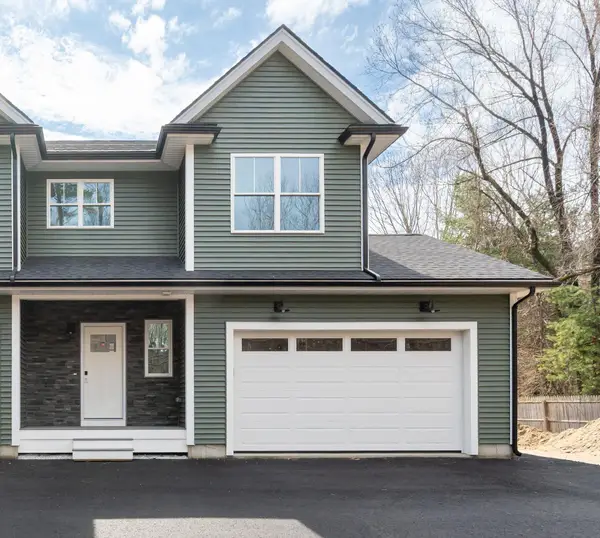 $515,000Active3 beds 3 baths1,500 sq. ft.
82 Wilton Road, Milford, NH 03055
MLS# 5082578Listed by: BHHS VERANI NASHUA- New
 $335,000Active2 beds 1 baths1,158 sq. ft.
64 Island Street, Wilton, NH 03086
MLS# 5112508Listed by: MONUMENT REALTY - New
 $849,900Active4 beds 3 baths2,648 sq. ft.
lot 23 Falcon Ridge Road, Milford, NH 03055
MLS# 5112197Listed by: HOPE LACASSE REAL ESTATE, LLC  $489,900Pending3 beds 2 baths1,793 sq. ft.
161 Abbot Hill Road, Wilton, NH 03086
MLS# 5111166Listed by: COLDWELL BANKER REALTY NASHUA $399,000Pending3 beds 1 baths1,681 sq. ft.
78 Abbot Hill Acres Road, Wilton, NH 03086
MLS# 5110351Listed by: KELLER WILLIAMS REALTY-METROPOLITAN $424,999Active4 beds 2 baths1,643 sq. ft.
62 Intervale Road, Wilton, NH 03086
MLS# 5110103Listed by: KELLER WILLIAMS GATEWAY REALTY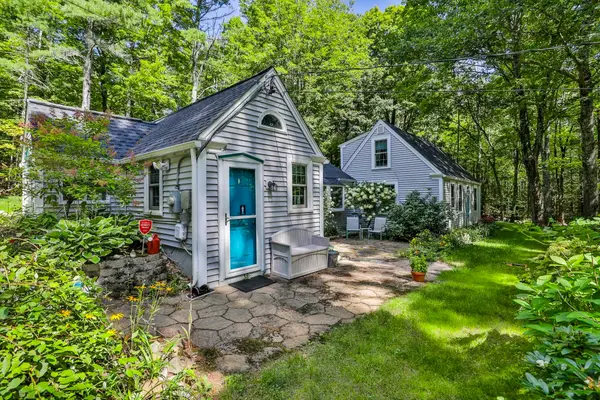 $445,000Active3 beds 1 baths1,646 sq. ft.
8 Putnam Hill Road, Wilton, NH 03086
MLS# 5110151Listed by: RE/MAX SYNERGY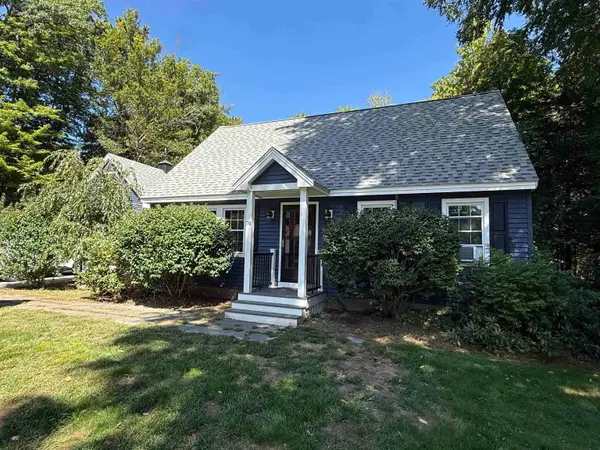 $559,900Active3 beds 2 baths1,860 sq. ft.
74 Robbins Road, Wilton, NH 03086
MLS# 5109559Listed by: REALTY ONE GROUP NEXT LEVEL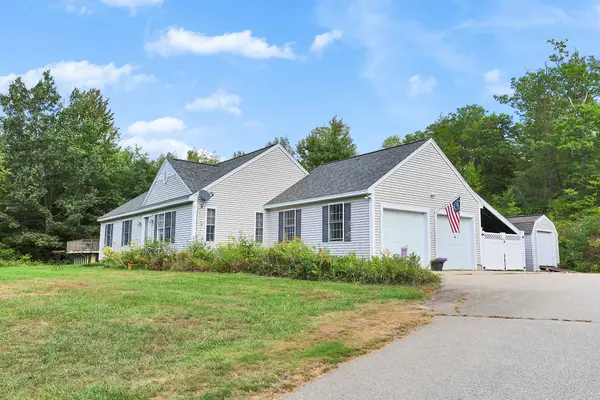 $589,900Pending3 beds 2 baths2,006 sq. ft.
415 Dale Street, Wilton, NH 03086
MLS# 5109535Listed by: PROCTOR & GREENE REAL ESTATE


Protect your home and budget from life's surprises with an Assurant Home Warranty, backed by a partner that supports you through every step of homeownership. Explore Plans.
© 2026 Better Homes and Gardens Real Estate LLC. An Anywhere Real Estate company. All rights reserved. Better Homes and Gardens® Real Estate is a registered trademark owned by Meredith Operations Corporation, licensed to Better Homes and Gardens Real Estate LLC and used with permission. Better Homes and Gardens Real Estate LLC fully supports the principles of the Fair Housing Act and the Equal Opportunity Act. Listing information is deemed reliable but is not guaranteed accurate.
Each office is independently owned and operated.
Any services or products provided by third parties are not provided by, affiliated with or related to Better Homes and Gardens Real Estate LLC, or its affiliated companies.