
563 Forest Road, Wilton, NH 03086
Local realty services provided by:Better Homes and Gardens Real Estate The Masiello Group
563 Forest Road,Wilton, NH 03086
$565,000
- 4 Beds
- 2 Baths
- 1,875 sq. ft.
- Multi-family
- Active
Upcoming open houses
- Sun, Aug 2312:00 pm - 02:00 pm
Listed by: derek greene
Office: derek greene888-278-5840
MLS#:5105640
Source:PrimeMLS
Price summary
- Price:$565,000
- Price per sq. ft.:$188.9
About this home
Tucked away in the tress with a beautiful brook running through the property, this well-maintained post and beam duplex offers the perfect combination of privacy, charm, and investment potential. The two nearly identical 2-bedroom, 1-bath units each feature an open-concept layout, private back deck, separate utilities, full basement with washer/dryer hookups, and an impressive amount of storage throughout. The layout lives larger than the square footage suggests, with spacious kitchens, oversized bathrooms, and abundant closet space. Major updates in the last two years include two new furnaces, two new A/C systems, two new dishwashers, a whole-house water filtration system, and a reverse osmosis drinking water system in the owner's unit. Set well back from the road, the property also offers a long gravel driveway, large storage shed, and a trail through the woods along the brook. A wonderful opportunity to owner-occupy while generating rental income!
Contact an agent
Home facts
- Year built:1990
- Listing ID #:5105640
- Added:3 day(s) ago
- Updated:August 23, 2026 at 10:58 AM
Rooms and interior
- Bedrooms:4
- Total bathrooms:2
- Full bathrooms:2
- Flooring:Carpet, Tile
- Basement Description:Concrete, Concrete Floor, Daylight, Full, Interior, Interior Access, Unfinished
- Living area:1,875 sq. ft.
Heating and cooling
- Cooling:Wall AC
- Heating:Direct Vent, Wall Furnace
Structure and exterior
- Year built:1990
- Building area:1,875 sq. ft.
- Lot area:4 Acres
- Levels:2 Story
Schools
- High school:Wilton-Lyndeboro Sr. High
- Middle school:Wilton-Lyndeboro Cooperative
- Elementary school:Florence Rideout Elementary
Utilities
- Sewer:Leach Field, Private, Septic
Finances and disclosures
- Price:$565,000
- Price per sq. ft.:$188.9
- Tax amount:$9,794 (2025)
Features and amenities
- Amenities:220 Volt, Circuit Breaker(s), On-Site
Parking
- Parking description:Crushed Stone Driveway, Dirt Driveway
 Copyright 2026 Prime MLS, Inc. All rights reserved. This information is deemed reliable, but not guaranteed. The data relating to real estate displayed on this Site comes in part from the IDX Program of Prime MLS. The information being provided is for consumers’ personal, noncommercial use and may not be used for any purpose other than to identify prospective properties consumers may be interested in purchasing. Data last updated August 23, 2026
New listings near 563 Forest Road
- Open Sun, 12 to 2pmNew
 $600,000Active3 beds 3 baths1,968 sq. ft.
53 Captain Clark Highway, Wilton, NH 03086-5720
MLS# 5106070Listed by: COLDWELL BANKER REALTY BEDFORD NH 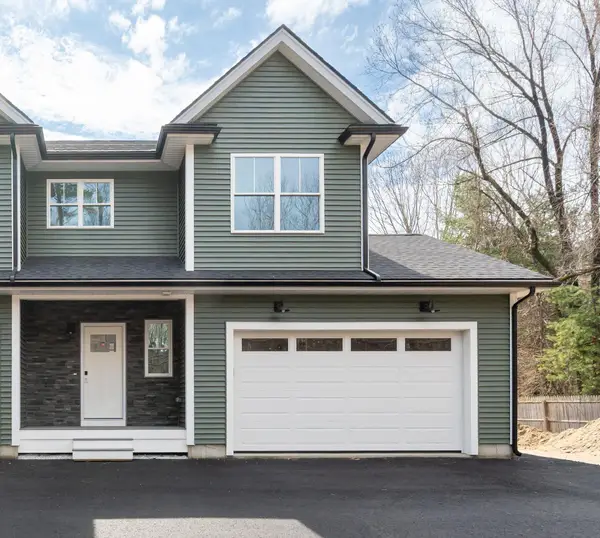 $515,000Active3 beds 3 baths1,500 sq. ft.
82 Wilton Road #1, Milford, NH 03055
MLS# 5082578Listed by: BHHS VERANI NASHUA- New
 $3,350,000Active5 beds 4 baths4,778 sq. ft.
37 Old County Farm Road, Wilton, NH 03086
MLS# 5105366Listed by: FOUR SEASONS SOTHEBY'S INTERNATIONAL REALTY - New
 $449,000Active3 beds 2 baths1,360 sq. ft.
37 W Intervale Road, Wilton, NH 03086
MLS# 5104984Listed by: RE/MAX INNOVATIVE PROPERTIES  $589,900Pending6 beds 2 baths2,592 sq. ft.
7 Island Street, Wilton, NH 03086
MLS# 5104126Listed by: CAPITAL CITY REALTY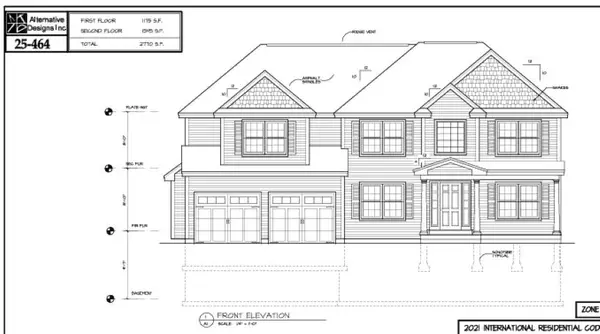 $798,900Active4 beds 3 baths2,800 sq. ft.
6 Aria Hill Drive, Wilton, NH 03086
MLS# 5102533Listed by: LXTN REALTY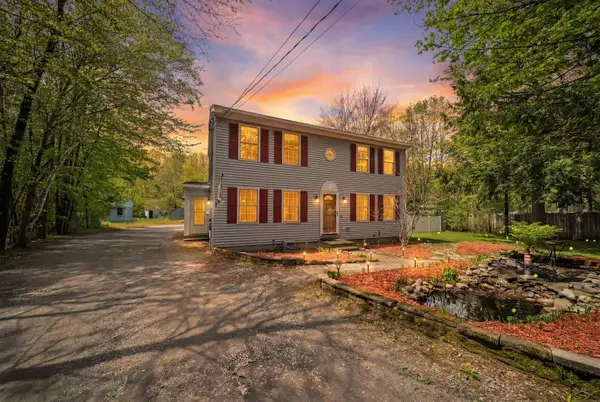 $575,000Active4 beds 3 baths3,158 sq. ft.
38 Orchard View Drive, Wilton, NH 03086
MLS# 5102276Listed by: REAL BROKER NH, LLC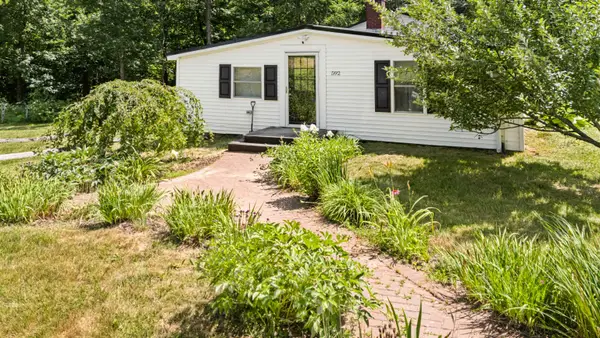 $300,000Active3 beds 1 baths1,220 sq. ft.
592 Abbot Hill Road, Wilton, NH 03086
MLS# 5101639Listed by: DUSTON LEDDY REAL ESTATE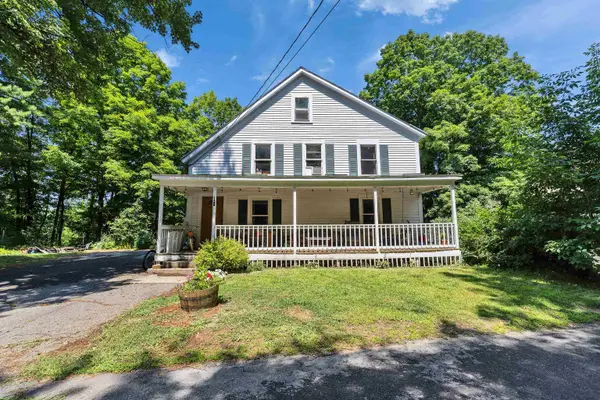 $399,000Pending3 beds 2 baths2,134 sq. ft.
10 Kennedy Street, Wilton, NH 03086
MLS# 5101372Listed by: PROCTOR & GREENE REAL ESTATE


Protect your home and budget from life's surprises with an Assurant Home Warranty, backed by a partner that supports you through every step of homeownership. Explore Plans.
© 2026 Better Homes and Gardens Real Estate LLC. An Anywhere Real Estate company. All rights reserved. Better Homes and Gardens® Real Estate is a registered trademark owned by Meredith Operations Corporation, licensed to Better Homes and Gardens Real Estate LLC and used with permission. Better Homes and Gardens Real Estate LLC fully supports the principles of the Fair Housing Act and the Equal Opportunity Act. Listing information is deemed reliable but is not guaranteed accurate.
Each office is independently owned and operated.
Any services or products provided by third parties are not provided by, affiliated with or related to Better Homes and Gardens Real Estate LLC, or its affiliated companies.