
62 Intervale Road, Wilton, NH 03086
Local realty services provided by:Better Homes and Gardens Real Estate The Masiello Group
62 Intervale Road,Wilton, NH 03086
$424,999
- 4 Beds
- 2 Baths
- 1,643 sq. ft.
- Single family
- Active
Upcoming open houses
- Sat, Sep 1910:00 am - 12:00 pm
Listed by: samuel schwanke
Office: keller williams gateway realty603-883-8400
MLS#:5110103
Source:PrimeMLS
Price summary
- Price:$424,999
- Price per sq. ft.:$258.67
About this home
Welcome Home to this charming historic property overlooking the Souhegan River in Wilton. With 138 feet of river frontage, this 4-bedroom plus office home is a place to slow down, find some peace, and recharge from the busy pace of life. Inside, you'll find a brand-new kitchen with a custom-built pantry, creating a beautiful and functional space to cook, gather, and enjoy everyday life. The home also features 2 full bathrooms, including a beautiful claw-foot tub. Wide-plank floors and efficient pellet stoves add to the warmth and character of the home. A first-floor bedroom and full bathroom offer added convenience, while the oversized laundry/mudroom gives you plenty of space for storage and everyday life. Step outside to enjoy the patio deck overlooking the river, a level yard, raised garden beds, and a one-car garage or workshop. Public water and sewer are an added bonus. Just off Route 101, the home is close to everything that makes Wilton such a great place to live. Grab a bite at Hilltop Cafe, Wilton House of Pizza, or Copper Kettle, or stop by Bean & Bloom Coffee Shop for your morning coffee. Wilton is a town that truly supports its local farmers and small businesses. High Mowing School and Pine Hill School are both just five minutes away. With its historic charm, thoughtful updates, and beautiful setting along the river, this is a home that invites you to stay awhile. Text for a private showing, or come to the OPEN HOUSE this Saturday 10:00-12:00!...
Contact an agent
Home facts
- Year built:1848
- Listing ID #:5110103
- Added:2 day(s) ago
- Updated:September 19, 2026 at 10:28 AM
Rooms and interior
- Bedrooms:4
- Total bathrooms:2
- Full bathrooms:2
- Rooms Total:11
- Basement Description:Bulkhead, Gravel, Walk-up
- Living area:1,643 sq. ft.
Heating and cooling
- Heating:Oil, Radiator
Structure and exterior
- Roof:Asphalt Shingle
- Year built:1848
- Building area:1,643 sq. ft.
- Lot area:0.8 Acres
- Levels:2 Story
Schools
- High school:Wilton-Lyndeboro Sr. High
- Middle school:Wilton-Lyndeboro Cooperative
- Elementary school:Florence Rideout Elementary
Utilities
- Sewer:Public Available
Finances and disclosures
- Price:$424,999
- Price per sq. ft.:$258.67
- Tax amount:$6,861 (2025)
Parking
- Parking description:Gravel Driveway
- Garage spaces:1
 Copyright 2026 Prime MLS, Inc. All rights reserved. This information is deemed reliable, but not guaranteed. The data relating to real estate displayed on this Site comes in part from the IDX Program of Prime MLS. The information being provided is for consumers’ personal, noncommercial use and may not be used for any purpose other than to identify prospective properties consumers may be interested in purchasing. Data last updated September 19, 2026
New listings near 62 Intervale Road
- Open Sat, 10am to 12pmNew
 $399,000Active3 beds 1 baths1,681 sq. ft.
78 Abbot Hill Acres Road, Wilton, NH 03086
MLS# 5110351Listed by: KELLER WILLIAMS REALTY-METROPOLITAN - Open Sat, 10am to 12pmNew
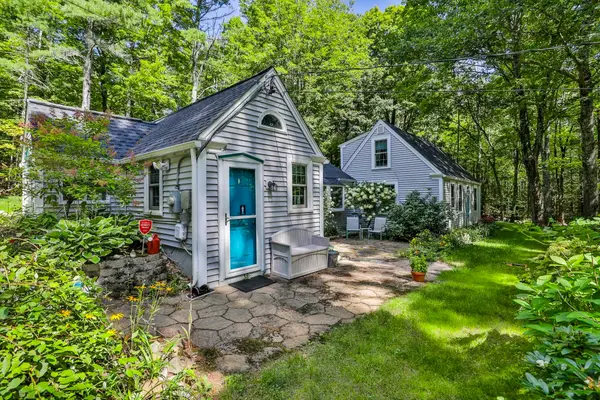 $399,900Active3 beds 1 baths1,646 sq. ft.
8 Putnam Hill Road, Wilton, NH 03086
MLS# 5110151Listed by: RE/MAX SYNERGY - New
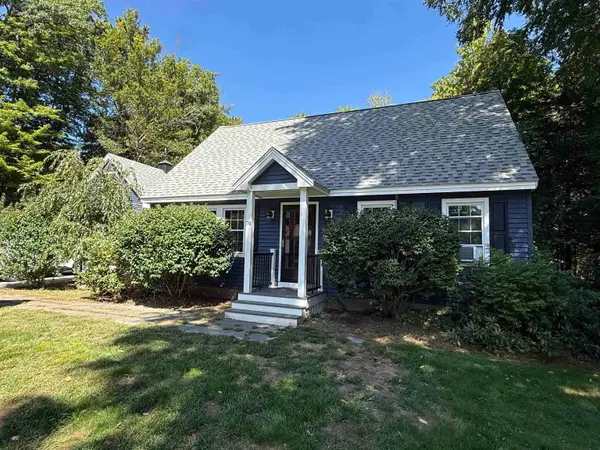 $569,900Active3 beds 2 baths1,860 sq. ft.
74 Robbins Road, Wilton, NH 03086
MLS# 5109559Listed by: REALTY ONE GROUP NEXT LEVEL - Open Sat, 11:30am to 1pm
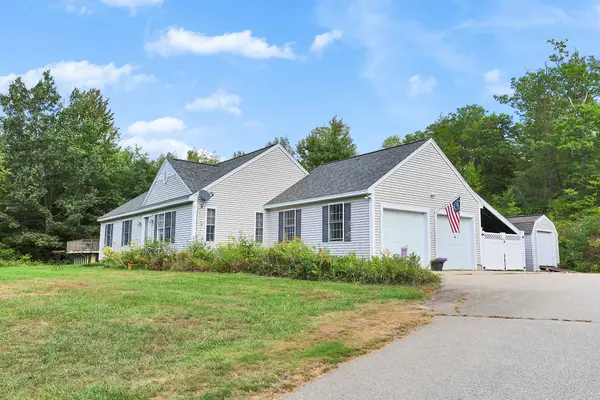 $589,900Pending3 beds 2 baths2,006 sq. ft.
415 Dale Street, Wilton, NH 03086
MLS# 5109535Listed by: PROCTOR & GREENE REAL ESTATE - New
 $794,000Active3 beds 3 baths1,930 sq. ft.
0 Barrett Hill Road #5, Wilton, NH 03086
MLS# 5109502Listed by: RE/MAX TOWN SQUARE - New
 $619,900Active2 beds 3 baths2,448 sq. ft.
42 Highfields Road, Wilton, NH 03086
MLS# 5109186Listed by: COLDWELL BANKER REALTY NASHUA - New
 $239,000Active2 beds 1 baths756 sq. ft.
60 Forest Road, Wilton, NH 03086
MLS# 5108841Listed by: COLDWELL BANKER REALTY NASHUA  $325,000Active2 beds 3 baths1,512 sq. ft.
403 Eastview Drive, Wilton, NH 03086
MLS# 5107613Listed by: KOKKO REALTY, INC. $349,900Pending3 beds 1 baths1,188 sq. ft.
250 Gibbons Highway, Wilton, NH 03086
MLS# 5106651Listed by: COLDWELL BANKER CLASSIC REALTY


Protect your home and budget from life's surprises with an Assurant Home Warranty, backed by a partner that supports you through every step of homeownership. Explore Plans.
© 2026 Better Homes and Gardens Real Estate LLC. An Anywhere Real Estate company. All rights reserved. Better Homes and Gardens® Real Estate is a registered trademark owned by Meredith Operations Corporation, licensed to Better Homes and Gardens Real Estate LLC and used with permission. Better Homes and Gardens Real Estate LLC fully supports the principles of the Fair Housing Act and the Equal Opportunity Act. Listing information is deemed reliable but is not guaranteed accurate.
Each office is independently owned and operated.
Any services or products provided by third parties are not provided by, affiliated with or related to Better Homes and Gardens Real Estate LLC, or its affiliated companies.