
484 Scofield Mountain Road, Winchester, NH 03470
Local realty services provided by:Better Homes and Gardens Real Estate The Masiello Group
484 Scofield Mountain Road,Winchester, NH 03470
$599,000
- 3 Beds
- 2 Baths
- 2,516 sq. ft.
- Single family
- Active
Listed by: emily lagerberg
Office: r.h. thackston & company603-357-2121
MLS#:5101558
Source:PrimeMLS
Price summary
- Price:$599,000
- Price per sq. ft.:$238.08
About this home
Rustic charm, warm wood accents and lovely beam ceilings make this true log house feel like HOME. The outdoor space is a dream; situated on 6.32 acres, this property features a charming front porch, large back deck to relax on warm summer nights, spacious yard with fire pit for cold winter nights & smores, walking and ATV trails and your very own Christmas trees growing! Well landscaped with many perennials to enjoy throughout all of the seasons. Inside timeless log home charm meets all of the modern updates and amenities throughout. This 3 bedroom home has so much to offer; the main floor living boasts a spacious living room featuring a stunning fireplace, wide plank pine floors and wood beam ceilings; fully applianced kitchen with brand new appliances, woodburning Crawford cookstove as well as gas stove, plenty of cabinets and a breakfast bar. A first floor office or bedroom, lovely tiled full bathroom and a large sunroom displaying tiled floors and woodstove offer access to the expansive yard through the sliding glass doors. Enjoy access to the attached two car garage complete with a large bonus room; perfect for guests, a game or movie room and so much more! On the second story of the home you will find the primary bedroom presenting a walk in closet and tiled bathroom with walk in shower. Additionally there are 2 more bedrooms that complete the upstairs. Fine quality throughout and attention to detail make this home a true retreat!! Private yet minutes to amenities!...
Contact an agent
Home facts
- Year built:1974
- Listing ID #:5101558
- Added:51 day(s) ago
- Updated:September 14, 2026 at 11:13 AM
Rooms and interior
- Bedrooms:3
- Total bathrooms:2
- Full bathrooms:1
- Rooms Total:8
- Flooring:Carpet, Hardwood, Tile, Vinyl
- Kitchen Description:Dishwasher, Refrigerator
- Basement Description:Interior, Unfinished
- Living area:2,516 sq. ft.
Heating and cooling
- Heating:Baseboard, Hot Water
Structure and exterior
- Roof:Metal
- Year built:1974
- Building area:2,516 sq. ft.
- Lot area:6.34 Acres
- Levels:2 Story
Utilities
- Sewer:Private, Septic
Finances and disclosures
- Price:$599,000
- Price per sq. ft.:$238.08
- Tax amount:$8,538 (2025)
Features and amenities
- Appliances:Refrigerator, Washer
- Laundry features:Dryer, Washer
- Amenities:Circuit Breaker(s)
Parking
- Parking description:Gravel Driveway
- Garage spaces:2
 Copyright 2026 Prime MLS, Inc. All rights reserved. This information is deemed reliable, but not guaranteed. The data relating to real estate displayed on this Site comes in part from the IDX Program of Prime MLS. The information being provided is for consumers’ personal, noncommercial use and may not be used for any purpose other than to identify prospective properties consumers may be interested in purchasing. Data last updated September 14, 2026
New listings near 484 Scofield Mountain Road
- New
 $140,000Active1 beds 1 baths968 sq. ft.
31 Watson Road, Winchester, NH 03470
MLS# 5109514Listed by: MONADNOCK REALTY GROUP LLC - New
 $479,900Active3 beds 2 baths2,016 sq. ft.
366 Keene Road, Winchester, NH 03470
MLS# 5108720Listed by: R.H. THACKSTON & COMPANY  $650,000Active2 beds 2 baths1,676 sq. ft.
60 Forest Lake Road, Winchester, NH 03470
MLS# 5106346Listed by: KELLER WILLIAMS REALTY METRO-KEENE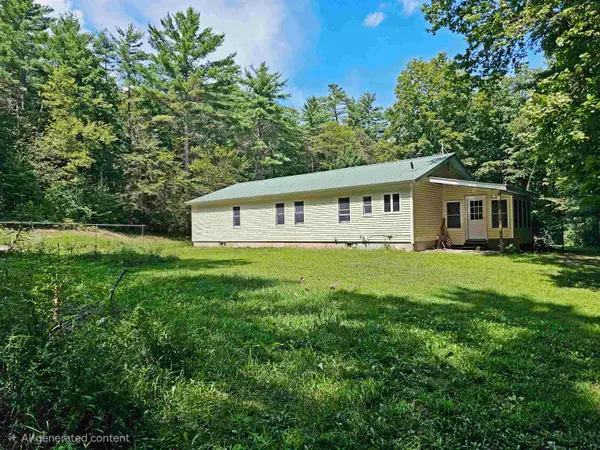 Listed by BHGRE$367,500Active3 beds 2 baths1,956 sq. ft.
10 Burt Hill Road, Winchester, NH 03470
MLS# 5105670Listed by: BHG MASIELLO PETERBOROUGH $289,900Pending3 beds 1 baths1,118 sq. ft.
12 Rabbit Hollow Road, Winchester, NH 03470
MLS# 5105294Listed by: RE/MAX SYNERGY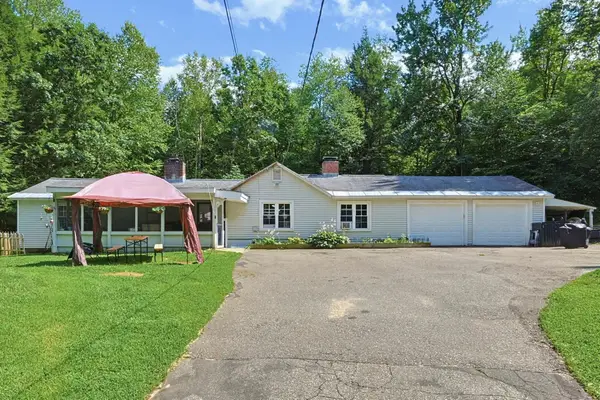 $349,900Pending3 beds 2 baths1,944 sq. ft.
88 Back Ashuelot Road, Winchester, NH 03470
MLS# 5105078Listed by: REDFIN CORPORATION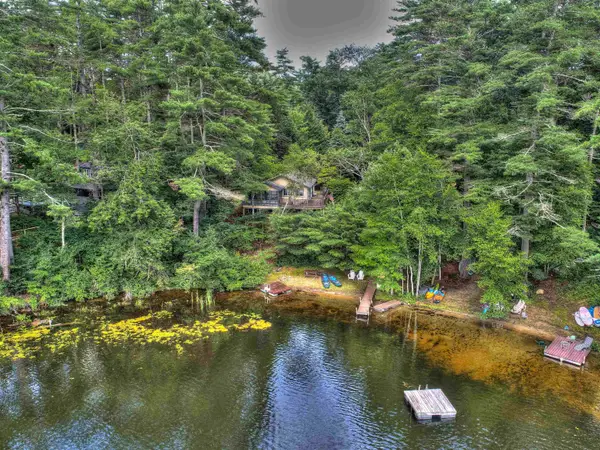 $499,900Active2 beds 2 baths1,392 sq. ft.
418 Forest Lake Road, Winchester, NH 03470
MLS# 5101659Listed by: RE/MAX TOWN & COUNTRY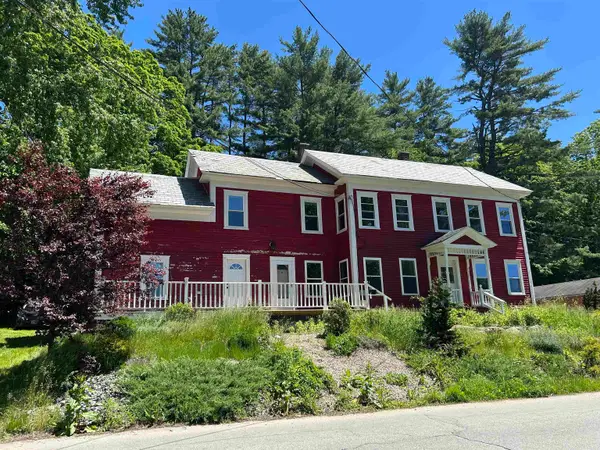 Listed by BHGRE$259,900Pending3 beds 2 baths2,128 sq. ft.
65 Mechanic Street, Winchester, NH 03470
MLS# 5101665Listed by: BHG MASIELLO KEENE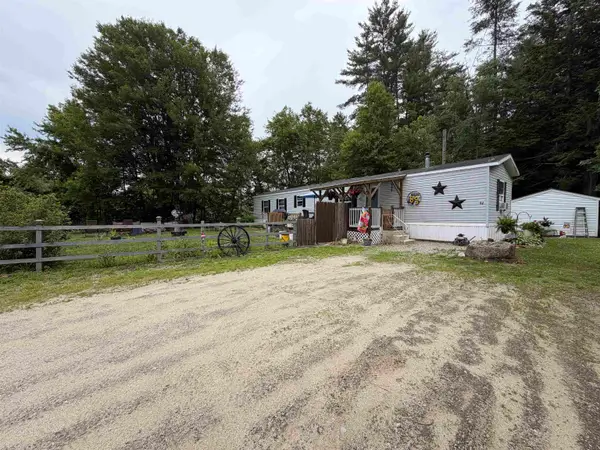 $120,000Pending2 beds 2 baths924 sq. ft.
12 Wetherby Drive, Winchester, NH 03470
MLS# 5100353Listed by: ACORN REAL ESTATE GROUP LLC


Protect your home and budget from life's surprises with an Assurant Home Warranty, backed by a partner that supports you through every step of homeownership. Explore Plans.
© 2026 Better Homes and Gardens Real Estate LLC. An Anywhere Real Estate company. All rights reserved. Better Homes and Gardens® Real Estate is a registered trademark owned by Meredith Operations Corporation, licensed to Better Homes and Gardens Real Estate LLC and used with permission. Better Homes and Gardens Real Estate LLC fully supports the principles of the Fair Housing Act and the Equal Opportunity Act. Listing information is deemed reliable but is not guaranteed accurate.
Each office is independently owned and operated.
Any services or products provided by third parties are not provided by, affiliated with or related to Better Homes and Gardens Real Estate LLC, or its affiliated companies.