
60 Forest Lake Road, Winchester, NH 03470
Local realty services provided by:Better Homes and Gardens Real Estate The Masiello Group
60 Forest Lake Road,Winchester, NH 03470
$650,000
- 2 Beds
- 2 Baths
- 1,676 sq. ft.
- Single family
- Active
Listed by: mackenzie rokes
Office: keller williams realty metro-keene603-352-0514
MLS#:5106346
Source:PrimeMLS
Price summary
- Price:$650,000
- Price per sq. ft.:$239.59
About this home
Bring your dreams to life on this sprawling 17.8-acre Winchester property, offering endless opportunities to create the homestead you’ve been waiting for! The 1.75-story log cabin features two bedrooms, two full baths, and a bonus room that could serve as a third bedroom. Vaulted ceilings and a stone fireplace create a warm and inviting living space, while multiple porches spanning three sides of the home provide plenty of room to relax and enjoy the peaceful surroundings. The updated kitchen and first-floor bathroom, first-floor laundry, and full basement are additional features of this well-maintained home. This property offers so much more than just a home. A three-car garage (24x28) with a rear lean-to provides additional storage, while the six-bay shop (22x36) offers plenty of room for vehicles, equipment, and projects, complete with workbench areas and more rear lean-to storage. The two-story barn (30x52) features water and electricity, stalls, and a tack room. Outside, fruit trees are scattered on the front lawn and gardens can be found across landscaped grounds. Up on a knoll behind the house, you’ll find a self-proclaimed “campground,” complete with an RV pole barn (20x36), water access, and multiple electrical hookups. A screen house, wood shed, and fire pit create a perfect gathering space overlooking the field and pond. Whether you’re looking for space for your hobbies, animals, equipment, family, or a private place to make your own, this property offers the space and flexibility to do so. Conveniently located in Winchester, NH, just 20 minutes from Keene, 30 minutes from Brattleboro, VT, and 10 minutes from the Massachusetts border. Realtor is a relative of the seller. Seller has never occupied the property. Buyers to do their own due diligence. Please do not access the property without being accompanied by a licensed agent....
Contact an agent
Home facts
- Year built:1975
- Listing ID #:5106346
- Added:45 day(s) ago
- Updated:October 08, 2026 at 11:26 AM
Rooms and interior
- Bedrooms:2
- Total bathrooms:2
- Full bathrooms:2
- Rooms Total:7
- Flooring:Hardwood, Vinyl Plank
- Kitchen Description:Microwave, Refrigerator
- Basement Description:Bulkhead, Concrete, Concrete Floor, Interior, Storage Space, Sump Pump, Unfinished
- Living area:1,676 sq. ft.
Heating and cooling
- Heating:Hot Water, Oil
Structure and exterior
- Roof:Metal, Standing Seam
- Year built:1975
- Building area:1,676 sq. ft.
- Lot area:17.8 Acres
- Levels:1 3/4 Story
Schools
- High school:Hinsdale Sr. High School
- Middle school:Winchester School
- Elementary school:Winchester School
Utilities
- Sewer:Concrete, Septic
Finances and disclosures
- Price:$650,000
- Price per sq. ft.:$239.59
- Tax amount:$9,934 (2026)
Features and amenities
- Appliances:Refrigerator, Washer
- Laundry features:Dryer, Washer
- Amenities:Circuit Breaker(s), Generator
Parking
- Parking description:Gravel Driveway
- Garage spaces:3
 Copyright 2026 Prime MLS, Inc. All rights reserved. This information is deemed reliable, but not guaranteed. The data relating to real estate displayed on this Site comes in part from the IDX Program of Prime MLS. The information being provided is for consumers’ personal, noncommercial use and may not be used for any purpose other than to identify prospective properties consumers may be interested in purchasing. Data last updated October 8, 2026
New listings near 60 Forest Lake Road
- New
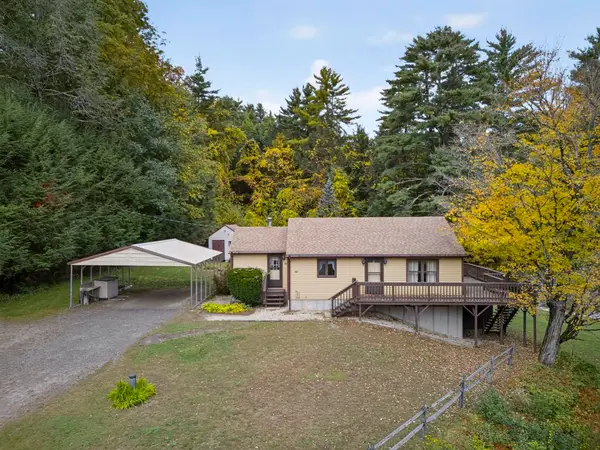 $389,900Active2 beds 2 baths1,656 sq. ft.
35 Old Spofford Road, Winchester, NH 03470
MLS# 5112269Listed by: STONE HAVEN REAL ESTATE - New
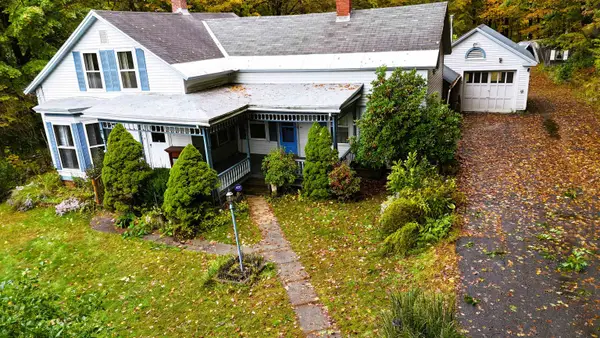 $299,000Active3 beds 2 baths1,623 sq. ft.
4 Elderberry Lane, Winchester, NH 03470
MLS# 5112014Listed by: MONADNOCK REALTY GROUP LLC - New
 $269,900Active1 beds 1 baths1,258 sq. ft.
1 Oak Circle, Winchester, NH 03470
MLS# 5111797Listed by: R.H. THACKSTON & COMPANY 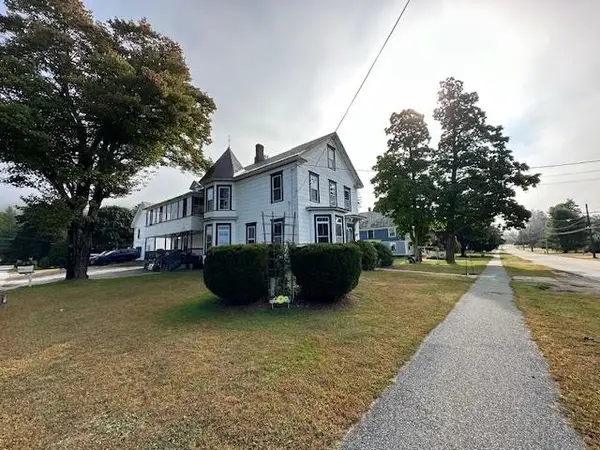 $425,000Active5 beds 2 baths3,967 sq. ft.
42 Parker Street, Winchester, NH 03470
MLS# 5110811Listed by: R.H. THACKSTON & COMPANY $140,000Pending1 beds 1 baths968 sq. ft.
31 Watson Road, Winchester, NH 03470
MLS# 5109514Listed by: MONADNOCK REALTY GROUP LLC $449,000Active3 beds 2 baths2,016 sq. ft.
366 Keene Road, Winchester, NH 03470
MLS# 5108720Listed by: R.H. THACKSTON & COMPANY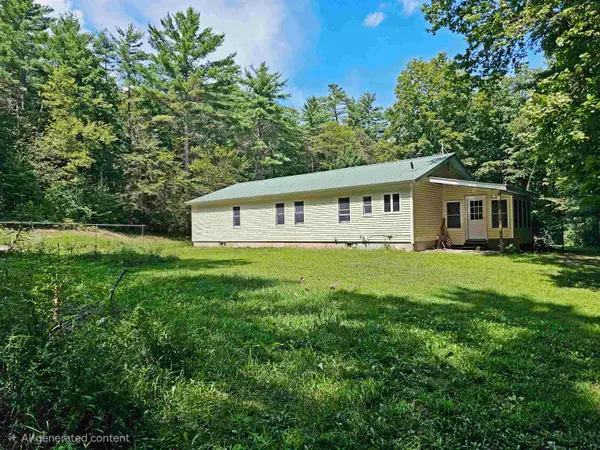 Listed by BHGRE$357,900Active3 beds 2 baths1,956 sq. ft.
10 Burt Hill Road, Winchester, NH 03470
MLS# 5105670Listed by: BHG MASIELLO PETERBOROUGH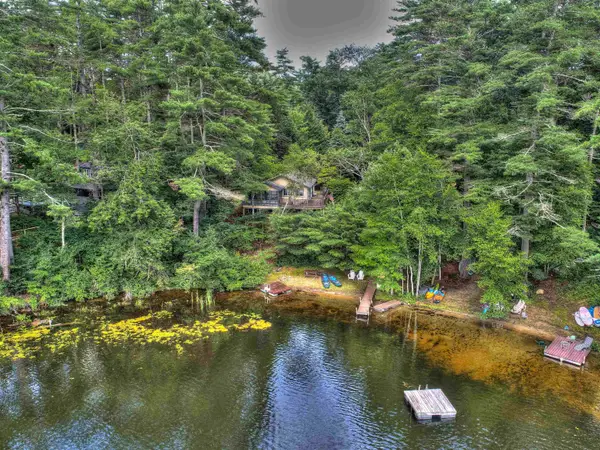 $499,900Active2 beds 2 baths1,392 sq. ft.
418 Forest Lake Road, Winchester, NH 03470
MLS# 5101659Listed by: RE/MAX TOWN & COUNTRY $599,000Active3 beds 2 baths2,516 sq. ft.
484 Scofield Mountain Road, Winchester, NH 03470
MLS# 5101558Listed by: R.H. THACKSTON & COMPANY


Protect your home and budget from life's surprises with an Assurant Home Warranty, backed by a partner that supports you through every step of homeownership. Explore Plans.
© 2026 Better Homes and Gardens Real Estate LLC. An Anywhere Real Estate company. All rights reserved. Better Homes and Gardens® Real Estate is a registered trademark owned by Meredith Operations Corporation, licensed to Better Homes and Gardens Real Estate LLC and used with permission. Better Homes and Gardens Real Estate LLC fully supports the principles of the Fair Housing Act and the Equal Opportunity Act. Listing information is deemed reliable but is not guaranteed accurate.
Each office is independently owned and operated.
Any services or products provided by third parties are not provided by, affiliated with or related to Better Homes and Gardens Real Estate LLC, or its affiliated companies.