
12 Glenwood Road, Windham, NH 03087-1162
Local realty services provided by:Better Homes and Gardens Real Estate The Masiello Group
12 Glenwood Road,Windham, NH 03087-1162
$1,050,000
- 4 Beds
- 3 Baths
- 3,048 sq. ft.
- Single family
- Active
Upcoming open houses
- Sun, Aug 1611:00 am - 01:00 pm
Listed by: marylou buckley, nicole buckleyCell: 603-234-6797
Office: bhhs verani salem603-890-3226
MLS#:5104882
Source:PrimeMLS
Price summary
- Price:$1,050,000
- Price per sq. ft.:$267.18
About this home
Welcome Home: 3.51 Acres of pure elegance in Windham, NH Some homes are lived in. This one has been cherished and it shows in every corner. From the moment you arrive, the pride of ownership is unmistakable, evident in every meticulously maintained detail, inside and out. Step through the door into a floor plan that flows with genuine ease no awkward pivots, no wasted square footage, just a natural rhythm from room to room. The heart of the home is a sprawling chef's eat-in kitchen, built for both quiet mornings and full-scale entertaining. It opens effortlessly into a generous family room anchored by a warm, inviting fireplace the kind of space that begs for long conversations and lazy Sunday afternoons. A formal dining room and a separate living room round out the main level, offering versatility for both everyday life and elevated occasions. Upstairs, four oversized bedrooms await, crowned by a truly beautiful primary suite a private retreat complete with its own en-suite bath, designed for rest and restoration after a long day. this homes grounds are what elevate this property from lovely to extraordinary. 3.51 acres of vast landscaping mature, established, and endlessly picturesque. This is outdoor living at its finest: a canvas for gatherings, gardens, quiet solitude, or simply soaking in the serenity of your own private sanctuary. This is more than a house. It's a rare offering a residence where craftsmanship, care, and character converge. Homes this well-loved don't come along often....
Contact an agent
Home facts
- Year built:1998
- Listing ID #:5104882
- Added:1 day(s) ago
- Updated:August 14, 2026 at 11:18 AM
Rooms and interior
- Bedrooms:4
- Total bathrooms:3
- Full bathrooms:2
- Rooms Total:8
- Flooring:Carpet, Hardwood, Tile
- Kitchen Description:Dishwasher, Microwave, Refrigerator
- Basement Description:Concrete, Concrete Floor, Exterior Access, Full, Interior Access, Unfinished, Walkout
- Living area:3,048 sq. ft.
Heating and cooling
- Cooling:Central AC
Structure and exterior
- Roof:Asphalt Shingle
- Year built:1998
- Building area:3,048 sq. ft.
- Lot area:3.51 Acres
- Levels:2 Story
Schools
- High school:Windham High School
- Middle school:Windham Middle School
- Elementary school:Golden Brook Elementary School
Utilities
- Sewer:Private
Finances and disclosures
- Price:$1,050,000
- Price per sq. ft.:$267.18
- Tax amount:$14,974 (2025)
Features and amenities
- Appliances:Refrigerator, Washer
- Laundry features:Dryer, Washer
- Amenities:Circuit Breaker(s)
Parking
- Parking description:Paved Driveway
- Garage spaces:2
 Copyright 2026 Prime MLS, Inc. All rights reserved. This information is deemed reliable, but not guaranteed. The data relating to real estate displayed on this Site comes in part from the IDX Program of Prime MLS. The information being provided is for consumers’ personal, noncommercial use and may not be used for any purpose other than to identify prospective properties consumers may be interested in purchasing. Data last updated August 14, 2026
New listings near 12 Glenwood Road
- Open Sat, 11am to 12:30pmNew
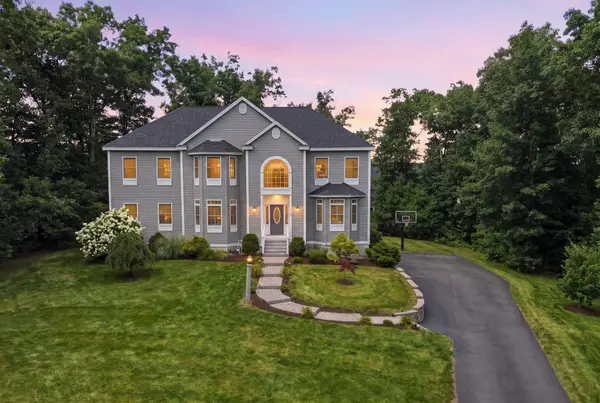 $1,149,000Active4 beds 3 baths3,508 sq. ft.
37 Sheffield Street, Windham, NH 03087
MLS# 5104975Listed by: DIPIETRO GROUP REAL ESTATE - Open Sat, 12 to 1:30pmNew
 $3,100,000Active4 beds 6 baths6,511 sq. ft.
17 Bennington Road, Windham, NH 03087
MLS# 5104676Listed by: DIPIETRO GROUP REAL ESTATE - New
 $349,900Active3.22 Acres
33 Coburn Rd, Windham, NH 03087
MLS# 73560857Listed by: A E Gidley Real Estate LLC - New
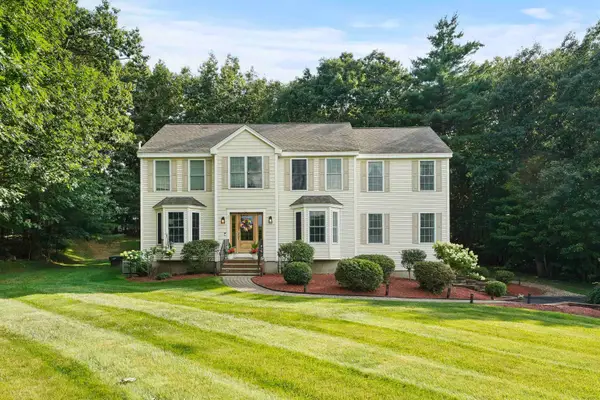 $999,000Active4 beds 3 baths3,578 sq. ft.
39 Jackman Ridge Road, Windham, NH 03087
MLS# 5103615Listed by: RE/MAX INNOVATIVE PROPERTIES - WINDHAM - New
 $2,200,000Active4 beds 4 baths3,608 sq. ft.
22 Woodvue Road, Windham, NH 03087
MLS# 5103616Listed by: RE/MAX INNOVATIVE PROPERTIES - WINDHAM - New
 $995,000Active4 beds 4 baths5,862 sq. ft.
17 Galway Road, Windham, NH 03087
MLS# 5103579Listed by: BHHS VERANI LONDONDERRY  $499,900Pending3 beds 1 baths1,688 sq. ft.
3 Hidden Valley Road, Windham, NH 03087
MLS# 5103428Listed by: LAER REALTY PARTNERS/CHELMSFORD- New
 $1,399,000Active4 beds 3 baths3,475 sq. ft.
5 Glenwood Road, Windham, NH 03087
MLS# 5103194Listed by: DOWNTOWN BOSTON REAL ESTATE LLC 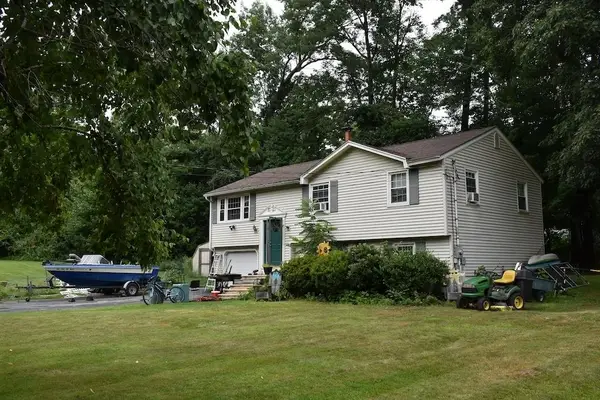 $300,000Pending3 beds 2 baths1,586 sq. ft.
1 Hidden Valley Road, Windham, NH 03087
MLS# 5102803Listed by: KW COASTAL AND LAKES & MOUNTAINS REALTY


Protect your home and budget from life's surprises with an Assurant Home Warranty, backed by a partner that supports you through every step of homeownership. Explore Plans.
© 2026 Better Homes and Gardens Real Estate LLC. An Anywhere Real Estate company. All rights reserved. Better Homes and Gardens® Real Estate is a registered trademark owned by Meredith Operations Corporation, licensed to Better Homes and Gardens Real Estate LLC and used with permission. Better Homes and Gardens Real Estate LLC fully supports the principles of the Fair Housing Act and the Equal Opportunity Act. Listing information is deemed reliable but is not guaranteed accurate.
Each office is independently owned and operated.
Any services or products provided by third parties are not provided by, affiliated with or related to Better Homes and Gardens Real Estate LLC, or its affiliated companies.