
13 Sunridge Rd, Windham, NH 03087
Local realty services provided by:Better Homes and Gardens Real Estate The Masiello Group
13 Sunridge Rd,Windham, NH 03087
$1,195,000
- 4 Beds
- 3 Baths
- 2,177 sq. ft.
- Single family
- Active
Listed by: chelsey holston
Office: keller williams gateway realty
MLS#:73525056
Source:MLSPIN
Price summary
- Price:$1,195,000
- Price per sq. ft.:$548.92
About this home
Introducing an exceptional, reimagined property set on 8.25 private acres at the end of a quiet cul-de-sac in highly desirable Windham, NH. This turnkey residence has been meticulously renovated from top to bottom with premium upgrades including new siding, windows, roof, gutters, heating system, central air, garage doors and expansive new decking. Designed for both comfort and sophistication, the home showcases an open layout, sun-drenched living spaces and high end touches. The gourmet kitchen with quartz countertops, plenty of counter and cabinet space. The sunroom leads out to a massive wrap around composite deck. Enjoy sunsets from the deck overlooking the wooded back yard. Bathrooms have marble tile showers, quartz countertops, matte gold fixtures. The master bedroom has its own private balcony overlooking the expansive backyard...a perfect retreat to unwind. Multiple bonus rooms including finished basement. ADU Potential with detached garage, plans in place. A truly unique home!
Contact an agent
Home facts
- Year built:1987
- Listing ID #:73525056
- Updated:May 28, 2026 at 10:47 AM
Rooms and interior
- Bedrooms:4
- Total bathrooms:3
- Full bathrooms:3
- Rooms Total:8
- Flooring:Carpet, Engineered Hardwood, Flooring - Stone/Ceramic Tile, Tile
- Dining Description:Hardwood, Recessed Lighting, Slider
- Bathrooms Description:3/4 Bath, Bathroom - 3/4, Bathroom - Tiled With Shower Stall
- Kitchen Description:Balcony / Deck, Countertops - Upgraded, Dishwasher, Exterior Access, Flooring - Hardwood, Microwave, Open Floorplan, Range, Range Hood, Refrigerator, Remodeled, Stainless Steel Appliances
- Basement Description:Finished, Full, Garage Access, Interior Entry, Walk-Out Access
- Living area:2,177 sq. ft.
Heating and cooling
- Cooling:Central Air
- Heating:Forced Air, Propane
- Central air:Yes
Structure and exterior
- Roof:Shingle
- Year built:1987
- Building area:2,177 sq. ft.
- Lot area:8.25 Acres
- Lot Features:Wooded
- Architectural Style:Contemporary
- Exterior Features:Balcony, Deck, Deck - Composite, Porch, Professional Landscaping, Rain Gutters
- Foundation Description:Concrete Perimeter
Schools
- High school:Windham High School
- Middle school:Windham Center School
- Elementary school:Golden Brook
Utilities
- Water:Private
- Sewer:Private Sewer
Finances and disclosures
- Price:$1,195,000
- Price per sq. ft.:$548.92
- Tax amount:$9,900 (2025)
Features and amenities
- Appliances:Dishwasher, Microwave, Range, Range Hood, Refrigerator
- Laundry features:Bathroom - 3/4, Electric Dryer Hookup, First Floor, Flooring - Stone/Ceramic Tile, Washer Hookup
- Amenities:Central Vacuum, Closet - Linen
Parking
- Total parking spaces:11
- Parking description:Detached, Paved, Paved Drive, Storage, Under, Workshop in Garage
- Garage:Yes
- Garage spaces:3
New listings near 13 Sunridge Rd
- New
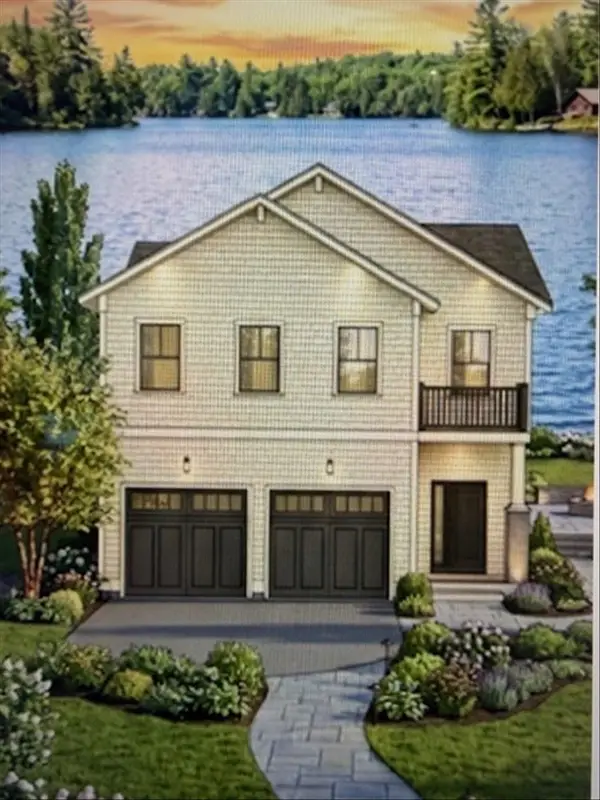 $995,000Active2 beds 4 baths3,240 sq. ft.
27 North Shore Road, Windham, NH 03087
MLS# 5091287Listed by: PIERRE PELOQUIN REALTY
- Open Fri, 5:30 to 7pmNew
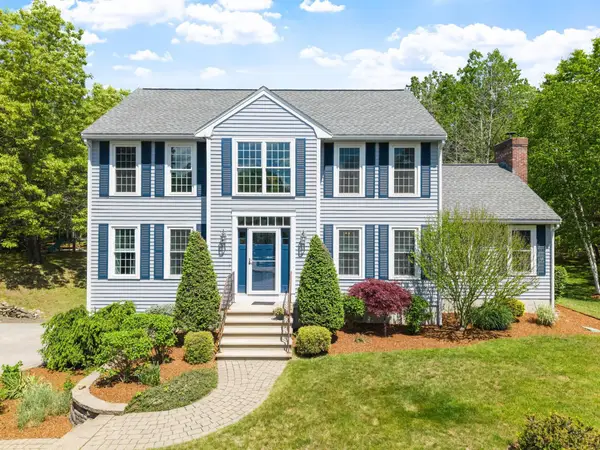 $874,000Active3 beds 3 baths2,962 sq. ft.
6 Bancroft Street, Windham, NH 03087
MLS# 5091155Listed by: DIPIETRO GROUP REAL ESTATE - Coming SoonOpen Fri, 4 to 6pm
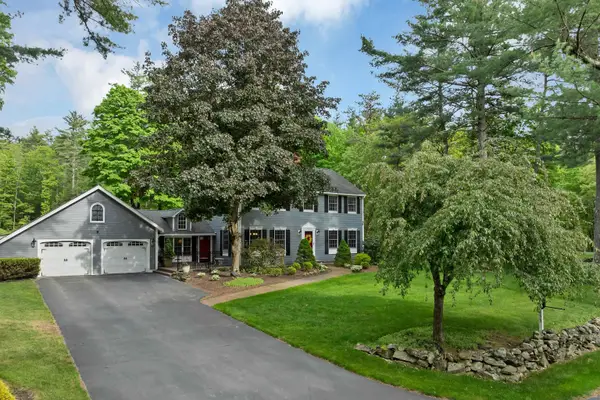 $825,000Coming Soon4 beds 3 baths
153 Castle Hill Road, Windham, NH 03087
MLS# 5090826Listed by: COLDWELL BANKER REALTY - PORTSMOUTH, NH - Open Sat, 11am to 1pmNew
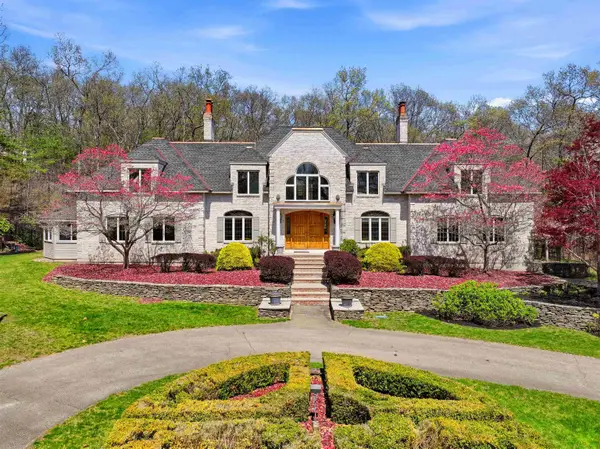 $1,850,000Active5 beds 6 baths6,807 sq. ft.
54 Sharon Road, Windham, NH 03087
MLS# 5090744Listed by: DIPIETRO GROUP REAL ESTATE 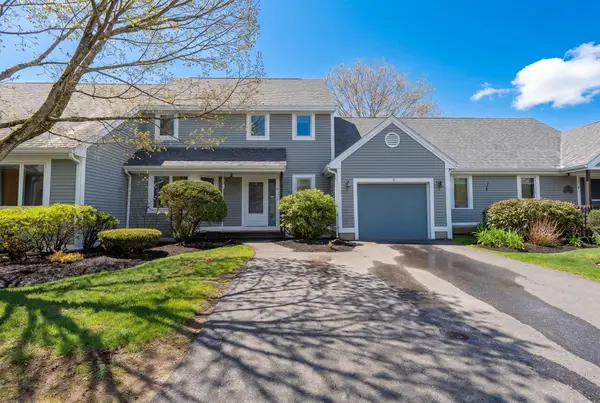 $524,900Pending2 beds 3 baths2,466 sq. ft.
9 Bristol Hill Road, Windham, NH 03087
MLS# 5089286Listed by: ELEVATED PROPERTY SOLUTIONS LLC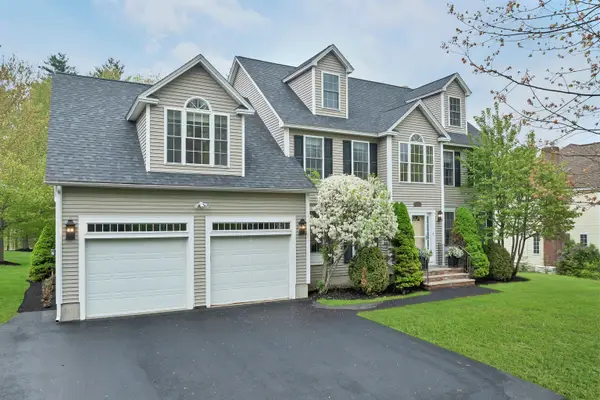 $949,900Active4 beds 3 baths2,800 sq. ft.
6 Hancock Road, Windham, NH 03087
MLS# 5089263Listed by: BHHS VERANI LONDONDERRY $774,900Pending3 beds 3 baths2,673 sq. ft.
12 Aladdin Road, Windham, NH 03087
MLS# 5088875Listed by: COLDWELL BANKER REALTY NASHUA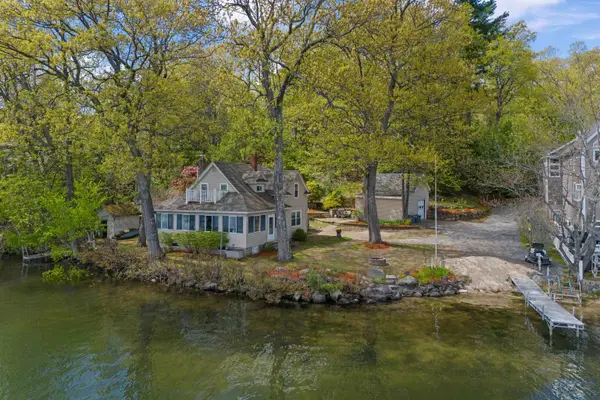 $800,000Active3 beds 1 baths1,156 sq. ft.
16 Gardner Road, Windham, NH 03087
MLS# 5088519Listed by: CENTURY 21 NORTH EAST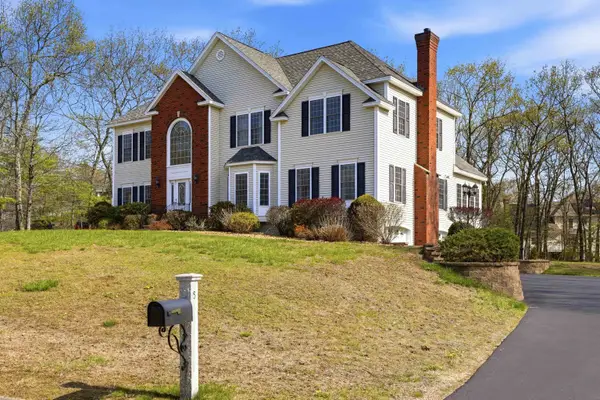 $1,275,000Active4 beds 3 baths3,444 sq. ft.
5 Duston Road, Windham, NH 03087
MLS# 5088702Listed by: DIPIETRO GROUP REAL ESTATE


Protect your home and budget from life's surprises with an Assurant Home Warranty, backed by a partner that supports you through every step of homeownership. Explore Plans.
© 2026 Better Homes and Gardens Real Estate LLC. An Anywhere Real Estate company. All rights reserved. Better Homes and Gardens® Real Estate is a registered trademark owned by Meredith Operations Corporation, licensed to Better Homes and Gardens Real Estate LLC and used with permission. Better Homes and Gardens Real Estate LLC fully supports the principles of the Fair Housing Act and the Equal Opportunity Act. Listing information is deemed reliable but is not guaranteed accurate.
Each office is independently owned and operated.
Any services or products provided by third parties are not provided by, affiliated with or related to Better Homes and Gardens Real Estate LLC, or its affiliated companies.