
3 Misty Meadow Road, Windham, NH 03087
Local realty services provided by:Better Homes and Gardens Real Estate The Masiello Group
3 Misty Meadow Road,Windham, NH 03087
$775,000
- 2 Beds
- 4 Baths
- 4,199 sq. ft.
- Condominium
- Active
Upcoming open houses
- Sat, Oct 1010:30 am - 12:00 pm
Listed by: sherre dubis
Office: redfin corporation603-733-4257
MLS#:5113397
Source:PrimeMLS
Price summary
- Price:$775,000
- Price per sq. ft.:$184.57
- Monthly HOA dues:$325
About this home
Windham Meadows! This exceptional detached ranch-style condominium offers an impressive 4,200 sq ft of finished living space, 2-car garage, and an thoughtfully designed floorplan. From the grand foyer, you will appreciate the spaciousness, quality, and comfort this beautiful home has to offer. The formal dining room flows into the generously sized eat-in kitchen, featuring hardwood floors, a gas range, gleaming countertops, abundant cabinetry, & desk area, The spacious living room is perfect for entertaining w/ a gas fireplace and plenty of room for larger furniture. One of the home's true highlights is the stunning sunroom, filled with natural light and overlooks the backyard, with direct access to the deck. The 1st floor primary suite is a serene retreat, offering a separate sitting area with its own gas fireplace, perfect for relaxing before bedtime. The beautifully appointed primary bath features a Safe Step Tub installed this past summer, double vanity, and a separate shower, creating a comfortable and relaxing space. A laundry room and convenient 1/2 bath completes the 1st floor. Upstairs, a beautiful balcony overlooks the living room below, adding an open and elegant feel to the home. The spacious 2nd bedroom offers direct access to a 3/4 bath, while an additional area provides the perfect flex space for an office, reading nook, or guest area. A Murphy-style bed provides a convenient sleeping option for overnight guests.The lower level is an incredible extension of the living space, with 2 walk-out areas to the exterior. Whether you envision a music room, movie nights, or simply an area to relax, the possibilities are endless. A separate office w/ new flooring provides an ideal work-from-home space & storage areas Outside, enjoy the privacy of the backyard patio, a wonderful place to sit beneath the stars at night. A standby generator provides added peace of mind. This home is not to be missed. OPEN HOUSES: Fri, 10/9 from 3:30–5:30 PM & Sat: 10:30-12:00PM...
Contact an agent
Home facts
- Year built:2006
- Listing ID #:5113397
- Added:1 day(s) ago
- Updated:October 10, 2026 at 10:46 AM
Rooms and interior
- Bedrooms:2
- Total bathrooms:4
- Full bathrooms:1
- Rooms Total:12
- Flooring:Carpet, Hardwood, Laminate, Tile
- Kitchen Description:Dishwasher, Microwave, Refrigerator
- Basement Description:Daylight, Full, Interior Access, Partially Finished, Storage Space, Walkout
- Living area:4,199 sq. ft.
Heating and cooling
- Cooling:Central AC
- Heating:Hot Air
Structure and exterior
- Roof:Asphalt Shingle
- Year built:2006
- Building area:4,199 sq. ft.
- Levels:2 Story
Schools
- High school:Windham High School
- Middle school:Windham Middle School
- Elementary school:Golden Brook Elementary School
Utilities
- Sewer:Private, Septic
Finances and disclosures
- Price:$775,000
- Price per sq. ft.:$184.57
- Tax amount:$12,037 (2025)
Features and amenities
- Appliances:Refrigerator, Washer
- Laundry features:Dryer, Washer
- Amenities:Circuit Breaker(s), Generator
Parking
- Parking description:Paved Driveway
- Garage spaces:2
 Copyright 2026 Prime MLS, Inc. All rights reserved. This information is deemed reliable, but not guaranteed. The data relating to real estate displayed on this Site comes in part from the IDX Program of Prime MLS. The information being provided is for consumers’ personal, noncommercial use and may not be used for any purpose other than to identify prospective properties consumers may be interested in purchasing. Data last updated October 10, 2026
New listings near 3 Misty Meadow Road
- Open Sat, 11am to 1pmNew
 $759,900Active2 beds 3 baths2,119 sq. ft.
6 Chadwick Circle, Windham, NH 03087
MLS# 5113721Listed by: THE ALAND REALTY GROUP - Open Sat, 2 to 4pmNew
 $279,900Active2 beds 1 baths770 sq. ft.
6 Colonial Road #1, Windham, NH 03087
MLS# 5113582Listed by: SUGHRUE AND COMPANY LLC - New
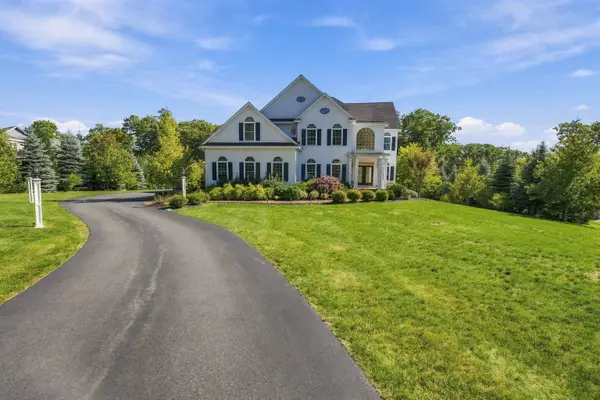 $2,750,000Active4 beds 6 baths7,205 sq. ft.
20 Bennington Road, Windham, NH 03087
MLS# 5113588Listed by: DIPIETRO GROUP REAL ESTATE - New
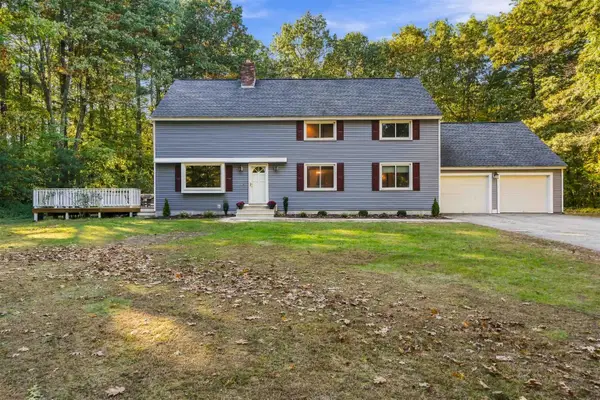 $750,000Active4 beds 2 baths2,616 sq. ft.
19 Fordway Extension, Windham, NH 03087
MLS# 5113528Listed by: DIPIETRO GROUP REAL ESTATE - Open Sat, 12 to 2pm
 $429,900Pending2 beds 2 baths2,034 sq. ft.
16 Braemar Road, Windham, NH 03087
MLS# 5113155Listed by: EXP REALTY - Open Sat, 11am to 1pmNew
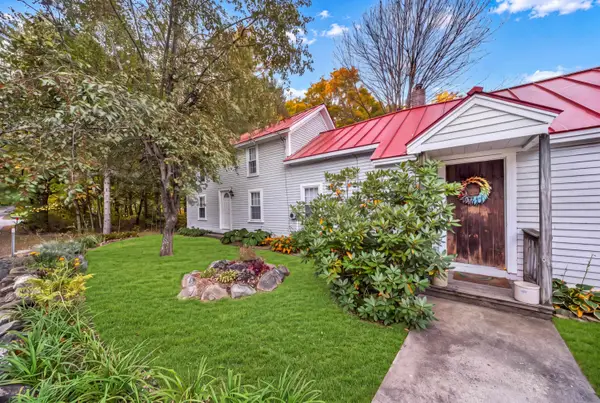 $575,000Active3 beds 1 baths1,761 sq. ft.
22 Cobbetts Pond Road, Windham, NH 03087
MLS# 5113081Listed by: WILLIAM RAVEIS R.E. & HOME SERVICES 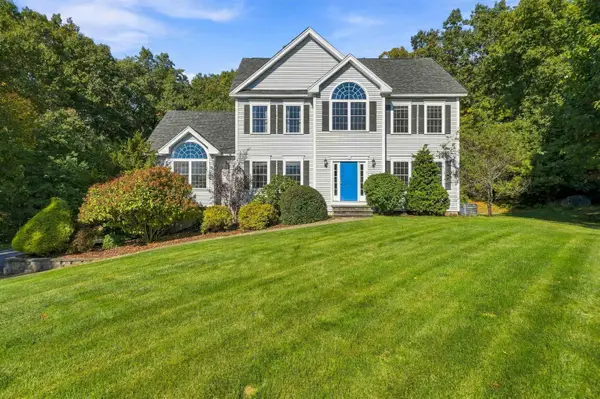 $1,000,000Pending4 beds 4 baths2,838 sq. ft.
7 Porcupine Road, Windham, NH 03087
MLS# 5113090Listed by: DIPIETRO GROUP REAL ESTATE $950,000Pending3 beds 3 baths3,221 sq. ft.
3 Moeckel Road, Windham, NH 03087
MLS# 5112808Listed by: KELLER WILLIAMS REALTY-METROPOLITAN- New
 $469,900Active2 beds 2 baths1,517 sq. ft.
21 Braemar Road, Windham, NH 03087
MLS# 5112738Listed by: DEREK GREENE


Protect your home and budget from life's surprises with an Assurant Home Warranty, backed by a partner that supports you through every step of homeownership. Explore Plans.
© 2026 Better Homes and Gardens Real Estate LLC. An Anywhere Real Estate company. All rights reserved. Better Homes and Gardens® Real Estate is a registered trademark owned by Meredith Operations Corporation, licensed to Better Homes and Gardens Real Estate LLC and used with permission. Better Homes and Gardens Real Estate LLC fully supports the principles of the Fair Housing Act and the Equal Opportunity Act. Listing information is deemed reliable but is not guaranteed accurate.
Each office is independently owned and operated.
Any services or products provided by third parties are not provided by, affiliated with or related to Better Homes and Gardens Real Estate LLC, or its affiliated companies.