
8 Netherwood Road, Windham, NH 03087
Local realty services provided by:Better Homes and Gardens Real Estate The Masiello Group
Upcoming open houses
- Sat, Jul 1109:30 am - 12:00 pm
Listed by: siri wilbur kamiensiri.wilbur@verani.com
Office: bhhs verani londonderry603-434-2377
MLS#:5098150
Source:PrimeMLS
Price summary
- Price:$920,000
- Price per sq. ft.:$155.85
About this home
A HOME FOR ONE LEVEL OR EXTENDED FAMILY LIVING!! Welcome to this beautifully updated Royal Barry Wills Cape, where timeless New England charm meets exceptional versatility. This home offers flexible living options, including the convenience of one-level living, a private accessory suite for multi-generational living, extended family, guests, or a home office—the choice is yours. Adding even more value is a delightful surprise apartment above the garage, offering endless possibilities for guests, independent living, rental income (where permitted), or a private studio. Set on over 3 private acres, the property offers a peaceful retreat with a partially fenced backyard, perfect for pets, gardening, or outdoor enjoyment. Nestled in a desirable cul-de-sac neighborhood, you'll appreciate both the privacy and sense of community. DELAYED SHOWINGS UNTIL THURSDAY 7/9/26. Recent updates include fresh interior and exterior paint, beautiful new flooring, and numerous additional improvements, making this home truly move-in ready. Whether you're looking for flexible living arrangements, room to grow, or simply a classic Royal Barry Wills home with modern updates, this exceptional property is ready to welcome you home....
Contact an agent
Home facts
- Year built:1983
- Listing ID #:5098150
- Added:5 day(s) ago
- Updated:July 10, 2026 at 10:39 AM
Rooms and interior
- Bedrooms:4
- Total bathrooms:3
- Full bathrooms:1
- Rooms Total:9
- Flooring:Carpet, Hardwood, Vinyl Plank
- Kitchen Description:Dishwasher, Microwave
- Basement Description:Concrete, Interior, Partially Finished, Walkout
- Living area:3,849 sq. ft.
Heating and cooling
- Heating:Baseboard, Hot Water, Multi Zone, Oil
Structure and exterior
- Roof:Asphalt Shingle
- Year built:1983
- Building area:3,849 sq. ft.
- Lot area:3.12 Acres
- Levels:1 3/4 Story
Schools
- High school:Windham High School
- Middle school:Windham Middle School
- Elementary school:Golden Brook Elementary School
Utilities
- Sewer:Leach Field, Private, Septic
Finances and disclosures
- Price:$920,000
- Price per sq. ft.:$155.85
- Tax amount:$15,333 (2025)
Features and amenities
- Appliances:Washer
- Laundry features:Dryer, Washer
- Amenities:Generator Ready
Parking
- Parking description:Paved Driveway
- Garage spaces:2
 Copyright 2026 Prime MLS, Inc. All rights reserved. This information is deemed reliable, but not guaranteed. The data relating to real estate displayed on this Site comes in part from the IDX Program of Prime MLS. The information being provided is for consumers’ personal, noncommercial use and may not be used for any purpose other than to identify prospective properties consumers may be interested in purchasing. Data last updated July 10, 2026
New listings near 8 Netherwood Road
- Open Sat, 2 to 3:30pmNew
 $435,000Active2 beds 3 baths1,714 sq. ft.
49 Stacey Circle, Windham, NH 03087
MLS# 5099010Listed by: WILLIAM RAVEIS R.E. & HOME SERVICES - Coming SoonOpen Sat, 11am to 1pm
 $400,000Coming Soon2 beds 2 baths
30 Harris Road, Windham, NH 03087
MLS# 5098763Listed by: EXP REALTY - Open Sun, 1 to 4pmNew
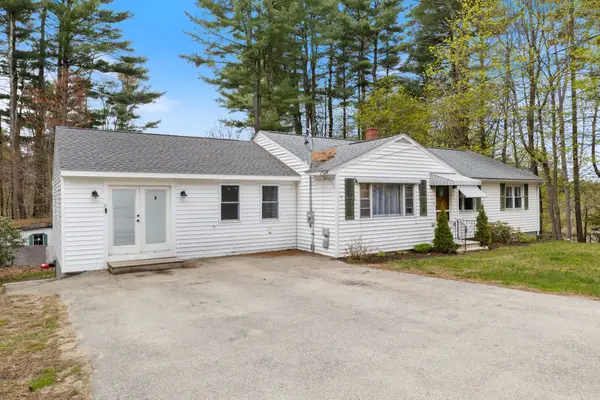 $625,000Active4 beds 2 baths2,430 sq. ft.
2 Marblehead Road, Windham, NH 03087
MLS# 5098749Listed by: REAL BROKER NH, LLC - Open Sat, 1 to 2:30pmNew
 $1,200,000Active4 beds 3 baths3,943 sq. ft.
8 Bear Hill Road, Windham, NH 03087
MLS# 5098632Listed by: KELLER WILLIAMS GATEWAY REALTY/SALEM - New
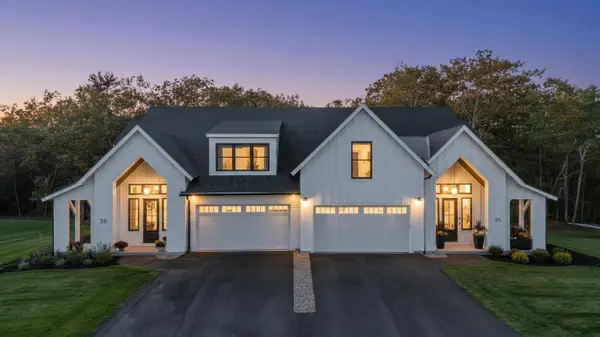 $1,150,000Active3 beds 3 baths2,800 sq. ft.
74 Trails Edge Road, Windham, NH 03053
MLS# 5098273Listed by: 603 BIRCH REALTY, LLC - Open Sun, 12 to 2pmNew
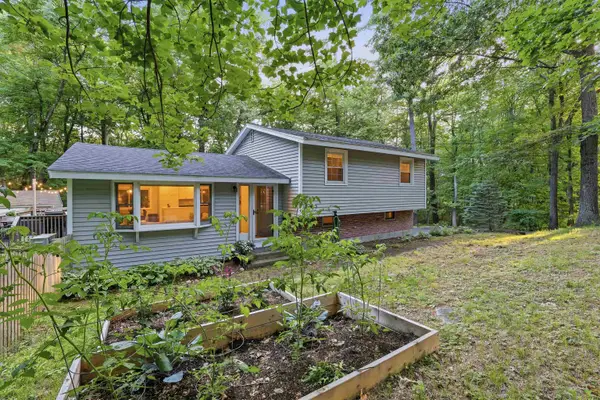 $585,000Active3 beds 1 baths1,328 sq. ft.
65 Londonderry Road, Windham, NH 03087
MLS# 5098032Listed by: BARRETT SOTHEBY'S INT'L REALTY - New
 $899,999Active0.23 Acres
27 north shore Road, Windham, NH 03087
MLS# 5097937Listed by: PIERRE PELOQUIN REALTY - Open Sun, 12 to 2pmNew
 $575,000Active2 beds 1 baths1,104 sq. ft.
31 Ministerial Road, Windham, NH 03087-1921
MLS# 5097320Listed by: KELLER WILLIAMS REALTY METRO-CONCORD  $588,000Pending3 beds 2 baths1,960 sq. ft.
4 Rock Pond Road, Windham, NH 03087
MLS# 5096660Listed by: HOMES OF NEW HAMPSHIRE REALTY LLC


Protect your home and budget from life's surprises with an Assurant Home Warranty, backed by a partner that supports you through every step of homeownership. Explore Plans.
© 2026 Better Homes and Gardens Real Estate LLC. An Anywhere Real Estate company. All rights reserved. Better Homes and Gardens® Real Estate is a registered trademark owned by Meredith Operations Corporation, licensed to Better Homes and Gardens Real Estate LLC and used with permission. Better Homes and Gardens Real Estate LLC fully supports the principles of the Fair Housing Act and the Equal Opportunity Act. Listing information is deemed reliable but is not guaranteed accurate.
Each office is independently owned and operated.
Any services or products provided by third parties are not provided by, affiliated with or related to Better Homes and Gardens Real Estate LLC, or its affiliated companies.