
1 Ians Way, Wolfeboro, NH 03894
Local realty services provided by:Better Homes and Gardens Real Estate The Masiello Group
1 Ians Way,Wolfeboro, NH 03894
$649,500
- 3 Beds
- 3 Baths
- 1,803 sq. ft.
- Single family
- Active
Listed by: martha trepanier
Office: maxfield real estate/wolfeboro603-569-3128
MLS#:5099943
Source:PrimeMLS
Price summary
- Price:$649,500
- Price per sq. ft.:$296.98
About this home
Enjoy effortless lake life living in this beautiful three-story townhouse, perfectly positioned 1/4 mile to beautiful downtown Wolfeboro. Leave the car behind and completely bypass summer traffic and enjoy local shops, dining, and community events. This property features a rare, highly valuable asset: a deeded private boat dock on Lake Winnipesaukee Back Bay (fitting up to a 20-foot boat) at Sawmill Marina, located just a short four-minute stroll away. Because the townhome sits tucked away without a direct water view, you enjoy the luxury of private lake access with the massive benefit of significantly lower property taxes than traditional waterfront homes. Inside, the beautifully staged space highlights a bright, spacious multi-level layout. This peaceful haven is located within a quiet neighborhood, offering a serene escape that welcomes pets. Benefit from low-maintenance living and financial peace of mind with remarkably low HOA fees. Best of all, the deeded dock can be legally sold separately in the future if a buyer chooses, adding incredible flexibility and investment value to this rare offering!...
Contact an agent
Home facts
- Year built:2003
- Listing ID #:5099943
- Added:46 day(s) ago
- Updated:August 31, 2026 at 11:39 AM
Rooms and interior
- Bedrooms:3
- Total bathrooms:3
- Full bathrooms:2
- Rooms Total:5
- Flooring:Carpet, Hardwood, Tile
- Kitchen Description:Dishwasher, Microwave, Refrigerator
- Basement Description:Full, Walkout
- Living area:1,803 sq. ft.
Heating and cooling
- Cooling:Central AC
- Heating:Heat Pump, Hot Air
Structure and exterior
- Year built:2003
- Building area:1,803 sq. ft.
- Levels:3 Story
Schools
- High school:Kingswood Regional High School
- Middle school:Kingswood Regional Middle
- Elementary school:Carpenter Elementary
Utilities
- Sewer:Public Available
Finances and disclosures
- Price:$649,500
- Price per sq. ft.:$296.98
- Tax amount:$4,107 (2024)
Features and amenities
- Appliances:Refrigerator, Washer
- Laundry features:Dryer, Washer
- Amenities:Circuit Breaker(s)
Parking
- Parking description:Paved Driveway
- Garage spaces:1
 Copyright 2026 Prime MLS, Inc. All rights reserved. This information is deemed reliable, but not guaranteed. The data relating to real estate displayed on this Site comes in part from the IDX Program of Prime MLS. The information being provided is for consumers’ personal, noncommercial use and may not be used for any purpose other than to identify prospective properties consumers may be interested in purchasing. Data last updated August 31, 2026
New listings near 1 Ians Way
- New
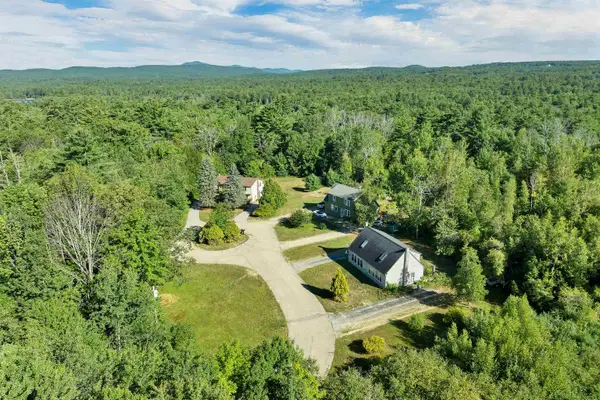 $599,000Active4 beds 2 baths2,088 sq. ft.
3 and 5 Ryefield Terrace, Wolfeboro, NH 03894
MLS# 5107407Listed by: MAXFIELD REAL ESTATE/WOLFEBORO - New
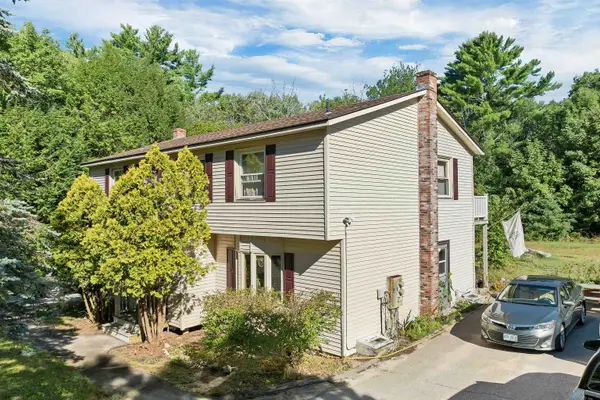 $639,000Active6 beds -- baths1,352 sq. ft.
11 and 13 Ryefield Terrace, Wolfeboro, NH 03894
MLS# 5107408Listed by: MAXFIELD REAL ESTATE/WOLFEBORO - New
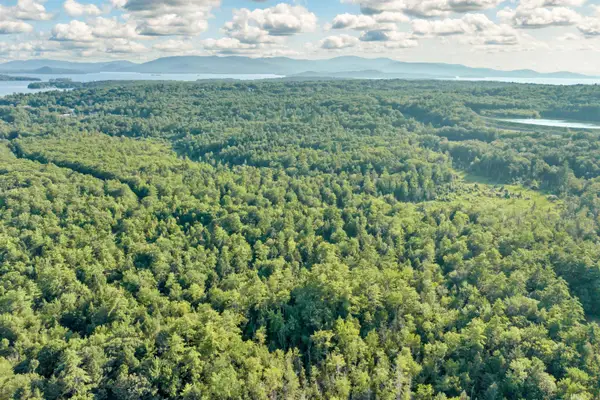 $2,500,000Active90 Acres
290 Pine Hill Road, Wolfeboro, NH 03894
MLS# 5106950Listed by: KW COASTAL AND LAKES & MOUNTAINS REALTY/MEREDITH - New
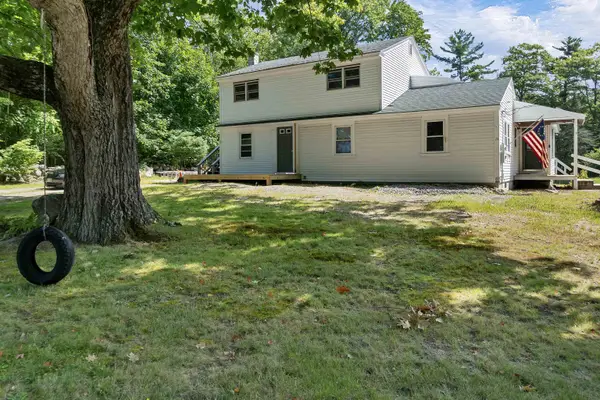 $590,000Active5 beds 3 baths2,634 sq. ft.
21 Waumbeck Road, Wolfeboro, NH 03894
MLS# 5106982Listed by: COLDWELL BANKER REALTY GILFORD NH - New
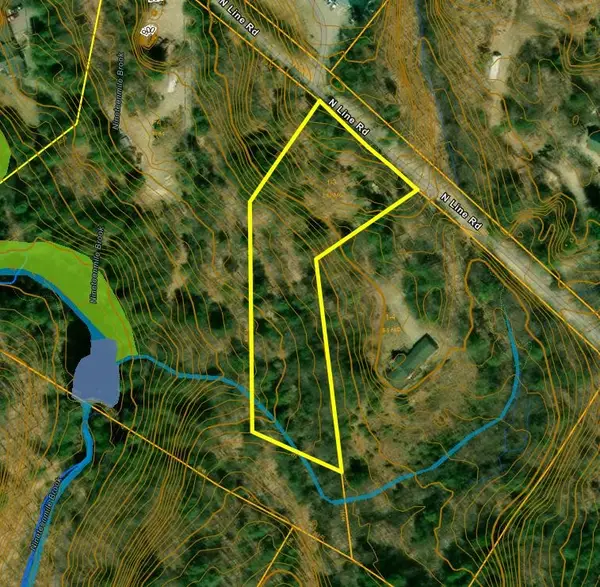 $159,900Active2.18 Acres
67-1-3 North Line Road, Wolfeboro, NH 03894
MLS# 5106530Listed by: MAXFIELD REAL ESTATE/WOLFEBORO - New
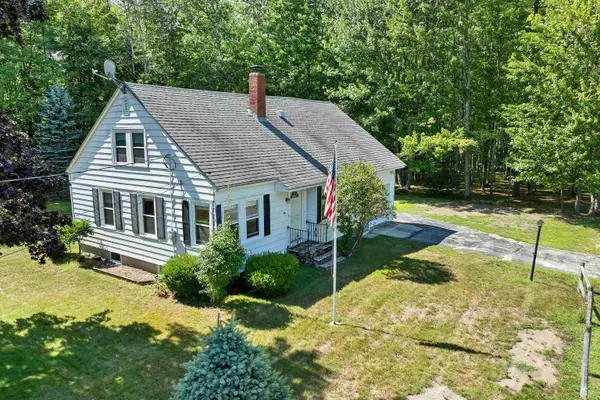 $438,000Active3 beds 2 baths1,940 sq. ft.
44 Waumbeck Road, Wolfeboro, NH 03894
MLS# 5106363Listed by: BHHS VERANI WOLFEBORO - New
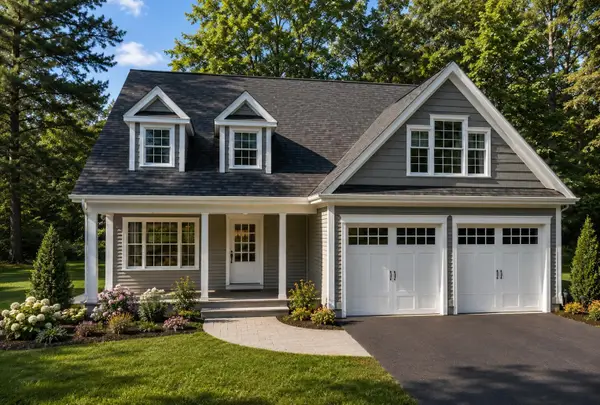 $699,900Active3 beds 3 baths2,294 sq. ft.
5 Farmhouse Lane #Lot 23, Canterbury, NH 03224
MLS# 5106295Listed by: DUCAL DEVELOPMENT LLC / EROL DUYMAZLAR BROKER  $1,440,000Active3 beds 4 baths3,663 sq. ft.
369 Stoddard Road, Wolfeboro, NH 03894
MLS# 5105776Listed by: KW COASTAL AND LAKES & MOUNTAINS REALTY/MEREDITH $3,800,000Active5 beds 5 baths5,588 sq. ft.
23 Crystal Shore Road, Wolfeboro, NH 03894
MLS# 5105637Listed by: BHHS VERANI WOLFEBORO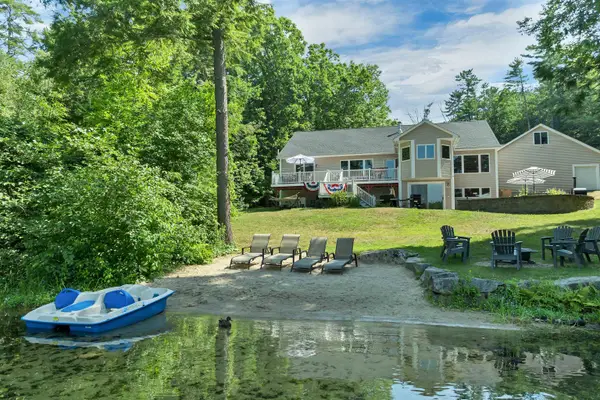 $3,495,000Active4 beds 4 baths5,773 sq. ft.
6 Millwood Road, Wolfeboro, NH 03894
MLS# 5105279Listed by: BHHS VERANI WOLFEBORO


Protect your home and budget from life's surprises with an Assurant Home Warranty, backed by a partner that supports you through every step of homeownership. Explore Plans.
© 2026 Better Homes and Gardens Real Estate LLC. An Anywhere Real Estate company. All rights reserved. Better Homes and Gardens® Real Estate is a registered trademark owned by Meredith Operations Corporation, licensed to Better Homes and Gardens Real Estate LLC and used with permission. Better Homes and Gardens Real Estate LLC fully supports the principles of the Fair Housing Act and the Equal Opportunity Act. Listing information is deemed reliable but is not guaranteed accurate.
Each office is independently owned and operated.
Any services or products provided by third parties are not provided by, affiliated with or related to Better Homes and Gardens Real Estate LLC, or its affiliated companies.