
11 Knoll Road, Wolfeboro, NH 03894
Local realty services provided by:Better Homes and Gardens Real Estate The Masiello Group
Listed by: nicole shamlian
Office: maxfield real estate/wolfeboro603-569-3128
MLS#:5110601
Source:PrimeMLS
Price summary
- Price:$625,000
- Price per sq. ft.:$443.89
- Monthly HOA dues:$50
About this home
Completely Remodeled Home Near Lake Winnipesaukee all the work has been done for you! This completely remodeled home is move-in ready and offers the perfect mix of comfort, style, and outdoor living. The home features 2 bedrooms plus an office and a beautiful new kitchen that opens to the living room. The open-concept layout is perfect for relaxing or entertaining. A large gas fireplace with a gorgeous stone surround creates a warm and inviting space to gather. Outside, the beautifully landscaped yard offers plenty of room to enjoy the peaceful setting. Relax in the special meditation area, store your outdoor gear in the large shed, or step right onto the nearby cross-country ski and hiking trails. The property sits on a quiet cul-de-sac and backs up to the trails, giving you easy access to nature. Parking is easy with a large garage and two driveways, providing plenty of space for cars, guests, and recreational vehicles. Location is a major plus! You are less than ¼ mile from Carry Beach on Lake Winnipesaukee and just 1.5 miles from downtown Wolfeboro, known as “America’s Oldest Summer Resort.” Enjoy quaint shops, local restaurants, beautiful lake views, and all that Wolfeboro has to offer. This is a special home in a great location. Just move in, relax, and enjoy!...
Contact an agent
Home facts
- Year built:1988
- Listing ID #:5110601
- Added:1 day(s) ago
- Updated:September 19, 2026 at 04:49 AM
Rooms and interior
- Bedrooms:2
- Total bathrooms:2
- Full bathrooms:2
- Rooms Total:6
- Kitchen Description:Dishwasher, Refrigerator
- Living area:1,408 sq. ft.
Heating and cooling
- Heating:Electric, Forced Air
Structure and exterior
- Roof:Asphalt Shingle
- Year built:1988
- Building area:1,408 sq. ft.
- Lot area:0.43 Acres
- Levels:2 Story
Schools
- High school:Kingswood Regional High School
- Middle school:Kingswood Regional Middle
- Elementary school:Carpenter Elementary
Utilities
- Sewer:Community
Finances and disclosures
- Price:$625,000
- Price per sq. ft.:$443.89
- Tax amount:$3,634 (2025)
Features and amenities
- Appliances:Refrigerator, Washer
- Laundry features:Dryer, Washer
Parking
- Parking description:Paved Driveway
- Garage spaces:1
 Copyright 2026 Prime MLS, Inc. All rights reserved. This information is deemed reliable, but not guaranteed. The data relating to real estate displayed on this Site comes in part from the IDX Program of Prime MLS. The information being provided is for consumers’ personal, noncommercial use and may not be used for any purpose other than to identify prospective properties consumers may be interested in purchasing. Data last updated September 19, 2026
New listings near 11 Knoll Road
- Coming Soon
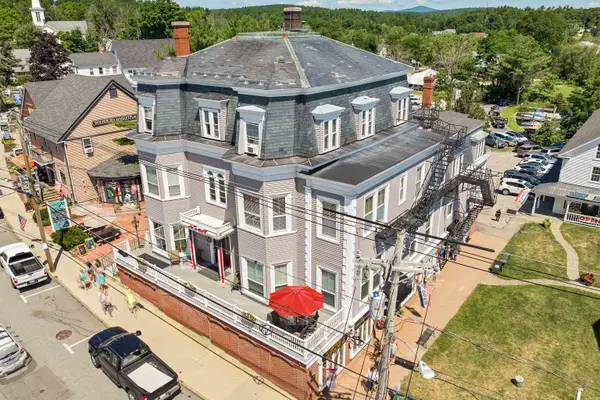 $585,000Coming Soon1 beds 1 baths930 sq. ft.
25 N Main Street, Wolfeboro, NH 03894
MLS# 5110387Listed by: WOLFEBORO BAY REAL ESTATE, LLC - New
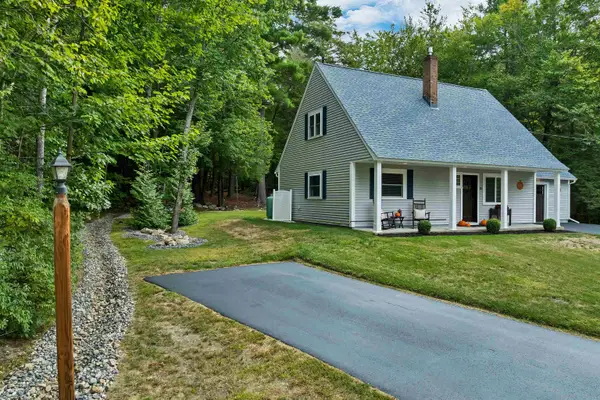 $625,000Active2 beds 2 baths1,408 sq. ft.
11 Knoll Road, Wolfeboro, NH 03894
MLS# 5110601Listed by: MAXFIELD REAL ESTATE/WOLFEBORO - New
 $1,325,000Active3 beds 4 baths2,989 sq. ft.
960 Beach Pond Road, Wolfeboro, NH 03894
MLS# 5110504Listed by: COLDWELL BANKER REALTY BEDFORD NH - Open Sat, 11am to 1pmNew
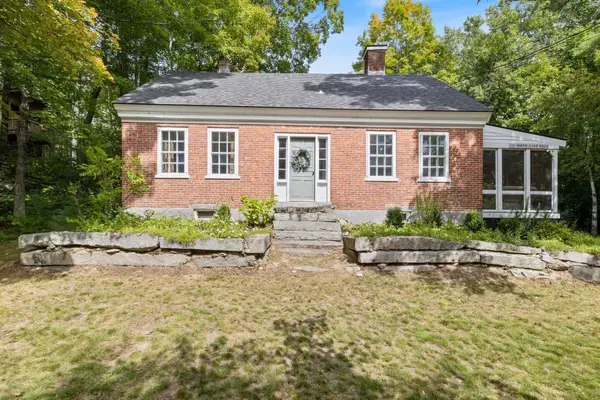 $499,000Active3 beds 3 baths2,017 sq. ft.
11 N Line Road, Wolfeboro, NH 03894
MLS# 5110423Listed by: MAXFIELD REAL ESTATE/WOLFEBORO - New
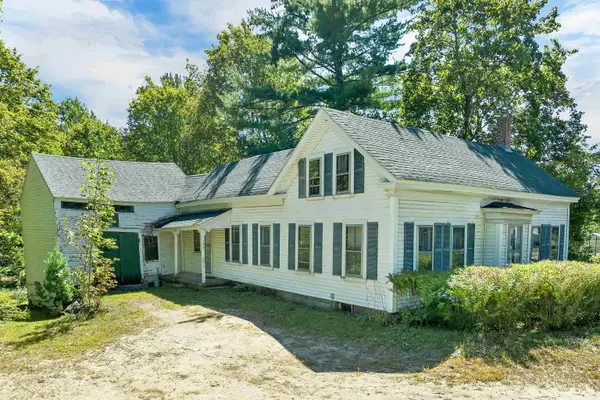 $275,000Active4 beds 2 baths1,747 sq. ft.
125-127 Center Street, Wolfeboro, NH 03894
MLS# 5109567Listed by: MAXFIELD REAL ESTATE/WOLFEBORO - Open Sat, 10am to 12pmNew
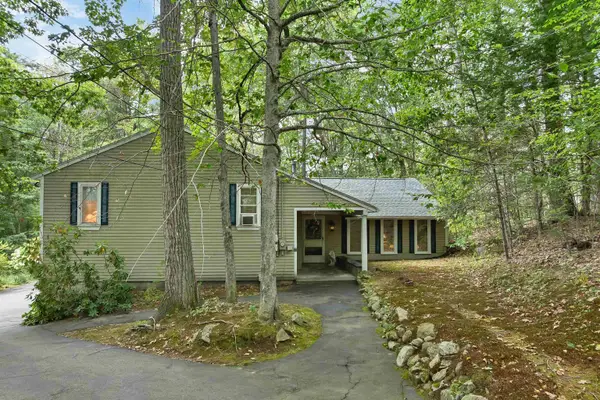 $995,000Active3 beds 3 baths2,472 sq. ft.
15 Abenaukee Drive, Wolfeboro, NH 03894
MLS# 5109241Listed by: MAXFIELD REAL ESTATE/WOLFEBORO - New
 $990,000Active3 beds 3 baths2,188 sq. ft.
15 Lake View Terrace, Nelson, NH 03457
MLS# 5109057Listed by: EXP REALTY - New
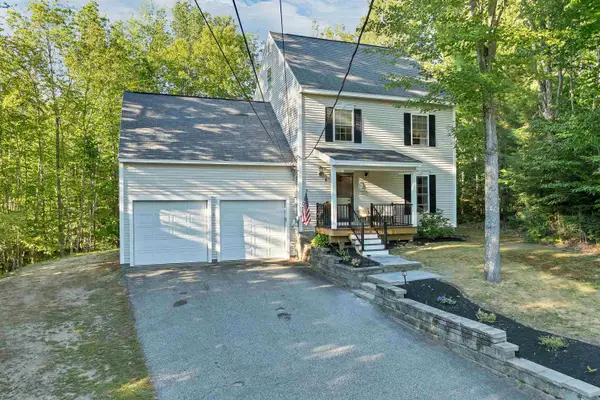 $599,000Active2 beds 3 baths1,928 sq. ft.
8 Knoll Road, Wolfeboro, NH 03894
MLS# 5108835Listed by: MAXFIELD REAL ESTATE/WOLFEBORO - Open Sun, 11am to 1pmNew
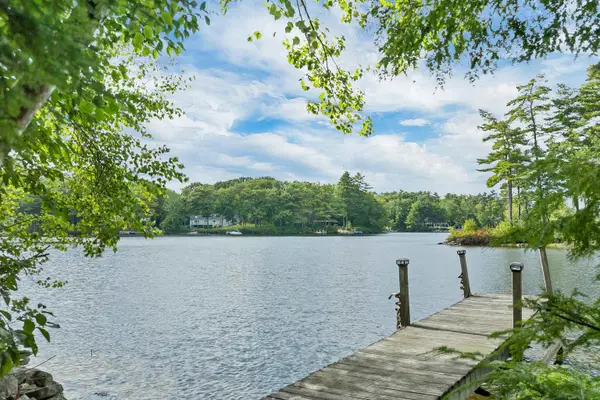 $1,698,000Active2 beds 2 baths1,456 sq. ft.
49 Kings Pine Road, Wolfeboro, NH 03894
MLS# 5108772Listed by: MAXFIELD REAL ESTATE/WOLFEBORO 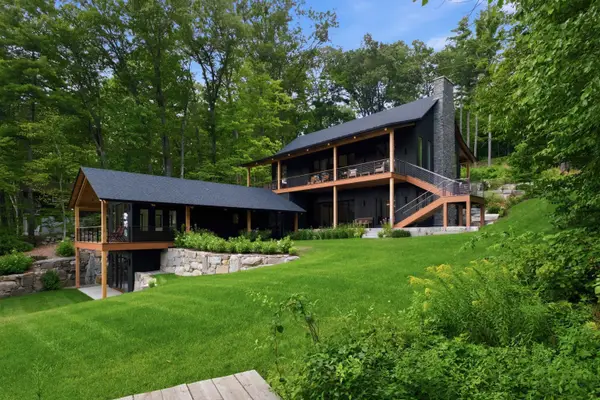 $13,900,000Active9 beds 11 baths9,295 sq. ft.
14 & 20 Gateway Road, Wolfeboro, NH 03894
MLS# 5108354Listed by: COMPASS NEW ENGLAND, LLC


Protect your home and budget from life's surprises with an Assurant Home Warranty, backed by a partner that supports you through every step of homeownership. Explore Plans.
© 2026 Better Homes and Gardens Real Estate LLC. An Anywhere Real Estate company. All rights reserved. Better Homes and Gardens® Real Estate is a registered trademark owned by Meredith Operations Corporation, licensed to Better Homes and Gardens Real Estate LLC and used with permission. Better Homes and Gardens Real Estate LLC fully supports the principles of the Fair Housing Act and the Equal Opportunity Act. Listing information is deemed reliable but is not guaranteed accurate.
Each office is independently owned and operated.
Any services or products provided by third parties are not provided by, affiliated with or related to Better Homes and Gardens Real Estate LLC, or its affiliated companies.