
116 Middleton Road, Wolfeboro, NH 03894
Local realty services provided by:Better Homes and Gardens Real Estate The Masiello Group
116 Middleton Road,Wolfeboro, NH 03894
$699,000
- 3 Beds
- 4 Baths
- 2,218 sq. ft.
- Single family
- Active
Listed by: candy sharp
Office: maxfield real estate/wolfeboro603-569-3128
MLS#:5113065
Source:PrimeMLS
Price summary
- Price:$699,000
- Price per sq. ft.:$271.98
About this home
All the best of Old and New! This classic NH Cape retains it's charm and features such as hand-hewn beams, original brick fireplace, wood floors BUT the countless, quality upgrades since 2024 make this a true masterpiece! Re-imagined sunny kitchen with high-end appliances, imported tile floor, granite counters, French doors to a patio/pocket garden. Front to back living room warmed by the wood-burning, relined and pointed FP, family room/office. First -floor primary suite with large closet and new tile bath over-looking the garden. An additional full tile bath and dedicated, spacious laundry room round out the main level for true convenience. The upper level includes two en-suite bedrooms with stunning spa-style, luxury tile baths, including a soaking tub. The mechanicals have been upgraded to include full central air, new electric and plumbing, new roof, fresh paint inside and out, and every bedroom boasts its' own electric fireplace for ambience! Set on 4 acres, just minutes to shopping, dining, schools, hospital and all the year-round lake and mountain recreation opportunities, in America's Oldest Resort! This treasure can YOUR new home!!!...
Contact an agent
Home facts
- Year built:1812
- Listing ID #:5113065
- Added:1 day(s) ago
- Updated:October 07, 2026 at 12:18 PM
Rooms and interior
- Bedrooms:3
- Total bathrooms:4
- Full bathrooms:4
- Rooms Total:12
- Flooring:Ceramic Tile, Hardwood, Softwood, Tile
- Kitchen Description:Dishwasher, Microwave, Refrigerator
- Basement Description:Concrete Floor, Dirt, Interior, Interior Access, Partial, Unfinished
- Living area:2,218 sq. ft.
Heating and cooling
- Cooling:Central AC
- Heating:Hot Air, Oil
Structure and exterior
- Roof:Asphalt Shingle
- Year built:1812
- Building area:2,218 sq. ft.
- Lot area:4 Acres
- Levels:1 3/4 Story
Schools
- High school:Kingswood Regional High School
- Middle school:Kingswood Regional Middle Sch
- Elementary school:Carpenter Elementary
Utilities
- Sewer:Private, Septic
Finances and disclosures
- Price:$699,000
- Price per sq. ft.:$271.98
- Tax amount:$5,381 (2026)
Features and amenities
- Appliances:Refrigerator, Washer
- Laundry features:Dryer, Washer
- Amenities:Circuit Breaker(s)
Parking
- Parking description:Gravel Driveway
 Copyright 2026 Prime MLS, Inc. All rights reserved. This information is deemed reliable, but not guaranteed. The data relating to real estate displayed on this Site comes in part from the IDX Program of Prime MLS. The information being provided is for consumers’ personal, noncommercial use and may not be used for any purpose other than to identify prospective properties consumers may be interested in purchasing. Data last updated October 7, 2026
New listings near 116 Middleton Road
- New
 $170,000Active2.05 Acres
4 Whispering Pines Way, Wolfeboro, NH 03894
MLS# 5112395Listed by: MAXFIELD REAL ESTATE/WOLFEBORO - New
 $275,000Active9.17 Acres
3 Whispering Pines Way, Wolfeboro, NH 03894
MLS# 5112396Listed by: MAXFIELD REAL ESTATE/WOLFEBORO - New
 $210,000Active3.5 Acres
2 Whispering Pines Way, Wolfeboro, NH 03894
MLS# 5112397Listed by: MAXFIELD REAL ESTATE/WOLFEBORO - New
 $649,900Active2 beds 2 baths1,726 sq. ft.
16 Canopache Road, Wolfeboro, NH 03894
MLS# 5112207Listed by: KW COASTAL AND LAKES & MOUNTAINS REALTY/WOLFEBORO 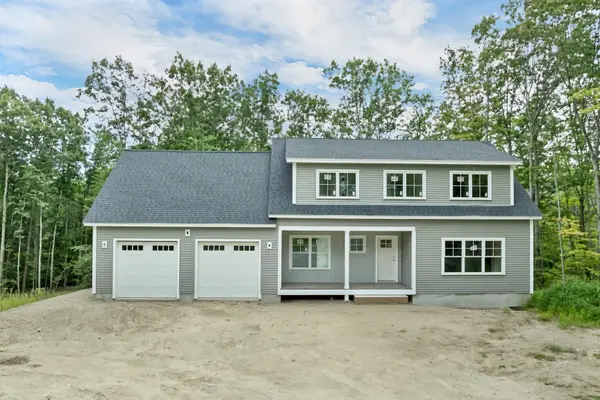 $929,900Active3 beds 3 baths2,232 sq. ft.
29 Hemlock Drive, Wolfeboro, NH 03894
MLS# 5107894Listed by: KW COASTAL AND LAKES & MOUNTAINS REALTY/WOLFEBORO- Open Sat, 10am to 12pmNew
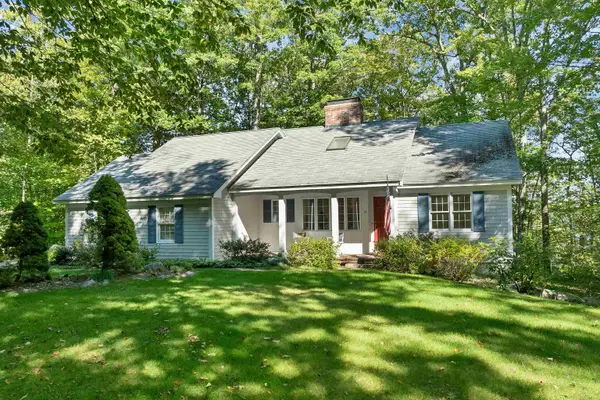 $950,000Active3 beds 3 baths1,989 sq. ft.
21 Pointe Sewall Road, Wolfeboro, NH 03894
MLS# 5111843Listed by: MAXFIELD REAL ESTATE/WOLFEBORO  $200,000Active0.5 Acres
38 Tips Cove Road, Wolfeboro, NH 03894
MLS# 5111198Listed by: KW COASTAL AND LAKES & MOUNTAINS REALTY/WOLFEBORO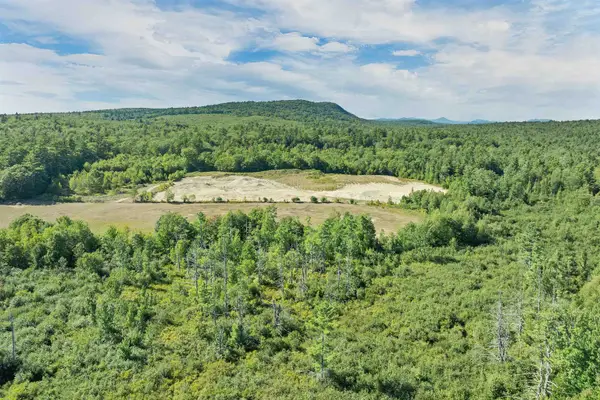 $5,500,000Active604.05 Acres
00 North Wakefield Road, Wolfeboro, NH 03894
MLS# 5111207Listed by: MAXFIELD REAL ESTATE/WOLFEBORO $299,900Active1 beds 1 baths976 sq. ft.
84 North Line Road, Wolfeboro, NH 03894
MLS# 5110923Listed by: MAXFIELD REAL ESTATE/WOLFEBORO


Protect your home and budget from life's surprises with an Assurant Home Warranty, backed by a partner that supports you through every step of homeownership. Explore Plans.
© 2026 Better Homes and Gardens Real Estate LLC. An Anywhere Real Estate company. All rights reserved. Better Homes and Gardens® Real Estate is a registered trademark owned by Meredith Operations Corporation, licensed to Better Homes and Gardens Real Estate LLC and used with permission. Better Homes and Gardens Real Estate LLC fully supports the principles of the Fair Housing Act and the Equal Opportunity Act. Listing information is deemed reliable but is not guaranteed accurate.
Each office is independently owned and operated.
Any services or products provided by third parties are not provided by, affiliated with or related to Better Homes and Gardens Real Estate LLC, or its affiliated companies.