
20 Alpine Meadows Road, Wolfeboro, NH 03894
Local realty services provided by:Better Homes and Gardens Real Estate The Masiello Group
20 Alpine Meadows Road,Wolfeboro, NH 03894
$574,900
- 3 Beds
- 3 Baths
- 1,686 sq. ft.
- Single family
- Pending
Listed by: joshua winn
Office: realty one group next level888-888-7653
MLS#:5100805
Source:PrimeMLS
Price summary
- Price:$574,900
- Price per sq. ft.:$340.98
About this home
When out-of-staters think of a quintessential New Hampshire home, they think of a home like this one. Vaulted ceilings, a cabin-like feel in a contemporary home, hardwood floors, and a stunning lot. Walking in from the 2 car garage, the lower level features 3 spacious bedrooms and 2 full bathrooms, one of which is in the primary suite. Walking up to the main level is where you will be stunned by the kitchen, dining room, and living room, with a deck off the living room and a loft above it. This is a space where you can enjoy alone or gather with a dozen of your loved ones. Now let's talk improvements... fresh paint throughout, brand new driveway, brand new heating system, brand new appliances, brand new garage doors. All that is missing is a brand new owner! Schedule your showing today at this property that is sure to be enjoyed all year long.
Contact an agent
Home facts
- Year built:1998
- Listing ID #:5100805
- Added:60 day(s) ago
- Updated:September 19, 2026 at 07:51 AM
Rooms and interior
- Bedrooms:3
- Total bathrooms:3
- Full bathrooms:2
- Rooms Total:10
- Flooring:Tile, Wood
- Kitchen Description:Dishwasher, Refrigerator
- Basement Description:Finished, Full, Storage Space, Walkout
- Living area:1,686 sq. ft.
Heating and cooling
- Heating:Hot Water
Structure and exterior
- Roof:Asphalt Shingle
- Year built:1998
- Building area:1,686 sq. ft.
- Lot area:0.64 Acres
- Levels:1 3/4 Story
Schools
- High school:Kingswood Regional High School
- Middle school:Kingswood Regional Middle
- Elementary school:Carpenter Elementary
Utilities
- Sewer:Private
Finances and disclosures
- Price:$574,900
- Price per sq. ft.:$340.98
- Tax amount:$4,432 (2026)
Features and amenities
- Appliances:Refrigerator
Parking
- Parking description:Paved Driveway
- Garage spaces:2
 Copyright 2026 Prime MLS, Inc. All rights reserved. This information is deemed reliable, but not guaranteed. The data relating to real estate displayed on this Site comes in part from the IDX Program of Prime MLS. The information being provided is for consumers’ personal, noncommercial use and may not be used for any purpose other than to identify prospective properties consumers may be interested in purchasing. Data last updated September 19, 2026
New listings near 20 Alpine Meadows Road
- Coming Soon
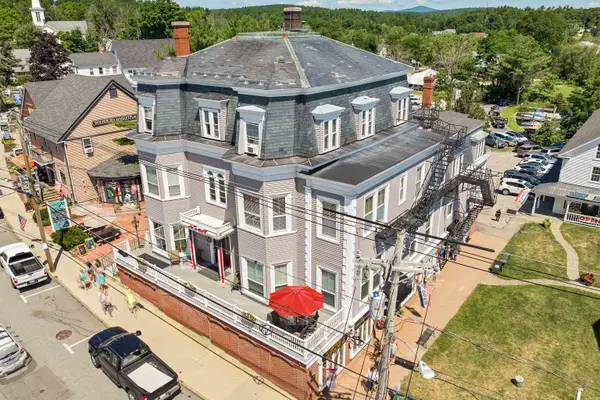 $585,000Coming Soon1 beds 1 baths930 sq. ft.
25 N Main Street, Wolfeboro, NH 03894
MLS# 5110387Listed by: WOLFEBORO BAY REAL ESTATE, LLC - New
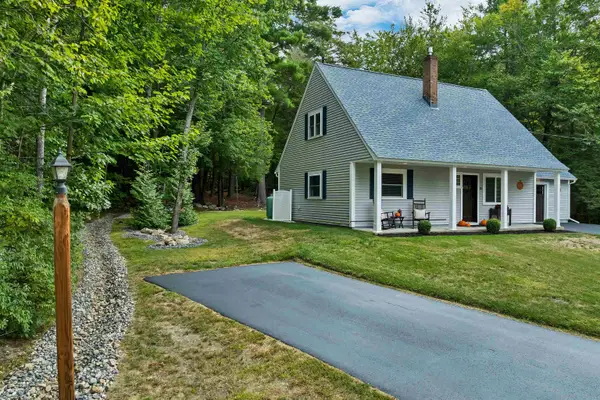 $625,000Active2 beds 2 baths1,408 sq. ft.
11 Knoll Road, Wolfeboro, NH 03894
MLS# 5110601Listed by: MAXFIELD REAL ESTATE/WOLFEBORO - New
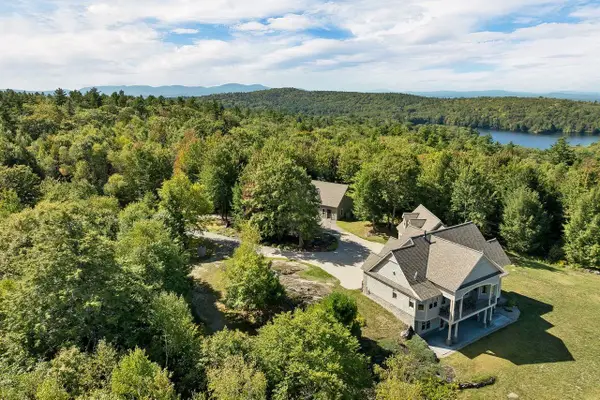 $1,325,000Active3 beds 4 baths2,989 sq. ft.
960 Beach Pond Road, Wolfeboro, NH 03894
MLS# 5110504Listed by: COLDWELL BANKER REALTY BEDFORD NH - Open Sat, 11am to 1pmNew
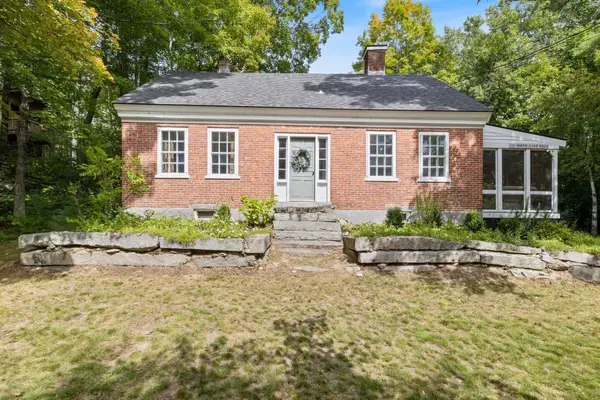 $499,000Active3 beds 3 baths2,017 sq. ft.
11 N Line Road, Wolfeboro, NH 03894
MLS# 5110423Listed by: MAXFIELD REAL ESTATE/WOLFEBORO - New
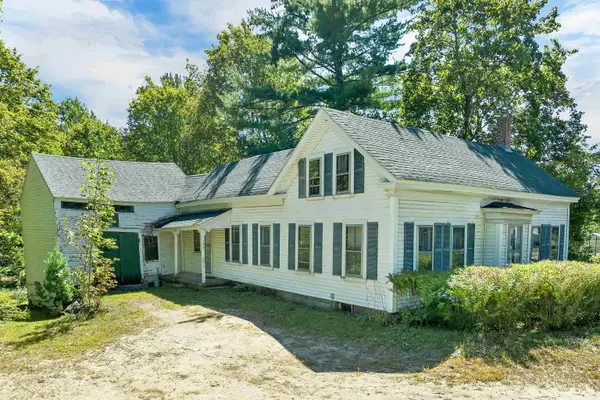 $275,000Active4 beds 2 baths1,747 sq. ft.
125-127 Center Street, Wolfeboro, NH 03894
MLS# 5109567Listed by: MAXFIELD REAL ESTATE/WOLFEBORO - Open Sat, 10am to 12pmNew
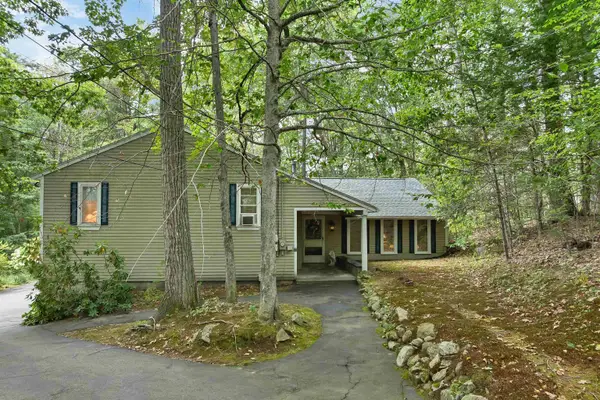 $995,000Active3 beds 3 baths2,472 sq. ft.
15 Abenaukee Drive, Wolfeboro, NH 03894
MLS# 5109241Listed by: MAXFIELD REAL ESTATE/WOLFEBORO - New
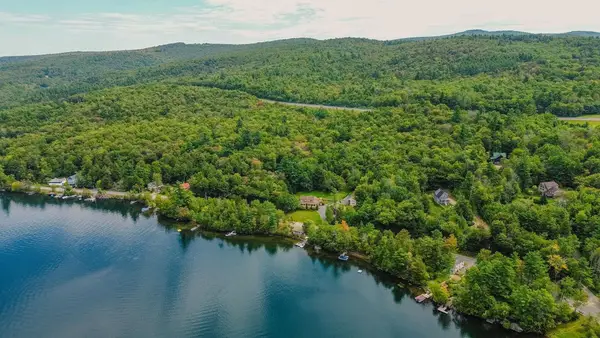 $990,000Active3 beds 3 baths2,188 sq. ft.
15 Lake View Terrace, Nelson, NH 03457
MLS# 5109057Listed by: EXP REALTY - New
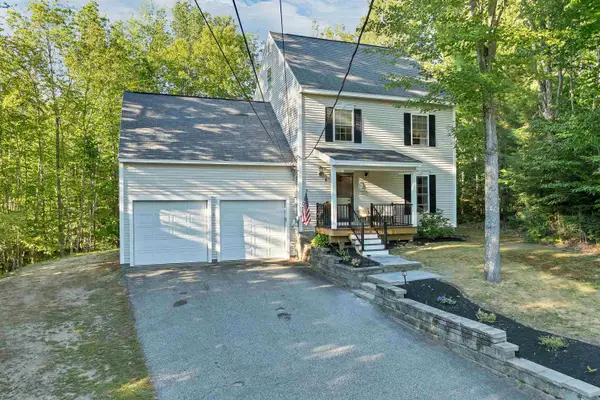 $599,000Active2 beds 3 baths1,928 sq. ft.
8 Knoll Road, Wolfeboro, NH 03894
MLS# 5108835Listed by: MAXFIELD REAL ESTATE/WOLFEBORO - Open Sun, 11am to 1pmNew
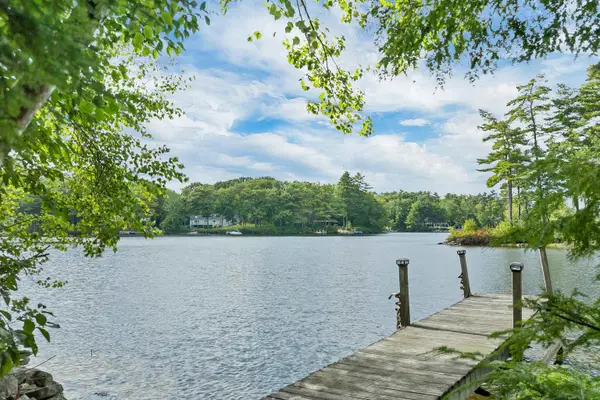 $1,698,000Active2 beds 2 baths1,456 sq. ft.
49 Kings Pine Road, Wolfeboro, NH 03894
MLS# 5108772Listed by: MAXFIELD REAL ESTATE/WOLFEBORO 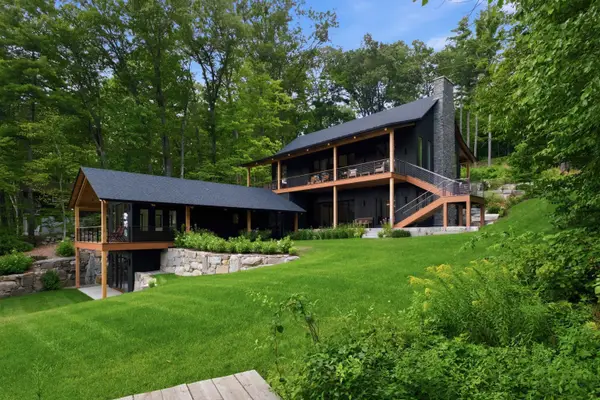 $13,900,000Active9 beds 11 baths9,295 sq. ft.
14 & 20 Gateway Road, Wolfeboro, NH 03894
MLS# 5108354Listed by: COMPASS NEW ENGLAND, LLC


Protect your home and budget from life's surprises with an Assurant Home Warranty, backed by a partner that supports you through every step of homeownership. Explore Plans.
© 2026 Better Homes and Gardens Real Estate LLC. An Anywhere Real Estate company. All rights reserved. Better Homes and Gardens® Real Estate is a registered trademark owned by Meredith Operations Corporation, licensed to Better Homes and Gardens Real Estate LLC and used with permission. Better Homes and Gardens Real Estate LLC fully supports the principles of the Fair Housing Act and the Equal Opportunity Act. Listing information is deemed reliable but is not guaranteed accurate.
Each office is independently owned and operated.
Any services or products provided by third parties are not provided by, affiliated with or related to Better Homes and Gardens Real Estate LLC, or its affiliated companies.