
46 King Street, Wolfeboro, NH 03894
Local realty services provided by:Better Homes and Gardens Real Estate The Masiello Group
46 King Street,Wolfeboro, NH 03894
$898,000
- 2 Beds
- 3 Baths
- 1,484 sq. ft.
- Single family
- Active
Listed by: fae mooreCell: 603-833-0644
Office: bhhs verani wolfeboro603-569-6060
MLS#:5097883
Source:PrimeMLS
Price summary
- Price:$898,000
- Price per sq. ft.:$605.12
About this home
EXCEPTIONAL OWNERSHIP OPPORTUNITY | YEAR-ROUND HOME | VACATION RETREAT WITH DEEDED DOCK SLIP ON LAKE WINNIPESAUKEE Your summer starts here! Move right into this fully furnished, exquisite Craftsman gambrel offering deeded water access and a dock slip at Sawmill Marina across the road on beautiful Lake Winnipesaukee. Enjoy stunning views of the lake and downtown Wolfeboro from this exceptional 2-bedroom, 3-bath home.Located on a charming side street just a short walk to postcard-perfect downtown Wolfeboro, known as “America’s Oldest Summer Resort,” this property offers easy access to waterfront restaurants, unique shops, and Cate Park, where summer concerts fill the gazebo overlooking the shores of Lake Winnipesaukee.Newly constructed with a timeless blend of craftsmanship and modern luxury, this home features wide plank oak flooring, 9-foot ceilings, and a custom kitchen with floor-to-ceiling cabinetry, granite countertops, tile backsplash, and premium Bosch appliances. Central air conditioning provides year-round comfort, while thoughtful finishes create effortless living throughout.As beautiful as the home is inside, the outdoor spaces are equally inviting. Relax or entertain on the bluestone patio or mahogany deck while enjoying scenic views of Lake Winnipesaukee’s Back Bay. Professionally landscaped grounds with irrigation create a private, low-maintenance oasis.Whether you are seeking a primary residence, a second home retreat that can help offset ownership costs, or a flexible investment opportunity, this exceptional Wolfeboro property offers the rare combination of luxury, location, and deeded lake access....
Contact an agent
Home facts
- Year built:2022
- Listing ID #:5097883
- Added:51 day(s) ago
- Updated:August 23, 2026 at 10:58 AM
Rooms and interior
- Bedrooms:2
- Total bathrooms:3
- Full bathrooms:1
- Rooms Total:4
- Flooring:Wood
- Kitchen Description:Dishwasher, Microwave, Refrigerator
- Living area:1,484 sq. ft.
Heating and cooling
- Cooling:Central AC, Mini Split
- Heating:Hot Air, In Ceiling, Mini Split, Radiant Floor
Structure and exterior
- Year built:2022
- Building area:1,484 sq. ft.
- Lot area:0.1 Acres
- Levels:2.5 Story
Schools
- High school:Kingswood Regional High School
- Middle school:Kingswood Regional Middle
- Elementary school:Carpenter Elementary
Utilities
- Sewer:Public Available
Finances and disclosures
- Price:$898,000
- Price per sq. ft.:$605.12
- Tax amount:$4,861 (2025)
Features and amenities
- Appliances:Exhaust Fan, Refrigerator, Washer
- Laundry features:Dryer, Washer
- Amenities:Circuit Breaker(s)
Parking
- Parking description:Paved Driveway
 Copyright 2026 Prime MLS, Inc. All rights reserved. This information is deemed reliable, but not guaranteed. The data relating to real estate displayed on this Site comes in part from the IDX Program of Prime MLS. The information being provided is for consumers’ personal, noncommercial use and may not be used for any purpose other than to identify prospective properties consumers may be interested in purchasing. Data last updated August 23, 2026
New listings near 46 King Street
- Coming SoonOpen Sat, 10am to 12pm
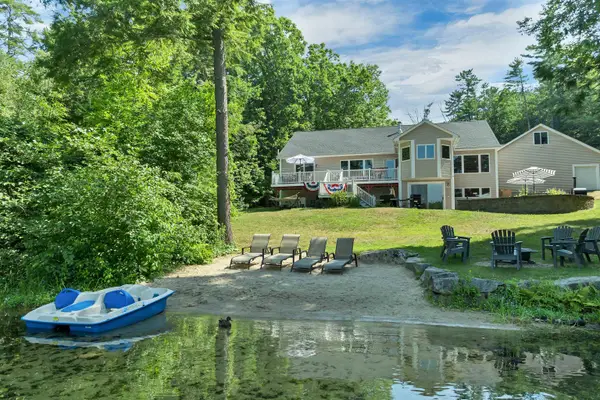 $3,495,000Coming Soon4 beds 4 baths5,773 sq. ft.
6 Millwood Road, Wolfeboro, NH 03894
MLS# 5105279Listed by: BHHS VERANI WOLFEBORO - New
 $1,440,000Active3 beds 4 baths3,663 sq. ft.
369 Stoddard Road, Wolfeboro, NH 03894
MLS# 5105776Listed by: KW COASTAL AND LAKES & MOUNTAINS REALTY/MEREDITH - New
 $3,800,000Active5 beds 5 baths5,588 sq. ft.
23 Crystal Shore Road, Wolfeboro, NH 03894
MLS# 5105637Listed by: BHHS VERANI WOLFEBORO - New
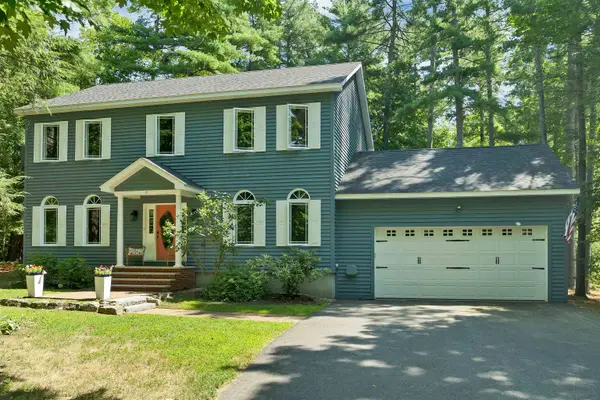 $748,000Active4 beds 3 baths2,268 sq. ft.
6 Eagle Trace, Wolfeboro, NH 03894
MLS# 5105342Listed by: BHHS VERANI WOLFEBORO - New
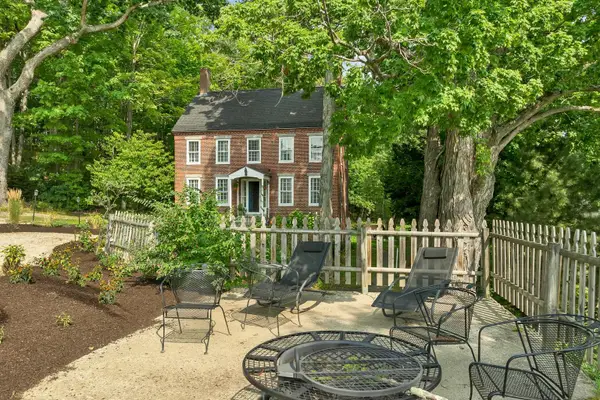 $879,000Active6 beds 4 baths4,026 sq. ft.
49 Center Street, Wolfeboro, NH 03894
MLS# 5104711Listed by: MAXFIELD REAL ESTATE/WOLFEBORO  $625,000Pending4 beds 1 baths1,088 sq. ft.
11 Triggs Island, Wolfeboro, NH 03894
MLS# 5104662Listed by: MAXFIELD REAL ESTATE/WOLFEBORO- Open Sun, 11am to 1pmNew
 $599,900Active3 beds -- baths1,786 sq. ft.
270 South Main Street, Wolfeboro, NH 03894
MLS# 5104581Listed by: BHHS VERANI BELMONT - New
 $9,100,000Active5 beds 3 baths3,480 sq. ft.
65 Tips Cove Road, Wolfeboro, NH 03894
MLS# 5104599Listed by: KW COASTAL AND LAKES & MOUNTAINS REALTY/WOLFEBORO  $399,000Active1 beds 1 baths648 sq. ft.
6 Kehonka Hill Road, Wolfeboro, NH 03894
MLS# 5104513Listed by: DUSSAULT REAL ESTATE LLC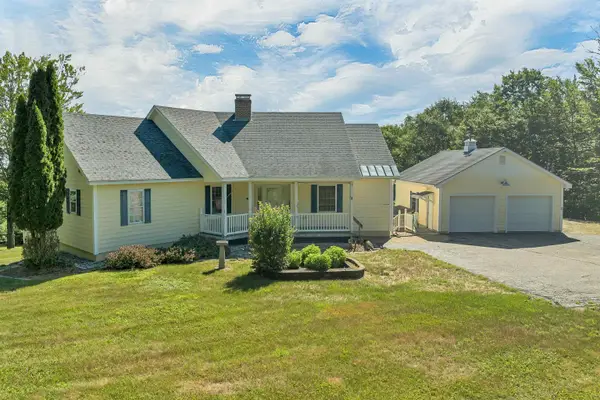 $995,900Active3 beds 3 baths3,819 sq. ft.
25 Upper Trask Mountain Road, Wolfeboro, NH 03894
MLS# 5103732Listed by: MAXFIELD REAL ESTATE/WOLFEBORO


Protect your home and budget from life's surprises with an Assurant Home Warranty, backed by a partner that supports you through every step of homeownership. Explore Plans.
© 2026 Better Homes and Gardens Real Estate LLC. An Anywhere Real Estate company. All rights reserved. Better Homes and Gardens® Real Estate is a registered trademark owned by Meredith Operations Corporation, licensed to Better Homes and Gardens Real Estate LLC and used with permission. Better Homes and Gardens Real Estate LLC fully supports the principles of the Fair Housing Act and the Equal Opportunity Act. Listing information is deemed reliable but is not guaranteed accurate.
Each office is independently owned and operated.
Any services or products provided by third parties are not provided by, affiliated with or related to Better Homes and Gardens Real Estate LLC, or its affiliated companies.