
49 Center Street, Wolfeboro, NH 03894
Local realty services provided by:Better Homes and Gardens Real Estate The Masiello Group
Listed by: candy sharp
Office: maxfield real estate/wolfeboro603-569-3128
MLS#:5104711
Source:PrimeMLS
Price summary
- Price:$879,000
- Price per sq. ft.:$160.81
About this home
A Rare In-Town Oasis offers a striking Brick 6 BR/3.5 BA Home featuring timeless Craftsmanship and updated systems for comfort and peace of mind. Nestled back from the road on a beautifully landscaped 1+ acre, surrounded by majestic old growth trees and manicured gardens, yet just steps from local shopping and dining options. With the potential option of in-home business use, and a separate self-contained apartment for rental income or extended family use, this unique property has something for everyone and every phase of life. Screened porches, light-filled floor to ceiling windows, vintage details, a detached 2 car garage, patio and even space for a min-farm collection of chickens or small farm animals! Spacious lot allows for potential additional development... Be part of vibrant downtown Wolfeboro while feeling like you are in your own country setting.
Contact an agent
Home facts
- Year built:1860
- Listing ID #:5104711
- Added:46 day(s) ago
- Updated:September 28, 2026 at 10:40 AM
Rooms and interior
- Bedrooms:6
- Total bathrooms:4
- Full bathrooms:3
- Rooms Total:12
- Kitchen Description:Microwave, Refrigerator
- Basement Description:Concrete Floor, Daylight, Exterior Access, Interior Access, Partially Finished, Walkout
- Living area:4,026 sq. ft.
Heating and cooling
- Cooling:Central AC
- Heating:Forced Air
Structure and exterior
- Roof:Asphalt Shingle
- Year built:1860
- Building area:4,026 sq. ft.
- Lot area:1.06 Acres
- Levels:2 Story
Schools
- High school:Kingswood Regional High School
- Middle school:Kingswood Regional Middle
- Elementary school:Carpenter Elementary
Utilities
- Sewer:Public Available
Finances and disclosures
- Price:$879,000
- Price per sq. ft.:$160.81
- Tax amount:$7,051 (2026)
Features and amenities
- Appliances:Refrigerator, Washer
- Laundry features:Dryer, Washer
- Amenities:Circuit Breaker(s)
Parking
- Parking description:Crushed Stone Driveway
- Garage spaces:2
 Copyright 2026 Prime MLS, Inc. All rights reserved. This information is deemed reliable, but not guaranteed. The data relating to real estate displayed on this Site comes in part from the IDX Program of Prime MLS. The information being provided is for consumers’ personal, noncommercial use and may not be used for any purpose other than to identify prospective properties consumers may be interested in purchasing. Data last updated September 28, 2026
New listings near 49 Center Street
- New
 $200,000Active0.5 Acres
38 Tips Cove Road, Wolfeboro, NH 03894
MLS# 5111198Listed by: KW COASTAL AND LAKES & MOUNTAINS REALTY/WOLFEBORO - New
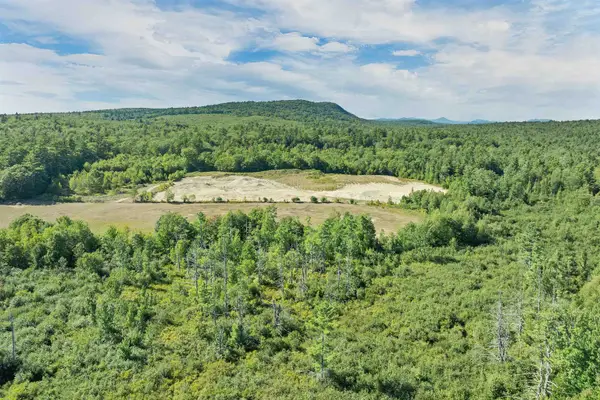 $5,500,000Active604.05 Acres
00 North Wakefield Road, Wolfeboro, NH 03894
MLS# 5111207Listed by: MAXFIELD REAL ESTATE/WOLFEBORO - New
 $299,900Active1 beds 1 baths976 sq. ft.
84 North Line Road, Wolfeboro, NH 03894
MLS# 5110923Listed by: MAXFIELD REAL ESTATE/WOLFEBORO - New
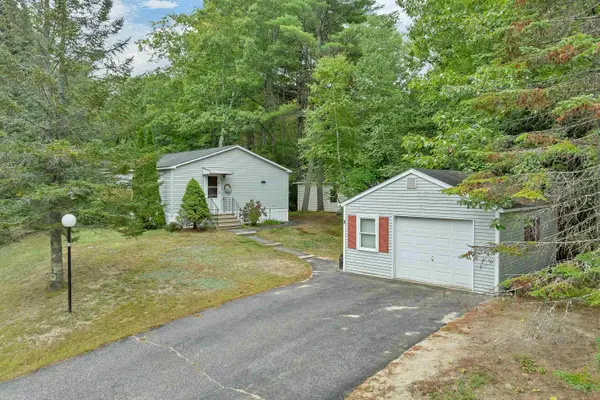 $318,000Active2 beds 2 baths1,248 sq. ft.
1 Harvey Brook Road, Wolfeboro, NH 03894
MLS# 5110795Listed by: KW COASTAL AND LAKES & MOUNTAINS REALTY/WOLFEBORO - New
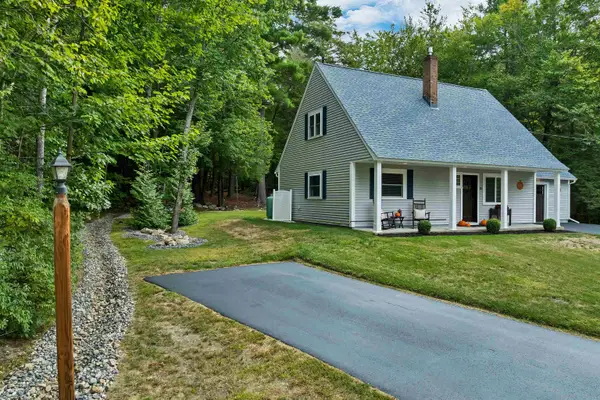 $625,000Active2 beds 2 baths1,408 sq. ft.
11 Knoll Road, Wolfeboro, NH 03894
MLS# 5110601Listed by: MAXFIELD REAL ESTATE/WOLFEBORO  $1,325,000Pending3 beds 4 baths2,989 sq. ft.
960 Beach Pond Road, Wolfeboro, NH 03894
MLS# 5110504Listed by: COLDWELL BANKER REALTY BEDFORD NH- New
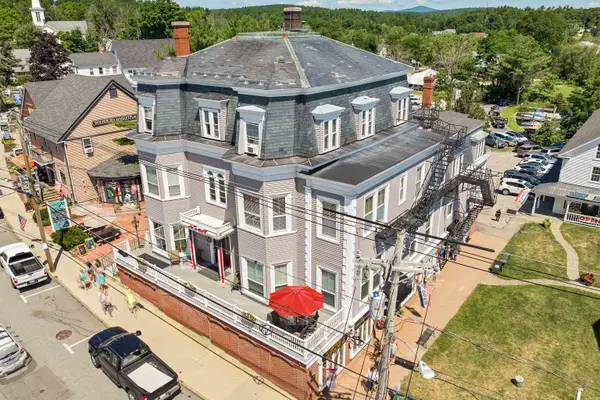 $585,000Active1 beds 1 baths930 sq. ft.
25 N Main Street, Wolfeboro, NH 03894
MLS# 5110387Listed by: WOLFEBORO BAY REAL ESTATE, LLC - New
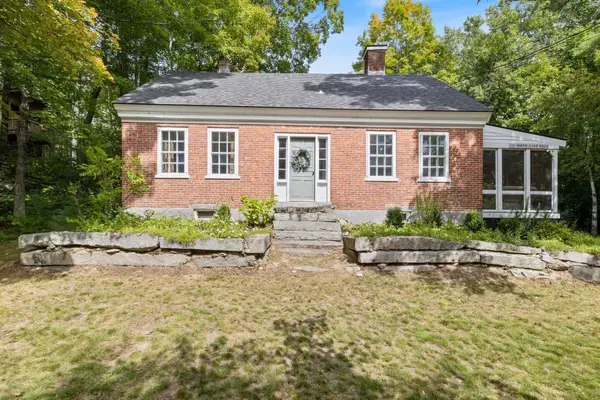 $499,000Active3 beds 3 baths2,017 sq. ft.
11 N Line Road, Wolfeboro, NH 03894
MLS# 5110423Listed by: MAXFIELD REAL ESTATE/WOLFEBORO 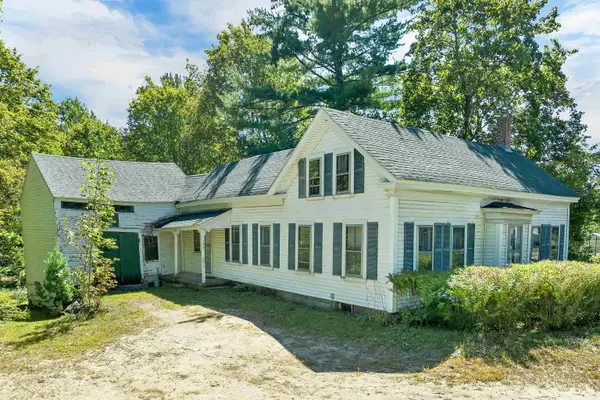 $275,000Pending4 beds 2 baths1,747 sq. ft.
125-127 Center Street, Wolfeboro, NH 03894
MLS# 5109567Listed by: MAXFIELD REAL ESTATE/WOLFEBORO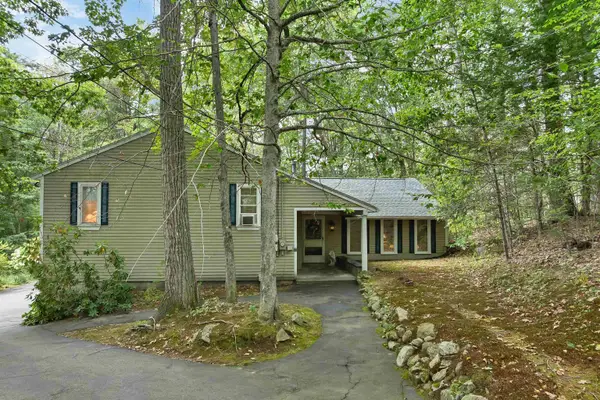 $995,000Active3 beds 3 baths2,472 sq. ft.
15 Abenaukee Drive, Wolfeboro, NH 03894
MLS# 5109241Listed by: MAXFIELD REAL ESTATE/WOLFEBORO


Protect your home and budget from life's surprises with an Assurant Home Warranty, backed by a partner that supports you through every step of homeownership. Explore Plans.
© 2026 Better Homes and Gardens Real Estate LLC. An Anywhere Real Estate company. All rights reserved. Better Homes and Gardens® Real Estate is a registered trademark owned by Meredith Operations Corporation, licensed to Better Homes and Gardens Real Estate LLC and used with permission. Better Homes and Gardens Real Estate LLC fully supports the principles of the Fair Housing Act and the Equal Opportunity Act. Listing information is deemed reliable but is not guaranteed accurate.
Each office is independently owned and operated.
Any services or products provided by third parties are not provided by, affiliated with or related to Better Homes and Gardens Real Estate LLC, or its affiliated companies.