
6 Wyanoke Gate Lane, Wolfeboro, NH 03894
Local realty services provided by:Better Homes and Gardens Real Estate The Masiello Group
6 Wyanoke Gate Lane,Wolfeboro, NH 03894
$4,300,000
- 4 Beds
- 5 Baths
- 4,291 sq. ft.
- Single family
- Active
Listed by: sara reinemanCell: 781-708-5825
Office: bhhs verani wolfeboro603-569-6060
MLS#:5100917
Source:PrimeMLS
Price summary
- Price:$4,300,000
- Price per sq. ft.:$949.44
About this home
Near the protected waters of Diamond Cove, nestled within Winter Harbor, one of Lake Winnipesaukee's most sheltered and sought after areas, this rare offering in the prestigious Wyanoke Harbors Association presents an exceptional opportunity to create a lasting legacy in New Hampshire's premier lakefront destination. Set on approximately 1.78 acres with nearly 200 feet of shoreline, this property combines privacy, protected waters, and an exceptional lifestyle minutes from downtown Wolfeboro, America's Oldest Summer Resort. Charming boutiques, acclaimed restaurants, marinas, Carry Beach, and a vibrant year round community have made Wolfeboro one of New England's most sought-after waterfront destinations. Designed for gathering family and friends, the home features four generously sized bedrooms (plus 2 bonus rooms), 5 baths, and a functional floor plan with an expansive recreation room with a second kitchen ideal for entertaining, multi generational living, rainy day games, or seamless indoor/outdoor summer living. Separate bedroom wings provide privacy for owners and guests, while expansive waterfront-facing living spaces offer the perfect canvas for updates tailored to your vision. An attached two-car garage with Level II electric vehicle charging and access to public water add modern convenience. Outside, a cozy sandy beach invites swimming, kayaking, or simply relaxing along the shoreline, while a substantial T shaped dock provides effortless access to New Hampshire's largest lake, with 72 square miles of crystal-clear water, hundreds of islands, and countless secluded coves. Ownership also includes access to the Wyanoke Harbors tennis pickleball, and basketball courts. Whether enjoyed as it is or thoughtfully reimagined over time, this is a rare opportunity to secure one of Wolfeboro's premier waterfront settings, where protected waters, timeless views, and an exceptional Lakes Region lifestyle come together in a property to be treasured for generations....
Contact an agent
Home facts
- Year built:1987
- Subdivision & Development:Wyanoke Harbors Association
- Listing ID #:5100917
- Added:58 day(s) ago
- Updated:September 18, 2026 at 10:44 AM
Rooms and interior
- Bedrooms:4
- Total bathrooms:5
- Full bathrooms:2
- Rooms Total:12
- Flooring:Carpet, Hardwood, Tile
- Kitchen Description:Dishwasher, Refrigerator
- Living area:4,291 sq. ft.
Heating and cooling
- Cooling:Central AC
- Heating:Hot Water, Oil
Structure and exterior
- Roof:Asphalt Shingle
- Year built:1987
- Building area:4,291 sq. ft.
- Lot area:1.78 Acres
- Levels:2 Story
Schools
- High school:Kingswood Regional High School
- Middle school:Kingswood Regional Middle
- Elementary school:Carpenter Elementary
Utilities
- Sewer:Leach Field, Private, Septic
Finances and disclosures
- Price:$4,300,000
- Price per sq. ft.:$949.44
- Tax amount:$31,350 (2025)
Features and amenities
- Appliances:Refrigerator, Washer
- Laundry features:Dryer, Washer
- Amenities:Circuit Breaker(s), Generator Ready
Parking
- Parking description:Paved Driveway
- Garage spaces:2
 Copyright 2026 Prime MLS, Inc. All rights reserved. This information is deemed reliable, but not guaranteed. The data relating to real estate displayed on this Site comes in part from the IDX Program of Prime MLS. The information being provided is for consumers’ personal, noncommercial use and may not be used for any purpose other than to identify prospective properties consumers may be interested in purchasing. Data last updated September 18, 2026
New listings near 6 Wyanoke Gate Lane
- Coming Soon
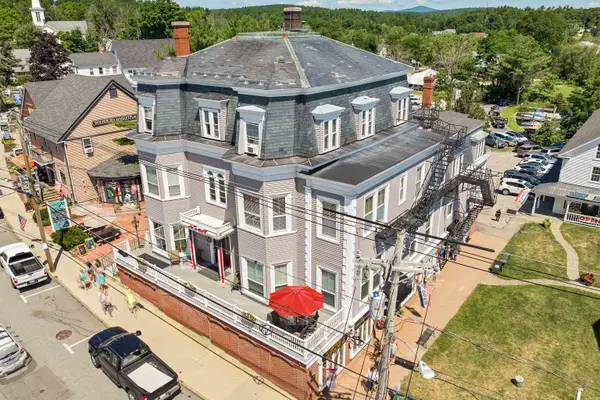 $585,000Coming Soon1 beds 1 baths930 sq. ft.
25 N Main Street, Wolfeboro, NH 03894
MLS# 5110387Listed by: WOLFEBORO BAY REAL ESTATE, LLC - Open Sat, 11am to 1pmNew
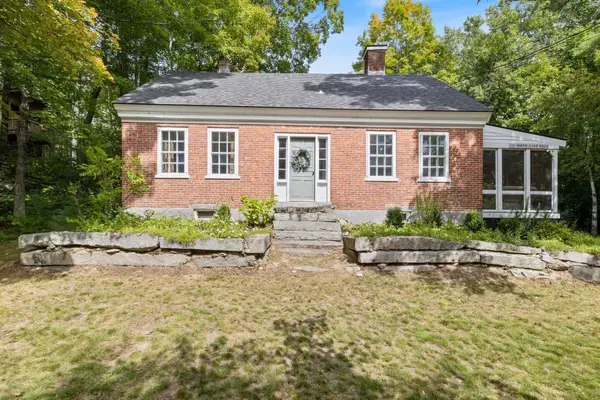 $499,000Active3 beds 3 baths2,017 sq. ft.
11 N Line Road, Wolfeboro, NH 03894
MLS# 5110423Listed by: MAXFIELD REAL ESTATE/WOLFEBORO - New
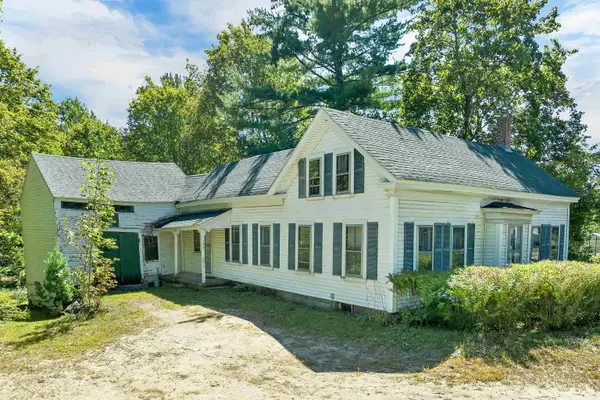 $275,000Active4 beds 2 baths1,747 sq. ft.
125-127 Center Street, Wolfeboro, NH 03894
MLS# 5109567Listed by: MAXFIELD REAL ESTATE/WOLFEBORO - Open Sat, 10am to 12pmNew
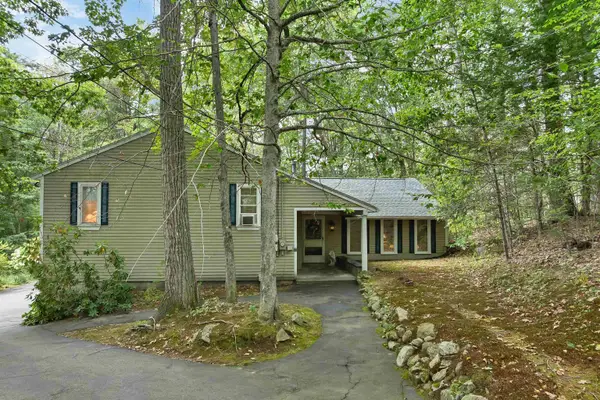 $995,000Active3 beds 3 baths2,472 sq. ft.
15 Abenaukee Drive, Wolfeboro, NH 03894
MLS# 5109241Listed by: MAXFIELD REAL ESTATE/WOLFEBORO - New
 $990,000Active3 beds 3 baths2,188 sq. ft.
15 Lake View Terrace, Nelson, NH 03457
MLS# 5109057Listed by: EXP REALTY - New
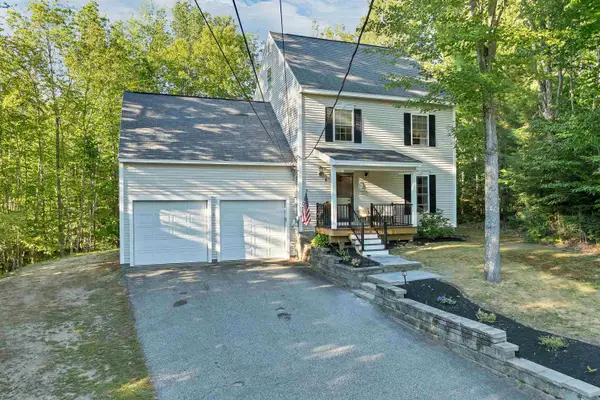 $599,000Active2 beds 3 baths1,928 sq. ft.
8 Knoll Road, Wolfeboro, NH 03894
MLS# 5108835Listed by: MAXFIELD REAL ESTATE/WOLFEBORO - Open Sun, 11am to 1pmNew
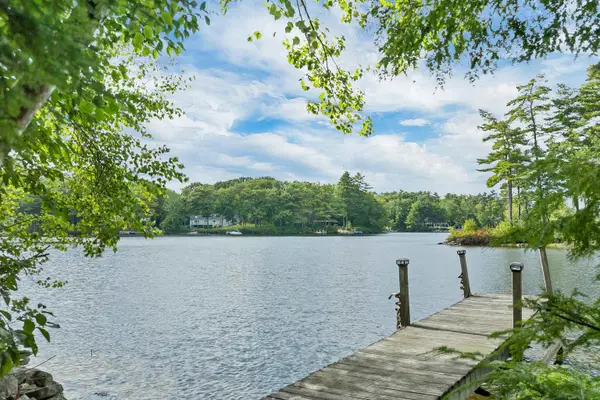 $1,698,000Active2 beds 2 baths1,456 sq. ft.
49 Kings Pine Road, Wolfeboro, NH 03894
MLS# 5108772Listed by: MAXFIELD REAL ESTATE/WOLFEBORO 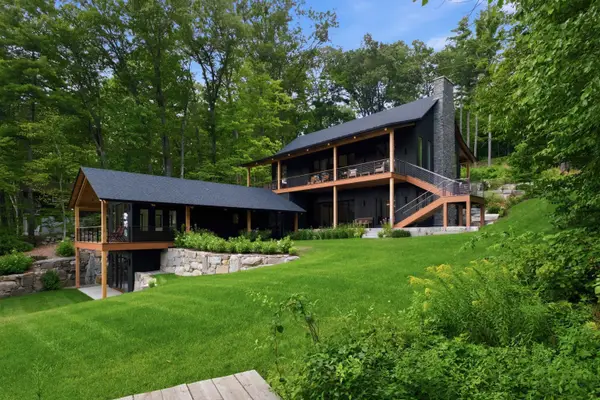 $13,900,000Active9 beds 11 baths9,295 sq. ft.
14 & 20 Gateway Road, Wolfeboro, NH 03894
MLS# 5108354Listed by: COMPASS NEW ENGLAND, LLC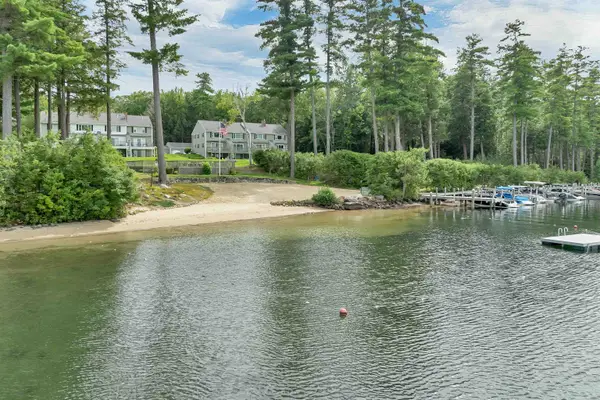 $895,000Active4 beds 4 baths2,400 sq. ft.
37-14 Harbor Way, Wolfeboro, NH 03894
MLS# 5108315Listed by: BHHS VERANI WOLFEBORO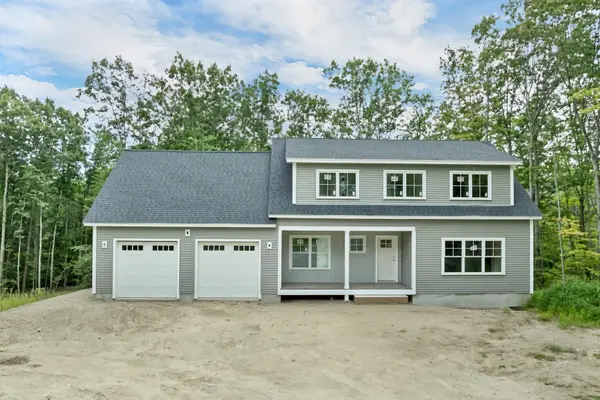 $949,900Active3 beds 3 baths2,232 sq. ft.
45 Hemlock Drive, Wolfeboro, NH 03894
MLS# 5107894Listed by: KW COASTAL AND LAKES & MOUNTAINS REALTY/WOLFEBORO


Protect your home and budget from life's surprises with an Assurant Home Warranty, backed by a partner that supports you through every step of homeownership. Explore Plans.
© 2026 Better Homes and Gardens Real Estate LLC. An Anywhere Real Estate company. All rights reserved. Better Homes and Gardens® Real Estate is a registered trademark owned by Meredith Operations Corporation, licensed to Better Homes and Gardens Real Estate LLC and used with permission. Better Homes and Gardens Real Estate LLC fully supports the principles of the Fair Housing Act and the Equal Opportunity Act. Listing information is deemed reliable but is not guaranteed accurate.
Each office is independently owned and operated.
Any services or products provided by third parties are not provided by, affiliated with or related to Better Homes and Gardens Real Estate LLC, or its affiliated companies.