
506 Forrest Brook Dr, Absecon Highlands, NJ 08205
Local realty services provided by:Better Homes and Gardens Real Estate Realty Connect
506 Forrest Brook Dr,Absecon Highlands, NJ 08205
$499,000
- 4 Beds
- 3 Baths
- - sq. ft.
- Single family
- Active
Listed by: lynda tran
Office: keller williams realty atlantic shore-northfield
MLS#:609435
Source:NJ_SJSRMLS
Price summary
- Price:$499,000
About this home
Welcome to this stunning, move-in-ready split-level home located in the highly sought-afterAbsecon Highlands section of Galloway Township. Offering approximately 2,800 square feet of beautifully updated living space, this homefeatures 4 spacious bedrooms and 2.5 bathrooms, all set on a generous nearly half-acre lot. Step inside to discover a brand-new kitchendesigned to impress, complete with stylish cabinetry, modern finishes, and ample space for cooking and entertaining. New flooring andcontemporary lighting flow throughout the home, creating a bright and inviting atmosphere. The expansive family room boasts a cozy wood-burning fireplace, perfect for relaxing evenings. Outdoor living is just as impressive with a brand-new deck, ideal for hosting gatherings, summerbarbecues, or simply enjoying the peaceful surroundings. The property also features a private driveway accommodating up to four vehicles, inaddition to a double attached garage, providing ample parking and convenience.
Contact an agent
Home facts
- Listing ID #:609435
- Added:44 day(s) ago
- Updated:August 15, 2026 at 03:32 PM
Rooms and interior
- Bedrooms:4
- Total bathrooms:3
- Full bathrooms:2
- Half bathrooms:1
- Rooms Total:9
- Dining Description:On Level M
- Kitchen Description:Dishwasher, Electric Stove, Microwave, On Main Level, Refrigerator
Heating and cooling
- Heating:Gas-Natural
Structure and exterior
- Architectural Style:Split Level
Utilities
- Water:Public
- Sewer:Public Sewer
Finances and disclosures
- Price:$499,000
- Tax amount:$7,643 (2026)
Features and amenities
- Appliances:Dishwasher, Microwave, Refrigerator
Parking
- Parking description:Three or More Cars
- Garage spaces:2
New listings near 506 Forrest Brook Dr
- New
 $399,900Active4 beds 3 baths
555 Holly Brook, Galloway Township, NJ 08205
MLS# 610662Listed by: GALLOWAY REAL ESTATE INC  $249,900Pending1 beds 1 baths
613 E Biscayne Ave, Galloway Township, NJ 08205
MLS# 610341Listed by: 3DX REAL ESTATE, LLC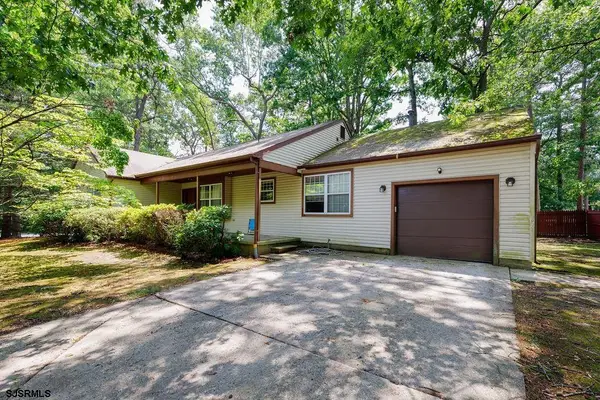 $369,900Active3 beds 2 baths1,728 sq. ft.
500 Arbor Ct, Galloway Township, NJ 08205
MLS# 610266Listed by: RE/MAX ATLANTIC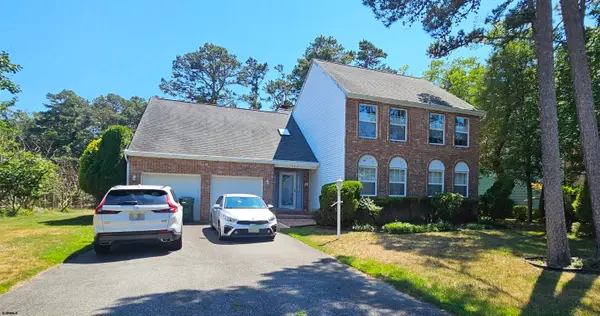 $449,900Active4 beds 3 baths2,600 sq. ft.
734 E Village Dr, Galloway Township, NJ 08205
MLS# 609880Listed by: EXP REALTY-ATLANTIC CITY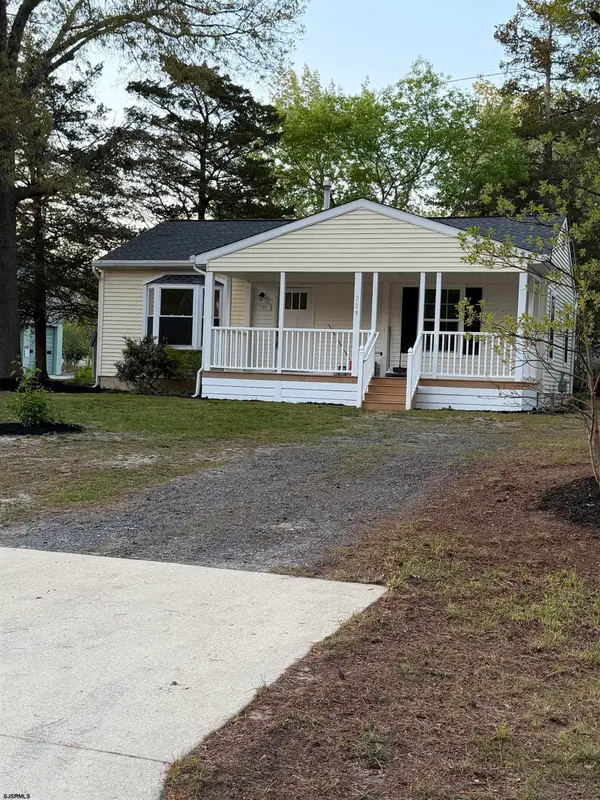 $349,900Active2 beds 1 baths864 sq. ft.
709 E Pennsylvania Ave, Galloway Township, NJ 08205-9205
MLS# 608228Listed by: COLDWELL BANKER ARGUS REAL ESTATE-NORTHFIELD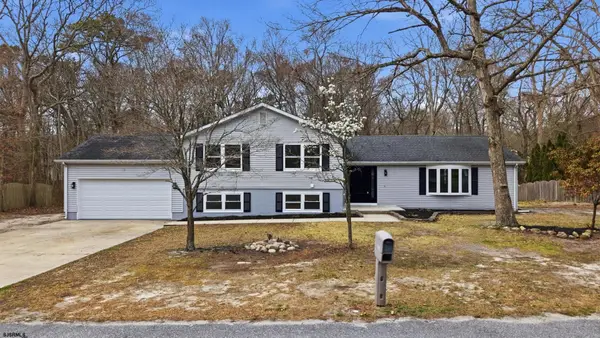 $499,000Pending4 beds 3 baths
506 Forrest Brook, Galloway Township, NJ 08215
MLS# 607660Listed by: KELLER WILLIAMS REALTY ATLANTIC SHORE-NORTHFIELD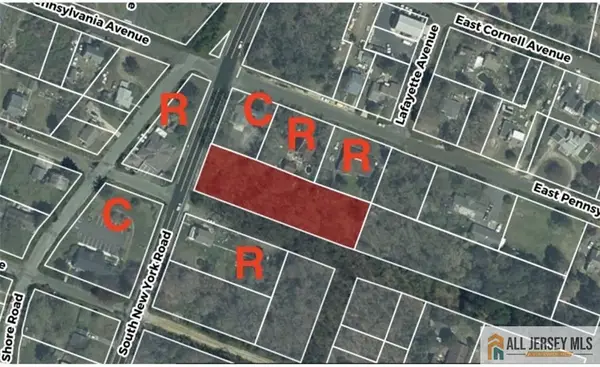 $85,000Active0.8 Acres
-0-0 E. Dickinson Avenue, Absecon, NJ 08205
MLS# 2661451MListed by: COLDWELL BANKER REALTY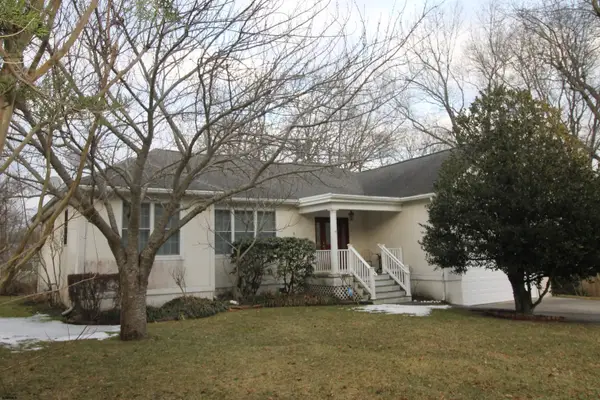 $434,900Active3 beds 3 baths1,900 sq. ft.
623 Biscayne Ave, Galloway Township, NJ 08205
MLS# 604835Listed by: BALSLEY/LOSCO


Protect your home and budget from life's surprises with an Assurant Home Warranty, backed by a partner that supports you through every step of homeownership. Explore Plans.
© 2026 Better Homes and Gardens Real Estate LLC. An Anywhere Real Estate company. All rights reserved. Better Homes and Gardens® Real Estate is a registered trademark owned by Meredith Operations Corporation, licensed to Better Homes and Gardens Real Estate LLC and used with permission. Better Homes and Gardens Real Estate LLC fully supports the principles of the Fair Housing Act and the Equal Opportunity Act. Listing information is deemed reliable but is not guaranteed accurate.
Each office is independently owned and operated.
Any services or products provided by third parties are not provided by, affiliated with or related to Better Homes and Gardens Real Estate LLC, or its affiliated companies.