
110 Pennsylvania Ave, Absecon, NJ 08201
Local realty services provided by:Better Homes and Gardens Real Estate Realty Connect
110 Pennsylvania Ave,Absecon, NJ 08201
$393,000
- 3 Beds
- 2 Baths
- - sq. ft.
- Single family
- Sold
Listed by: catherine colfver
Office: balsley/losco
MLS#:609820
Source:NJ_SJSRMLS
Sorry, we are unable to map this address
Price summary
- Price:$393,000
About this home
UCCS, any other offers would be back up only. Sellers are cooperating with a BA. Welcome home to this move in ready 3BD 2 FULL BA residence in a highly desirable Absecon location. The main level features a bright living room and an updated eat in kitchen complete with granite countertops, stainless steel appliances and a breakfast nook. Hardwood and laminate flooring flow throughout the main living areas, with cozy carpet in the bedrooms. The upper level hosts two bedrooms and a full bath featuring a beautifully tiled shower/tub combo. The finished lower level adds a spacious family room, a third bedroom along with the second full bath. This is a perfect set up for guests or extended family. Need more space? The oversized primary bedroom offers the unique potential to be converted into a fourth bedroom, plus there is an additional 600 sq. ft. of an unfinished basement which can be finished or used for storage. There is also an attic for storage. Enjoy total peace of mind with a roof less than 2 years old and HVAC approximately 6 years old. Outside features include a fully fenced in yard and a beautiful pergola along with an attached one car garage (auto opener included but not installed) Absecon has excellent schools, close to The Smithville shoppes, restaurants, beaches, and the boardwalk. Easy to show but by appointment only. The sellers can accommodate a quick closing....
Contact an agent
Home facts
- Listing ID #:609820
- Added:69 day(s) ago
- Updated:September 01, 2026 at 07:36 AM
Rooms and interior
- Bedrooms:3
- Total bathrooms:2
- Full bathrooms:2
- Rooms Total:8
- Flooring:Hardwood, Laminate Flooring, W/W Carpet
- Kitchen Description:Dishwasher, Gas Stove, Microwave, On Main Level, Refrigerator, Self Cleaning Oven
- Basement Description:6 Ft. or More Head Room, Heated
Heating and cooling
- Cooling:Ceiling Fan(s), Central
- Heating:Forced Air, Gas-Natural
Structure and exterior
- Architectural Style:Split Level
- Construction Materials:Vinyl
- Exterior Features:Curbs, Fenced Yard, Sidewalks
Utilities
- Water:Public
- Sewer:Public Sewer
Finances and disclosures
- Price:$393,000
- Tax amount:$5,406 (2026)
Features and amenities
- Appliances:Dishwasher, Microwave, Refrigerator, Self Cleaning Oven
- Laundry features:Laundry/Utility Room
- Amenities:Carbon Monoxide Detector, Smoke/Fire Alarm, Storage
Parking
- Parking description:Concrete Driveway, Two Car
New listings near 110 Pennsylvania Ave
- New
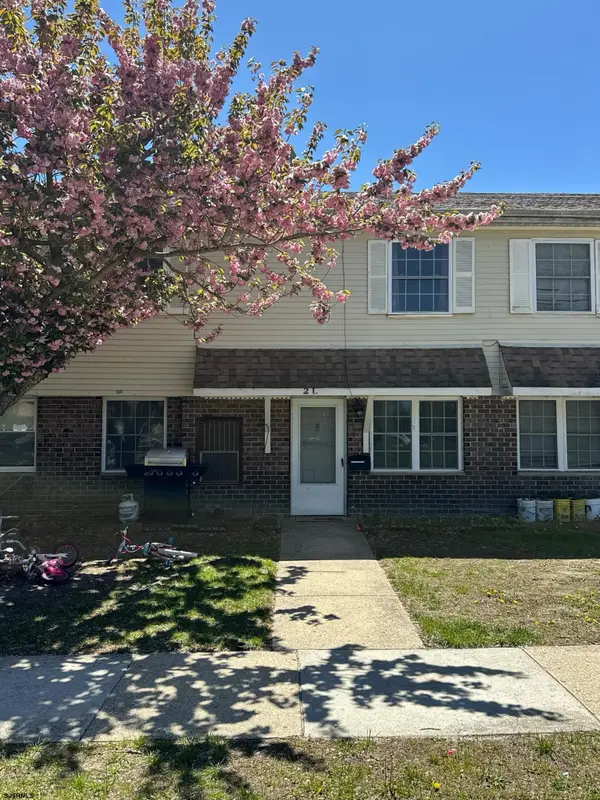 $149,000Active2 beds 2 baths
720 S New Rd Apt 2l #2L, Absecon, NJ 08201
MLS# 612099Listed by: VYLLA HOME - NORTHFIELD - New
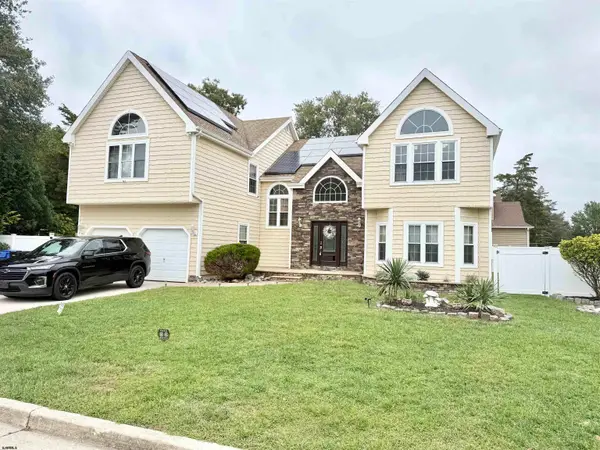 $749,000Active5 beds 4 baths
200 Creek Ct, Absecon, NJ 08201
MLS# 612087Listed by: BHHS DIVERSIFIED REALTY - New
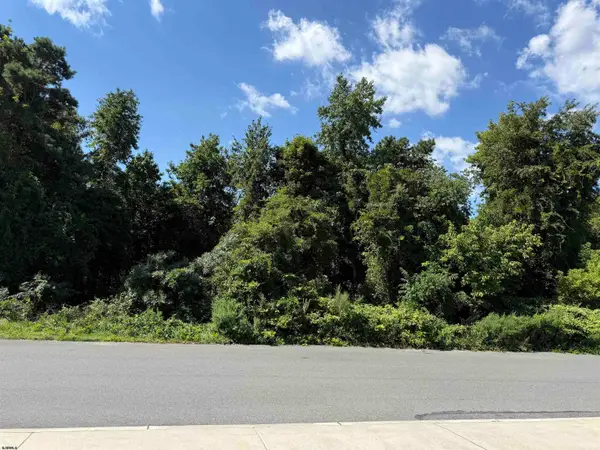 $125,000Active0.58 Acres
New Rd, Absecon, NJ 08201
MLS# 612071Listed by: EXP REALTY - MONTCLAIR - New
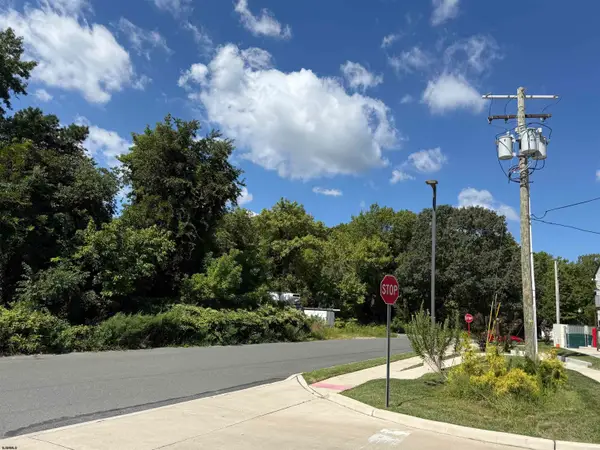 $10,000Active0.11 Acres
Maple Rd, Absecon, NJ 08201
MLS# 612076Listed by: EXP REALTY - MONTCLAIR - New
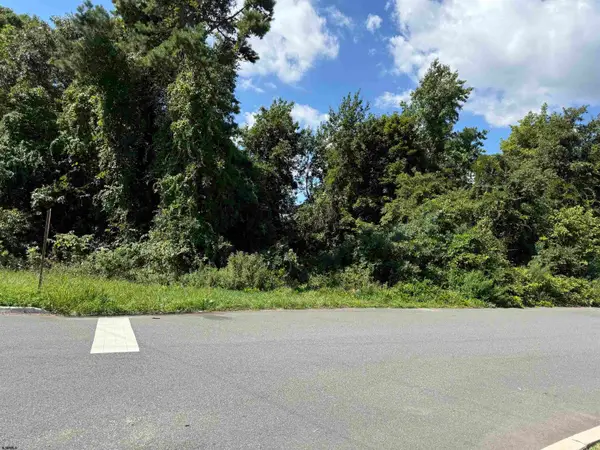 $100,000Active0.69 Acres
Maple Rd, Absecon, NJ 08201
MLS# 612077Listed by: EXP REALTY - MONTCLAIR - New
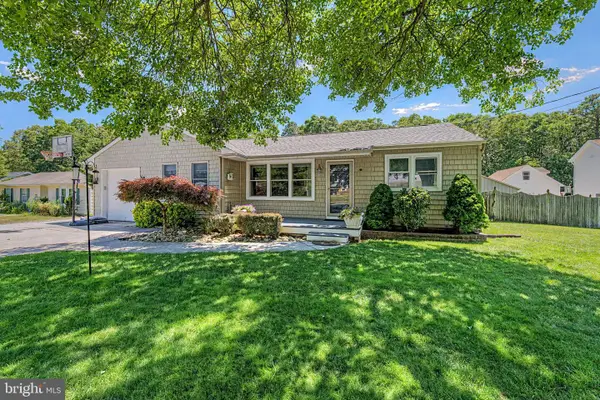 $425,000Active4 beds 2 baths
149 Crestview Ave, ABSECON, NJ 08201
MLS# NJAC2026740Listed by: RE/MAX ATLANTIC - New
 $179,900Active2 beds 1 baths881 sq. ft.
99 Sussex Pl, ABSECON, NJ 08205
MLS# NJAC2026720Listed by: EXP REALTY, LLC - New
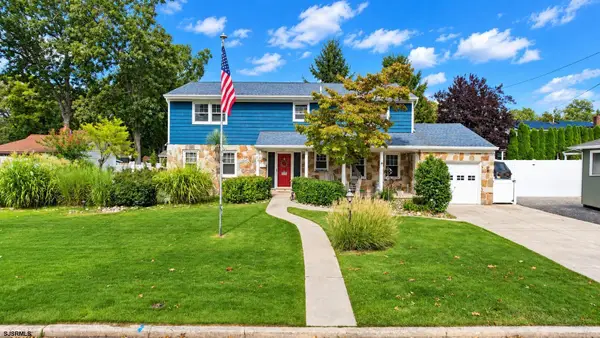 $479,900Active4 beds 3 baths2,560 sq. ft.
844 Marlborough Ave, Absecon, NJ 08201
MLS# 611803Listed by: CENTURY 21 FRICK REALTORS 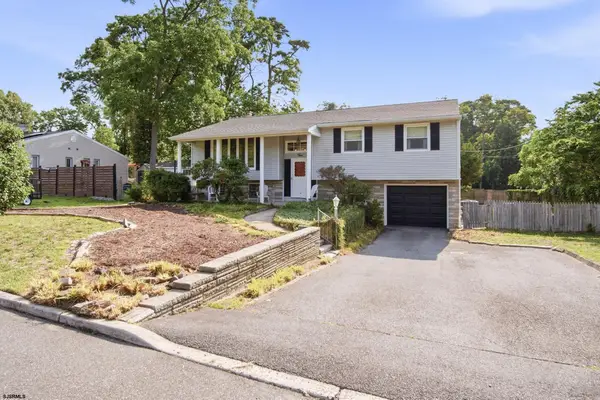 $424,900Active4 beds 3 baths2,498 sq. ft.
5 Lisbon, Absecon, NJ 08201
MLS# 611738Listed by: BALSLEY/LOSCO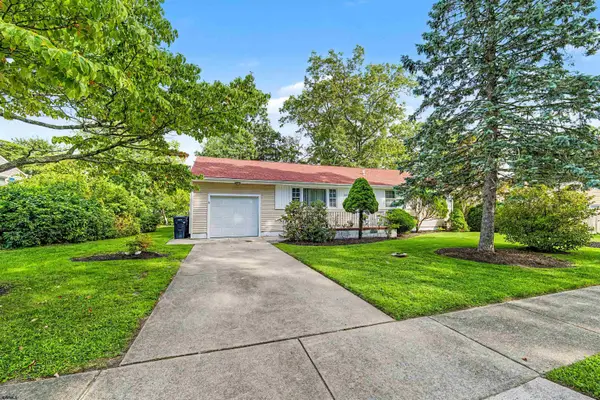 $324,500Active3 beds 1 baths1,196 sq. ft.
608 Yarmouth Ave, Absecon, NJ 08201
MLS# 611701Listed by: RE/MAX ATLANTIC


Protect your home and budget from life's surprises with an Assurant Home Warranty, backed by a partner that supports you through every step of homeownership. Explore Plans.
© 2026 Better Homes and Gardens Real Estate LLC. An Anywhere Real Estate company. All rights reserved. Better Homes and Gardens® Real Estate is a registered trademark owned by Meredith Operations Corporation, licensed to Better Homes and Gardens Real Estate LLC and used with permission. Better Homes and Gardens Real Estate LLC fully supports the principles of the Fair Housing Act and the Equal Opportunity Act. Listing information is deemed reliable but is not guaranteed accurate.
Each office is independently owned and operated.
Any services or products provided by third parties are not provided by, affiliated with or related to Better Homes and Gardens Real Estate LLC, or its affiliated companies.