
111 Mminnetonka Ave, Absecon, NJ 08201
Local realty services provided by:Better Homes and Gardens Real Estate Realty Connect
111 Mminnetonka Ave,Absecon, NJ 08201
$264,900
- 3 Beds
- 2 Baths
- 1,608 sq. ft.
- Single family
- Active
Listed by: michele kelly
Office: s kelly real estate llc.
MLS#:612687
Source:NJ_SJSRMLS
Price summary
- Price:$264,900
- Price per sq. ft.:$164.74
About this home
This split level home sits on a dead-end street. As you enter into the foyer area, on this level you will find a spacious family room, half bathroom and laundry-utility room with a door to the side yard. The next level features a formal living room with windows overlooking the front yard, the formal dining room that is open the kitchen. On the upper level is where you will find the 3 bedrooms and a full bathroom. The back yard fenced in with chain link fencing. Located close to local shopping, many shore points, Atlantic City and major roadways for traveling.
Contact an agent
Home facts
- Year built:1972
- Listing ID #:612687
- Added:1 day(s) ago
- Updated:October 08, 2026 at 04:05 PM
Rooms and interior
- Bedrooms:3
- Total bathrooms:2
- Full bathrooms:1
- Half bathrooms:1
- Rooms Total:8
- Dining Description:On Level L
- Kitchen Description:On Main Level
- Basement Description:Crawl Space, Slab
- Living area:1,608 sq. ft.
Heating and cooling
- Cooling:Central
- Heating:Forced Air, Gas-Natural
Structure and exterior
- Year built:1972
- Building area:1,608 sq. ft.
- Architectural Style:Split Level
- Construction Materials:Asbestos, Shingle
- Exterior Features:Fenced Yard, Patio
Utilities
- Water:Public
- Sewer:Public Sewer
Finances and disclosures
- Price:$264,900
- Price per sq. ft.:$164.74
- Tax amount:$4,617 (2025)
Features and amenities
- Laundry features:Laundry/Utility Room
Parking
- Parking description:Concrete Driveway, One Car
New listings near 111 Mminnetonka Ave
- Coming Soon
 $424,900Coming Soon3 beds 3 baths1,920 sq. ft.
1007 Marlborough Ave, Absecon, NJ 08201
MLS# 612637Listed by: KELLER WILLIAMS REALTY ATLANTIC SHORE-NORTHFIELD - New
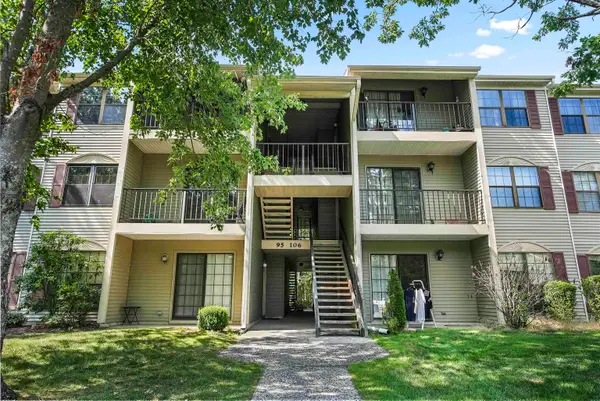 $169,900Active2 beds 1 baths881 sq. ft.
99 Sussex Place #99, Absecon, NJ 08205
MLS# 612617Listed by: EXP REALTY - MARLTON - New
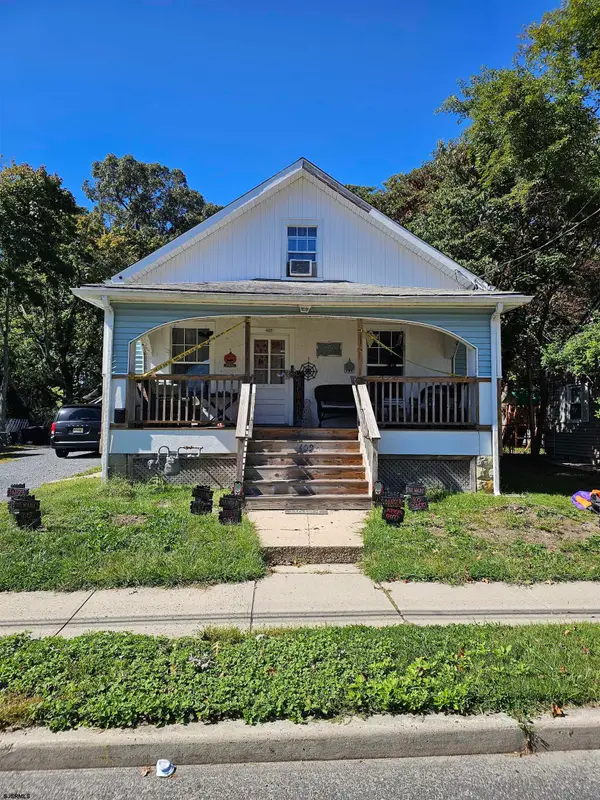 $350,000Active4 beds 1 baths
409 Pitney, Absecon, NJ 08201-1705
MLS# 612647Listed by: VYLLA HOME - NORTHFIELD - New
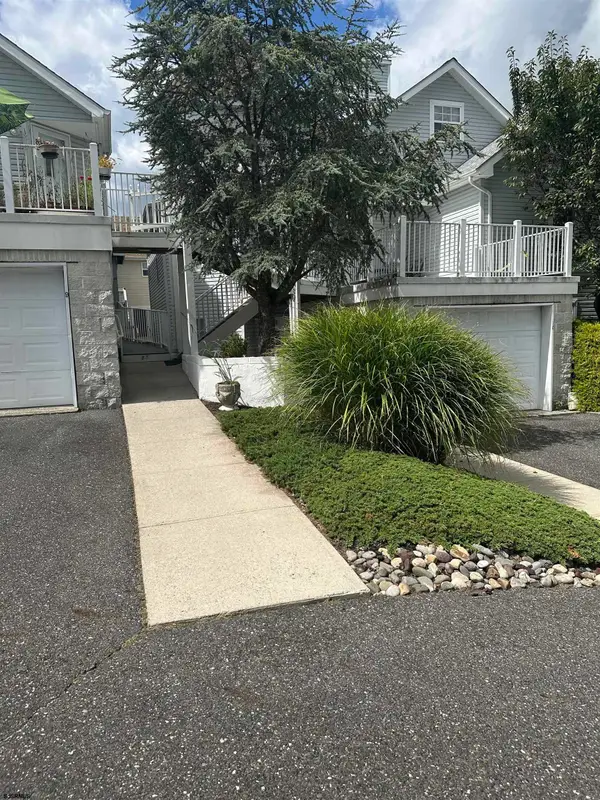 $275,000Active3 beds 2 baths1,372 sq. ft.
85 E Woodland Ave #85, Absecon, NJ 08201
MLS# 612602Listed by: GRACE PROPERTIES - New
 Listed by BHGRE$249,900Active2 beds 2 baths1,111 sq. ft.
1 Mechanic St #403, ABSECON, NJ 08201
MLS# NJAC2027024Listed by: BETTER HOMES AND GARDENS REAL ESTATE MURPHY & CO. - New
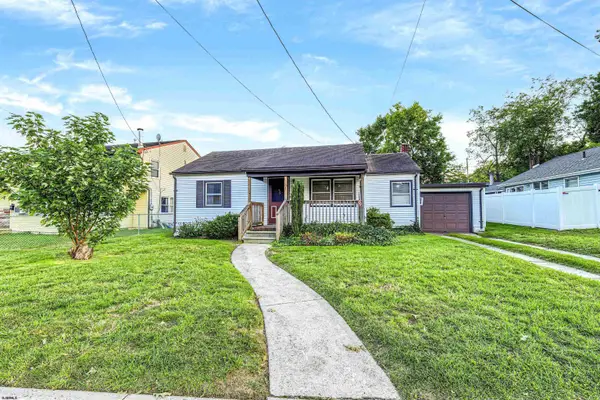 $260,000Active3 beds 1 baths1,068 sq. ft.
335 E Wyoming Ave, Absecon, NJ 08201
MLS# 612498Listed by: ZONA REAL ESTATE, INC - New
 $349,900Active2 beds 3 baths2,020 sq. ft.
30 W Delray Ln W, ABSECON, NJ 08201
MLS# NJAC2027016Listed by: TRI STATE BUSINESS SERVICES - New
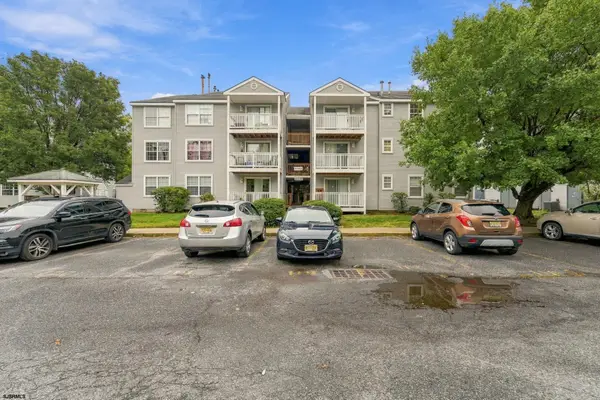 $175,000Active2 beds 2 baths1,029 sq. ft.
2 Oyster Bay Road, Absecon, NJ 08201
MLS# 612451Listed by: KELLER WILLIAMS REALTY-WASHINGTON TWP - New
 $469,000Active4 beds 3 baths
405 Cynwyd Dr, Absecon, NJ 08201
MLS# 612461Listed by: KELLER WILLIAMS REALTY ATLANTIC SHORE-NORTHFIELD


Protect your home and budget from life's surprises with an Assurant Home Warranty, backed by a partner that supports you through every step of homeownership. Explore Plans.
© 2026 Better Homes and Gardens Real Estate LLC. An Anywhere Real Estate company. All rights reserved. Better Homes and Gardens® Real Estate is a registered trademark owned by Meredith Operations Corporation, licensed to Better Homes and Gardens Real Estate LLC and used with permission. Better Homes and Gardens Real Estate LLC fully supports the principles of the Fair Housing Act and the Equal Opportunity Act. Listing information is deemed reliable but is not guaranteed accurate.
Each office is independently owned and operated.
Any services or products provided by third parties are not provided by, affiliated with or related to Better Homes and Gardens Real Estate LLC, or its affiliated companies.