
12 Ruth Ct, Absecon, NJ 08201-1813
Local realty services provided by:Better Homes and Gardens Real Estate Realty Connect
12 Ruth Ct,Absecon, NJ 08201-1813
$499,000
- 3 Beds
- 3 Baths
- 2,471 sq. ft.
- Single family
- Pending
Listed by: jessie cipa
Office: bhhs fox and roach-109 34th oc
MLS#:611218
Source:NJ_SJSRMLS
Price summary
- Price:$499,000
- Price per sq. ft.:$201.94
About this home
Discover 12 Ruth Ct, a distinctive 3 bedroom, 2.5 bath residence offering over 2,400 square feet of living space on a cul-de-sac just off E Faunce Landing. The property combines custom interior features and convenient access to the surrounding waterfront environment. The interior showcases an open layout and several custom touches that elevate both function and presentation. A built-in bar creates an ideal setting for entertaining, while a built-in desk provides an integrated workspace for everyday organization. A dedicated pantry adds valuable storage and complements the home's practical design. The primary suite offers an exceptional combination of space and convenience, with NOT one BUT two walk-in closets and a private en suite bathroom with a dual vanity and soaking tub. Two additional bedrooms and another full bathroom provide versatile accommodations. A walk-out basement adds another layer of flexibility, providing direct outdoor access and additional space. The attached two car garage offers parking while also providing room for storage. The exterior features a professionally landscaped yard with a manicured lawn, NEW ROOF in December 2025 and an expansive back deck overlooking the wooded backyard. There is also a shed for extra storage! The location adds a compelling dimension to the property. Situated just off E Faunce Landing, the home is within walking distance of Sunset Creek Marina and the Faunce Landing Boat Ramp, which is open to the public. The boat ramp provides access to beautiful bay views, including memorable sunsets with the Atlantic City skyline visible in the distance. From its custom interior features to its proximity to the water, area restaurants, Historic Smithville Village, area beaches and Atlantic City, 12 Ruth Ct offers an opportunity to enjoy shore living without the island price tag. Home is being sold as-is. Schedule a showing today to explore the layout, custom details and location firsthand....
Contact an agent
Home facts
- Year built:2002
- Subdivision & Development:Cedar Meadows
- Listing ID #:611218
- Added:9 day(s) ago
- Updated:September 04, 2026 at 02:37 PM
Rooms and interior
- Bedrooms:3
- Total bathrooms:3
- Full bathrooms:2
- Half bathrooms:1
- Rooms Total:10
- Flooring:Tile, W/W Carpet
- Kitchen Description:Dishwasher, Disposal, Gas Stove, Microwave, Refrigerator
- Basement Description:6 Ft. or More Head Room, Full, Inside Entrance, Outside Entrance, Unfinished
- Living area:2,471 sq. ft.
Heating and cooling
- Cooling:Central, Multi-Zoned
- Heating:Forced Air, Gas-Natural, Multi-Zoned
Structure and exterior
- Year built:2002
- Building area:2,471 sq. ft.
- Construction Materials:Stucco, Vinyl
- Exterior Features:Curbs, Deck, Shed, Sidewalks, Sprinkler System
- Levels:2 Story
Utilities
- Water:Public
- Sewer:Public Sewer
Finances and disclosures
- Price:$499,000
- Price per sq. ft.:$201.94
- Tax amount:$9,113 (2025)
Features and amenities
- Appliances:Dishwasher, Disposal, Dryer, Microwave, Refrigerator, Washer
- Laundry features:Dryer, Laundry/Utility Room, Washer
- Amenities:Bar, Carbon Monoxide Detector, Cathedral Ceiling, Screens, Smoke/Fire Alarm, Storage, Walk In Closet
Parking
- Parking description:Concrete Driveway, Parking Pad, Two Car
- Garage spaces:2
New listings near 12 Ruth Ct
- New
 $339,900Active4 beds 2 baths
117 E Wyoming Ave, Absecon, NJ 08201
MLS# 611513Listed by: KELLER WILLIAMS REALTY ATLANTIC SHORE-NORTHFIELD - New
 $465,000Active2 beds 2 baths2,005 sq. ft.
37 Pembrooke Way, ABSECON, NJ 08205
MLS# NJAC2026470Listed by: WEICHERT REALTORS - BRICK - New
 $85,000Active2.18 Acres
Altamont Ave, Absecon, NJ 08201
MLS# 611403Listed by: BALSLEY/LOSCO - New
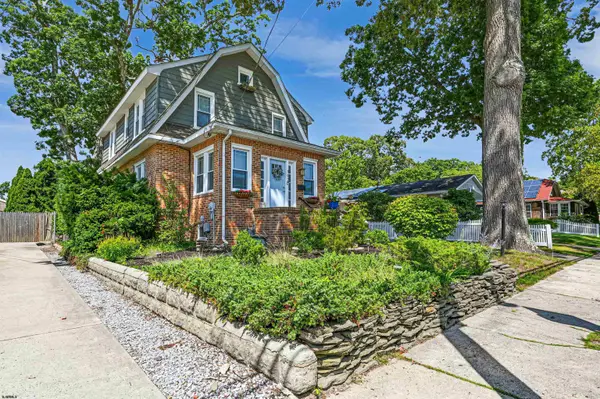 $479,000Active4 beds 3 baths
397 Pitney Road, Absecon, NJ 08201
MLS# 611331Listed by: WEICHERT REALTORS BRIGANTINE REALTY - New
 $325,000Active2 beds 2 baths1,412 sq. ft.
676 E Chancery Ln, ABSECON, NJ 08205
MLS# NJAC2026342Listed by: ZONA REAL ESTATE  $419,000Active3 beds 4 baths2,390 sq. ft.
800 Blue Teal Dr, ABSECON, NJ 08205
MLS# NJAC2026178Listed by: THE ROARKE AGENCY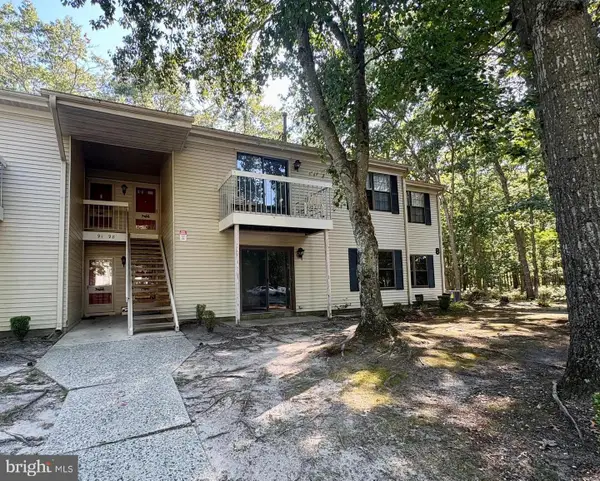 $169,900Active2 beds 1 baths919 sq. ft.
95 Mattix Run, ABSECON, NJ 08205
MLS# NJAC2026148Listed by: KELLER WILLIAMS HOMETOWN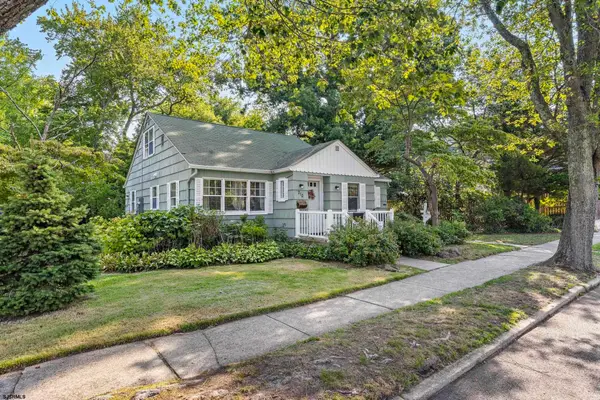 $300,000Pending3 beds 1 baths
210 W Church Street, Absecon, NJ 08201
MLS# 610893Listed by: BHHS ZACK SHORE REALTORS - MANAHAWKIN $190,000Active2 beds 2 baths1,075 sq. ft.
6 Oyster Bay #G, Absecon, NJ 08201
MLS# 610875Listed by: KELLER WILLIAMS REALTY ATLANTIC SHORE-NORTHFIELD


Protect your home and budget from life's surprises with an Assurant Home Warranty, backed by a partner that supports you through every step of homeownership. Explore Plans.
© 2026 Better Homes and Gardens Real Estate LLC. An Anywhere Real Estate company. All rights reserved. Better Homes and Gardens® Real Estate is a registered trademark owned by Meredith Operations Corporation, licensed to Better Homes and Gardens Real Estate LLC and used with permission. Better Homes and Gardens Real Estate LLC fully supports the principles of the Fair Housing Act and the Equal Opportunity Act. Listing information is deemed reliable but is not guaranteed accurate.
Each office is independently owned and operated.
Any services or products provided by third parties are not provided by, affiliated with or related to Better Homes and Gardens Real Estate LLC, or its affiliated companies.