
20 W Moss Mill Road, Absecon, NJ 08205
Local realty services provided by:Better Homes and Gardens Real Estate Realty Connect
20 W Moss Mill Road,Galloway Township, NJ 08205
$699,900
- 4 Beds
- 3 Baths
- 3,382 sq. ft.
- Single family
- Active
Listed by: daniel boddy
Office: century 21 frick realtors
MLS#:612320
Source:NJ_SJSRMLS
Price summary
- Price:$699,900
- Price per sq. ft.:$206.95
About this home
Welcome to this beautifully renovated 4-bedroom, 2.5-bath Colonial offering nearly 3,400 square feet of living space on 3.88 acres, surrounded by mature trees, nature, and privacy. Adding to the setting, approximately 88 acres of land behind the property is protected open space owned by Atlantic County. A covered front porch welcomes you into a spacious foyer featuring high ceilings, fresh paint, and new laminate flooring throughout the first floor. The completely remodeled kitchen features custom cabinetry, tile backsplash, stainless steel appliances, and plenty of workspace for everyday living and entertaining. The kitchen opens to a spacious main living room with sliding doors leading to the massive rear deck, making indoor-outdoor entertaining easy. The oversized family room features a large picture window overlooking the property and provides plenty of additional space for relaxing, entertaining, or gathering with family and friends. A generous dining room completes the main living area. Upstairs, you'll find four spacious bedrooms, including two bedrooms large enough to accommodate a sitting area, home office, nursery, or additional flex space. The expansive primary suite features its own covered private deck overlooking the backyard — the perfect spot to enjoy your morning coffee or unwind at the end of the day. The remodeled primary bathroom includes a new vanity, soaking tub, tile shower, and laminate flooring. The property truly shines outdoors. The expansive backyard offers plenty of room to enjoy the acreage and access trails leading into the wooded areas and surrounding County-owned open space. Then there's the huge two-story detached garage! The first floor provides substantial space for vehicles, equipment, storage, hobbies, and more. The finished second floor features a large deck overlooking the property and is perfect for the ultimate man cave, game room, workshop, home gym, studio, or entertainment space. This is a unique opportunity to enjoy space, privacy, and versatility while still being close to everything you need....
Contact an agent
Home facts
- Year built:1988
- Listing ID #:612320
- Added:1 day(s) ago
- Updated:September 28, 2026 at 02:10 PM
Rooms and interior
- Bedrooms:4
- Total bathrooms:3
- Full bathrooms:2
- Half bathrooms:1
- Rooms Total:8
- Flooring:Laminate Flooring, Tile, W/W Carpet
- Dining Description:On Level M
- Kitchen Description:On Main Level
- Basement Description:Crawl Space
- Living area:3,382 sq. ft.
Heating and cooling
- Cooling:Central
- Heating:Gas-Natural
Structure and exterior
- Year built:1988
- Building area:3,382 sq. ft.
- Construction Materials:Vinyl, Wood
- Exterior Features:Deck, Patio, Porch, Porch Enclosed, Shed
- Levels:2 Story
Utilities
- Water:Well
- Sewer:Septic
Finances and disclosures
- Price:$699,900
- Price per sq. ft.:$206.95
- Tax amount:$8,811 (2026)
Features and amenities
- Laundry features:Laundry/Utility Room
- Amenities:Insulated Glass, Walk In Closet
Parking
- Parking description:Gravel Driveway, Stone Driveway, Three or More Cars
New listings near 20 W Moss Mill Road
- New
 $289,000Active3 beds 1 baths1,006 sq. ft.
22 W Nevada Ave, ABSECON, NJ 08201
MLS# NJAC2026880Listed by: ZONA REAL ESTATE - New
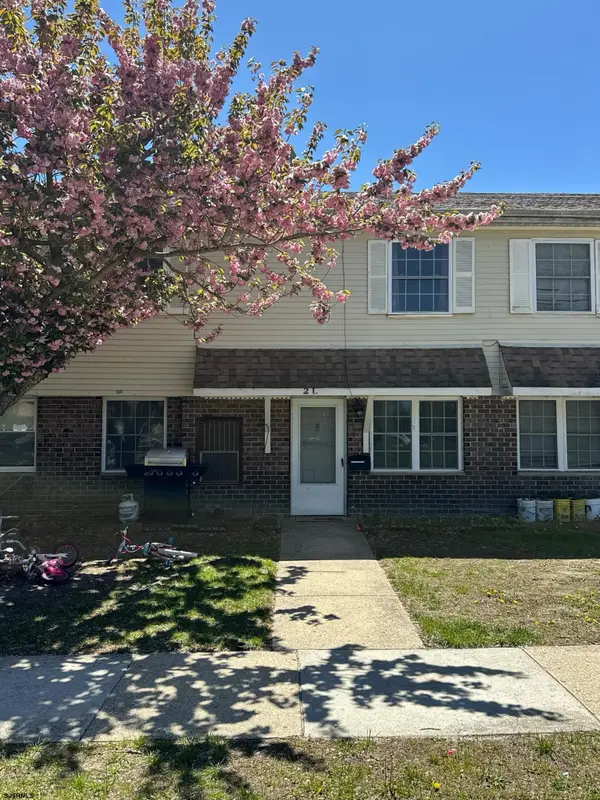 $149,000Active2 beds 2 baths
720 S New Rd Apt 2l #2L, Absecon, NJ 08201
MLS# 612099Listed by: VYLLA HOME - NORTHFIELD - New
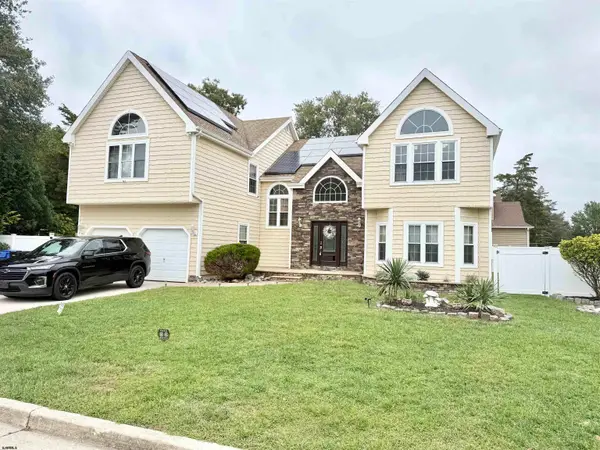 $749,000Active5 beds 4 baths
200 Creek Ct, Absecon, NJ 08201
MLS# 612087Listed by: BHHS DIVERSIFIED REALTY - New
 $125,000Active0.58 Acres
New Rd, Absecon, NJ 08201
MLS# 612071Listed by: EXP REALTY - MONTCLAIR - New
 $10,000Active0.11 Acres
Maple Rd, Absecon, NJ 08201
MLS# 612076Listed by: EXP REALTY - MONTCLAIR - New
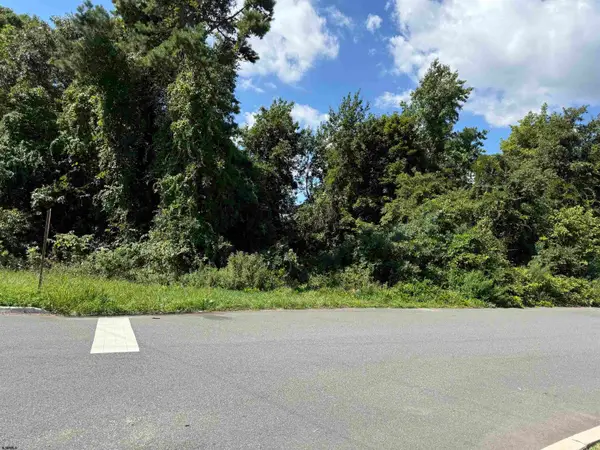 $100,000Active0.69 Acres
Maple Rd, Absecon, NJ 08201
MLS# 612077Listed by: EXP REALTY - MONTCLAIR - New
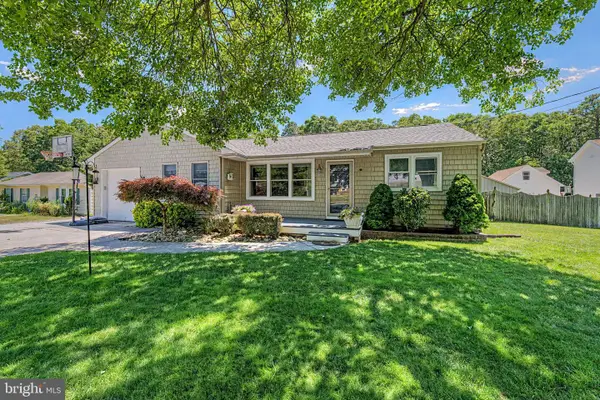 $425,000Active4 beds 2 baths
149 Crestview Ave, ABSECON, NJ 08201
MLS# NJAC2026740Listed by: RE/MAX ATLANTIC  $179,900Active2 beds 1 baths881 sq. ft.
99 Sussex Pl, ABSECON, NJ 08205
MLS# NJAC2026720Listed by: EXP REALTY, LLC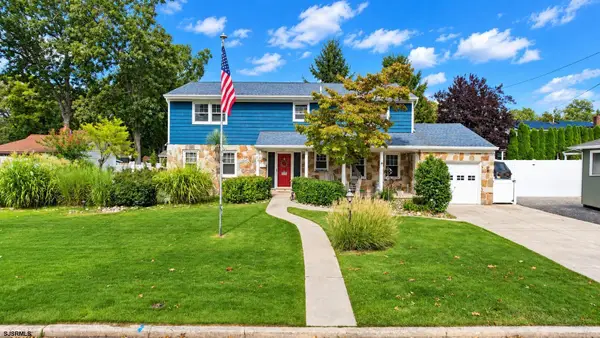 $479,900Active4 beds 3 baths2,560 sq. ft.
844 Marlborough Ave, Absecon, NJ 08201
MLS# 611803Listed by: CENTURY 21 FRICK REALTORS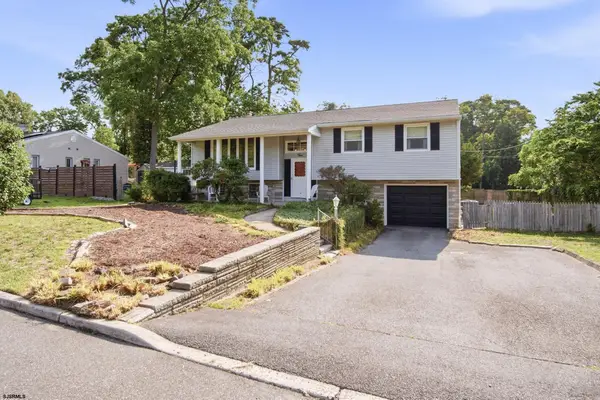 $424,900Active4 beds 3 baths2,498 sq. ft.
5 Lisbon, Absecon, NJ 08201
MLS# 611738Listed by: BALSLEY/LOSCO


Protect your home and budget from life's surprises with an Assurant Home Warranty, backed by a partner that supports you through every step of homeownership. Explore Plans.
© 2026 Better Homes and Gardens Real Estate LLC. An Anywhere Real Estate company. All rights reserved. Better Homes and Gardens® Real Estate is a registered trademark owned by Meredith Operations Corporation, licensed to Better Homes and Gardens Real Estate LLC and used with permission. Better Homes and Gardens Real Estate LLC fully supports the principles of the Fair Housing Act and the Equal Opportunity Act. Listing information is deemed reliable but is not guaranteed accurate.
Each office is independently owned and operated.
Any services or products provided by third parties are not provided by, affiliated with or related to Better Homes and Gardens Real Estate LLC, or its affiliated companies.