
236 Upland, Absecon, NJ 08201
Local realty services provided by:Better Homes and Gardens Real Estate Realty Connect
236 Upland,Absecon, NJ 08201
$775,000
- 4 Beds
- 4 Baths
- 2,727 sq. ft.
- Single family
- Active
Listed by: justin heath
Office: real - hampton
MLS#:611595
Source:NJ_SJSRMLS
Price summary
- Price:$775,000
- Price per sq. ft.:$284.2
About this home
Welcome home. Not the version of that phrase that gets printed on a doormat, the real one. The kind where the porch light is already on. Where the front door opens and the noise from the kitchen tells you dinner is close. Where the backyard is full of kids who have been in that pool since ten in the morning and have no intention of getting out. This house has been that place for a very long time, and it is ready to be it again. Two kids came here small and grew all the way up inside these walls. The pencil marks climbed the doorframe a little higher every birthday. First days of school got photographed on these front porch steps. A kid who could barely see over the counter eventually became the one making dinner on it. Every stage of growing up happened here, in order, in this house. The covered front porch is where the coffee got cold during conversations that mattered. The kitchen is where the holiday dinners got made, year after year, for more people than should have fit, and somehow everyone always did. The dining room table has heard homework arguments, bad news, good news, and stories that got funnier every time they were retold. Out back, past the stamped concrete patio and under the shade of the willows, is where childhood actually happened. Where two kids learned to swim in that pool and then spent every summer of their lives in it. Where the birthday parties were. Where friends stayed until the pool lights were the only lights left on and nobody wanted to be the first to go home. This house held all of it. The noise of little kids, then the noise of teenagers, then the quiet after they grew up. That is not something you can renovate into a home. It has to be earned, and this one earned it. Now the practical part, because that matters too. Four bedrooms and three and a half baths, and that is before you count the flexibility. The first floor has an office that works just as easily as a bedroom, ideal for a guest suite, an in-law, or working from home without a commute up the stairs. The fully finished basement adds another space set up as a potential bedroom, plus the square footage every growing family runs out of first. Live in it as a four bedroom or stretch it to six. This house adapts to whatever your family looks like right now and whatever it looks like in five years. Two-story stucco colonial with a dramatic arched window over a two-story foyer, a columned covered front porch, and a two-car attached garage. Rooftop solar helps offset the electric bill. The system is leased and the lease is assumable by a qualified buyer, with full terms available on request. The fenced in-ground pool sits on a beautifully landscaped corner lot backed by mature pines, with a stamped concrete patio and shaded seating built for exactly the kind of nights described above. There is one more thing that matters to families and rarely shows up in a listing. Living here means access to New Jersey's Interdistrict Public School Choice Program, so your kids are not locked into a single option by geography. You get to apply and you get to choose. For a family making a decision this big, that flexibility is worth as much as any room in the house. Buyers should verify current participation and application deadlines with the New Jersey Department of Education. Absecon puts you minutes from Atlantic City, a short drive to the beaches, and a straight shot to the Parkway and the Expressway. This family got what they came for. The house is not done doing what it does best. Come see it, and picture your own pencil marks on that doorframe....
Contact an agent
Home facts
- Year built:2009
- Listing ID #:611595
- Added:48 day(s) ago
- Updated:October 23, 2026 at 03:56 PM
Rooms and interior
- Bedrooms:4
- Total bathrooms:4
- Full bathrooms:3
- Half bathrooms:1
- Rooms Total:14
- Flooring:Tile, W/W Carpet
- Dining Description:On Level M
- Kitchen Description:Dishwasher, Disposal, Gas Stove, Microwave, On Main Level, Refrigerator, Self Cleaning Oven
- Basement Description:6 Ft. or More Head Room, Finished, Full, Heated
- Living area:2,727 sq. ft.
Heating and cooling
- Cooling:Central, Electric
- Heating:Forced Air, Gas-Natural, Solar
Structure and exterior
- Year built:2009
- Building area:2,727 sq. ft.
- Construction Materials:Stucco
- Exterior Features:Fenced Yard, Patio, Paved Road, Porch, Sidewalks, Sprinkler System
- Levels:2 Story
Utilities
- Water:Public
- Sewer:Public Sewer
Finances and disclosures
- Price:$775,000
- Price per sq. ft.:$284.2
- Tax amount:$10,445 (2025)
Features and amenities
- Appliances:Dishwasher, Disposal, Dryer, Microwave, Refrigerator, Self Cleaning Oven, Washer
- Laundry features:Dryer, Laundry/Utility Room, Washer
- Amenities:Bar, Carbon Monoxide Detector, Insulated Glass, Screens, Smoke/Fire Alarm, Storage, Walk In Closet
- Pool features:In Ground Pool
Parking
- Parking description:Concrete Driveway, Three or More Cars
New listings near 236 Upland
- New
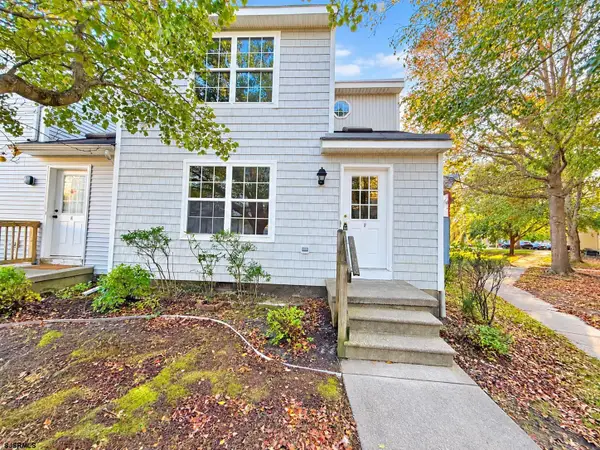 $199,900Active2 beds 3 baths1,360 sq. ft.
17F Oyster Bay Road #17F, Absecon, NJ 08201
MLS# 613126Listed by: RE/MAX ATLANTIC - Open Sat, 12 to 2pmNew
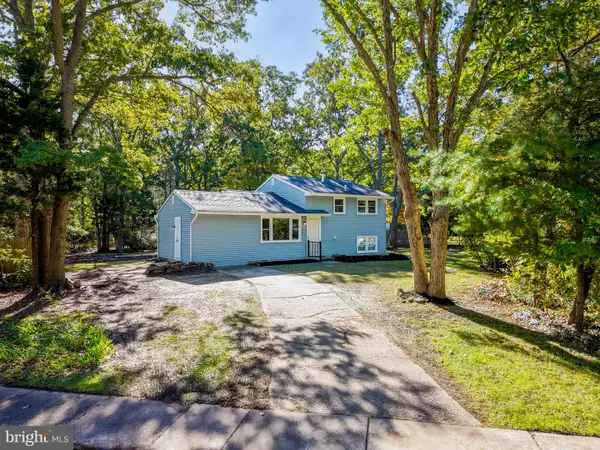 $369,000Active3 beds 2 baths1,624 sq. ft.
324 E Key Dr, ABSECON, NJ 08205
MLS# NJAC2027314Listed by: KELLER WILLIAMS REALTY - ATLANTIC SHORE - New
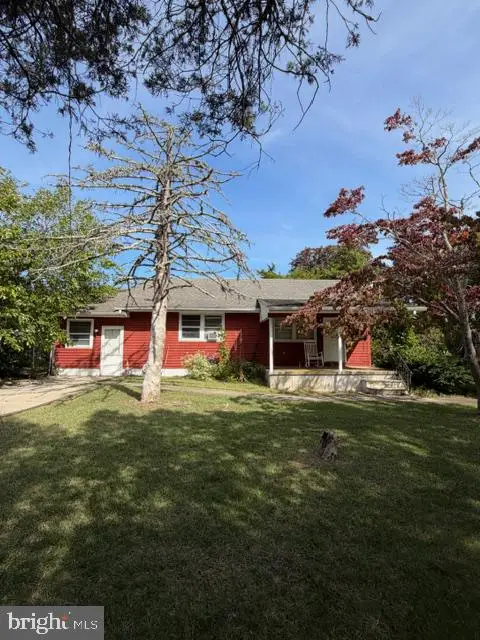 $219,900Active2 beds 1 baths1,192 sq. ft.
10 W Nevada Ave, ABSECON, NJ 08201
MLS# NJAC2027264Listed by: KELLER WILLIAMS REALTY - ATLANTIC SHORE - New
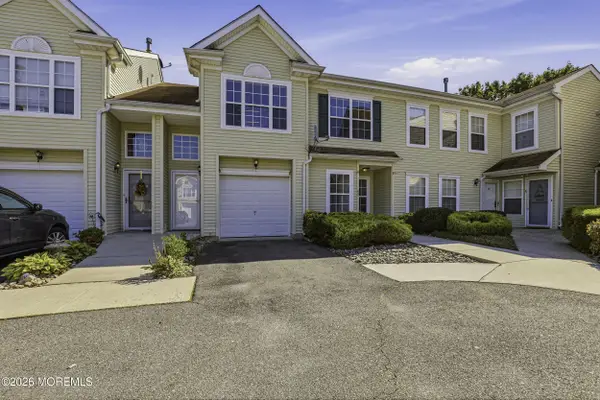 $250,000Active2 beds 2 baths1,045 sq. ft.
47 Woodland Avenue #C47, Abescon, NJ 08201
MLS# 22632431Listed by: RE/MAX ON THE MOVE REALTY - New
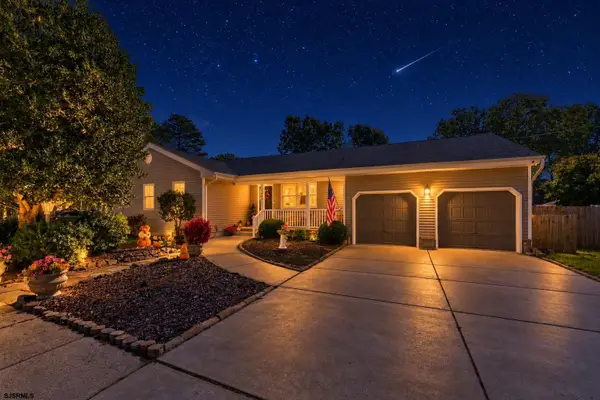 $500,000Active4 beds 2 baths
704 Haddon Ave., Absecon, NJ 08201
MLS# 612862Listed by: LPT REALTY - New
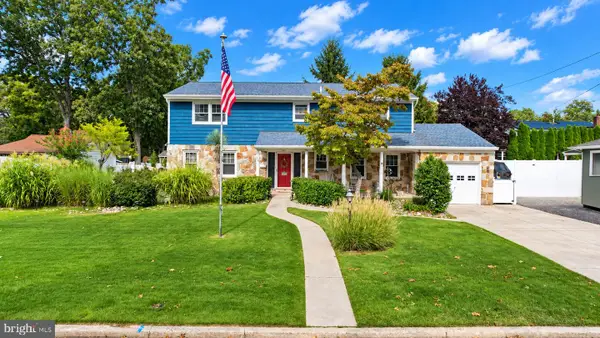 $479,900Active4 beds 3 baths2,560 sq. ft.
844 Marlborough Ave, ABSECON, NJ 08201
MLS# NJAC2027138Listed by: CENTURY 21 FRICK REALTORS 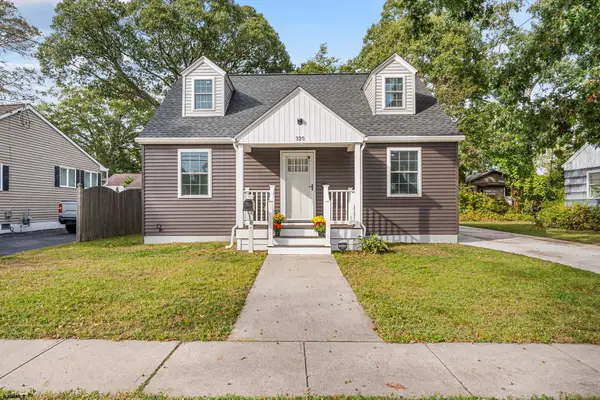 $325,000Pending3 beds 3 baths1,260 sq. ft.
320 E Wyoming, Absecon, NJ 08201
MLS# 612784Listed by: RE/MAX ATLANTIC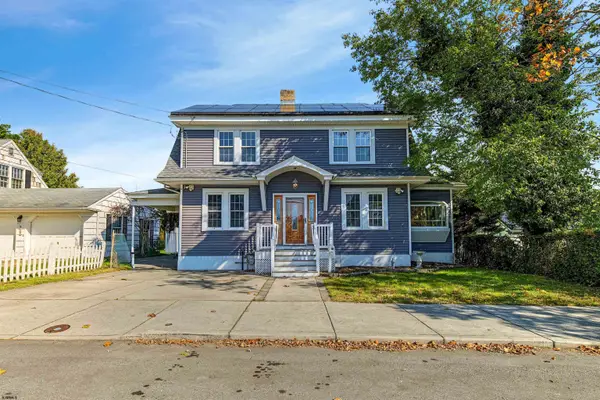 $285,000Active4 beds 2 baths1,588 sq. ft.
18 Summit Ave, Absecon, NJ 08201
MLS# 612754Listed by: ZONA REAL ESTATE, INC- Open Sat, 10am to 12pm
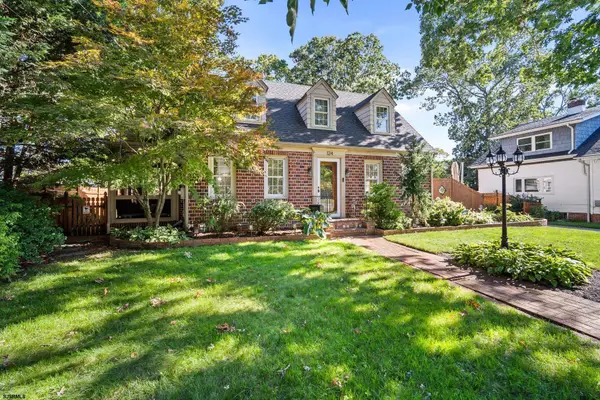 $449,900Active3 beds 2 baths
124 N New Road, Absecon, NJ 08201
MLS# 612759Listed by: BALSLEY/LOSCO 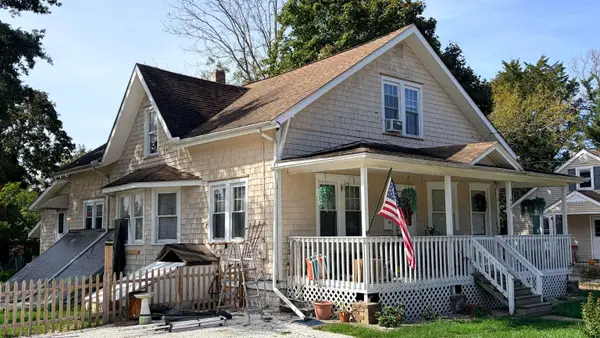 $199,900Active5 beds 3 baths2,107 sq. ft.
405 Ohio Ave, Absecon, NJ 08201
MLS# 612770Listed by: CENTURY 21 FRICK REALTORS


Protect your home and budget from life's surprises with an Assurant Home Warranty, backed by a partner that supports you through every step of homeownership. Explore Plans.
© 2026 Better Homes and Gardens Real Estate LLC. An Anywhere Real Estate company. All rights reserved. Better Homes and Gardens® Real Estate is a registered trademark owned by Meredith Operations Corporation, licensed to Better Homes and Gardens Real Estate LLC and used with permission. Better Homes and Gardens Real Estate LLC fully supports the principles of the Fair Housing Act and the Equal Opportunity Act. Listing information is deemed reliable but is not guaranteed accurate.
Each office is independently owned and operated.
Any services or products provided by third parties are not provided by, affiliated with or related to Better Homes and Gardens Real Estate LLC, or its affiliated companies.