
402 Redwood Avenue, Absecon, NJ 08205
Local realty services provided by:Better Homes and Gardens Real Estate Realty Connect
Upcoming open houses
- Sat, Oct 2401:00 pm - 03:00 pm
- Sun, Oct 2501:00 pm - 03:00 pm
Listed by: christine (ecker) masker, joseph orazi
Office: long & foster real estate, inc - oc
MLS#:263055
Source:NJ_CMCAR
Price summary
- Price:$439,900
- Price per sq. ft.:$264.52
About this home
OPEN HOUSE WEEKEND JOIN US SATURDAY OCTOBER 24th 1-3PM and Sunday October 25th 1-3PM. NEW CONSTRUCTION! Want new construction without waiting 6 months to a year? Welcome home to the Olivia Model at 402 Redwood Avenue Galloway. The Olivia is a brand-new construction 4 bedroom and 2.5-bathroom home plus a full basement and 1 car garage. The covered front entry makes a great first impression. Stepping inside you will love the open floorplan. Spacious living room flowing into the dining area and kitchen featuring center island, furniture quality cabinetry, granite and stainless appliances. Convenient guest 1/2 bath and laundry located on the first floor. On the second floor there are 3 spacious, secondary bedrooms and a full hall bathroom. The owner's suite features a private bathroom and plenty of closet space. A full, unfinished basement is ready for your finishing touches or excellent for storage and also houses the utilities - including an efficient tankless hot water heater. The oversized backyard is perfect for relaxing or entertaining guests. Property also features a 1-Car Front Entry Garage....
Contact an agent
Home facts
- Year built:2026
- Listing ID #:263055
- Added:1 day(s) ago
- Updated:October 24, 2026 at 05:55 PM
Rooms and interior
- Bedrooms:4
- Total bathrooms:2
- Full bathrooms:2
- Flooring:Vinyl Flooring, Wall to Wall Carpet
- Kitchen Description:Dishwasher, Microwave Oven, Self-Clean Oven, Stove Natural Gas
- Basement Description:Full, Inside Entrance
- Living area:1,663 sq. ft.
Heating and cooling
- Cooling:Central Air
- Heating:Forced Air, Gas Natural
Structure and exterior
- Year built:2026
- Building area:1,663 sq. ft.
- Architectural Style:Two Story
- Construction Materials:Vinyl
- Exterior Features:Porch
- Levels:2 Story
Utilities
- Water:Public
- Sewer:Public
Finances and disclosures
- Price:$439,900
- Price per sq. ft.:$264.52
Features and amenities
- Appliances:Dishwasher, Stainless steel appliance, Stove Natural Gas
Parking
- Parking description:1 Car, Attached, Black Top Driveway, Garage
New listings near 402 Redwood Avenue
- New
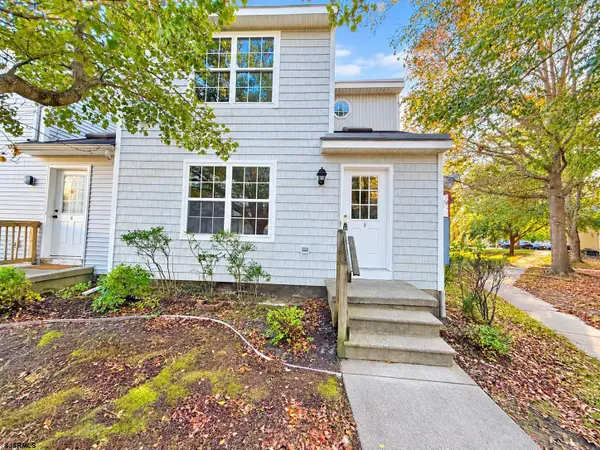 $199,900Active2 beds 3 baths1,360 sq. ft.
17F Oyster Bay Road #17F, Absecon, NJ 08201
MLS# 613126Listed by: RE/MAX ATLANTIC - Open Sat, 12 to 2pmNew
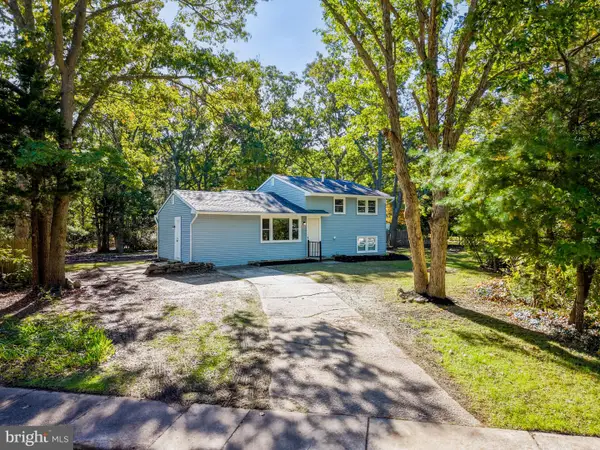 $369,000Active3 beds 2 baths1,624 sq. ft.
324 E Key Dr, ABSECON, NJ 08205
MLS# NJAC2027314Listed by: KELLER WILLIAMS REALTY - ATLANTIC SHORE - New
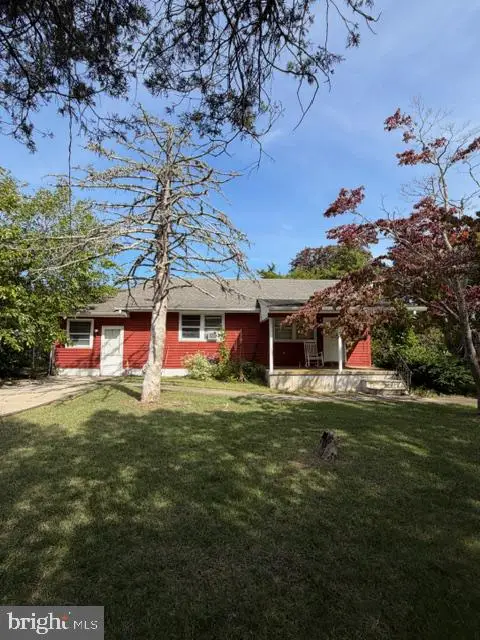 $219,900Active2 beds 1 baths1,192 sq. ft.
10 W Nevada Ave, ABSECON, NJ 08201
MLS# NJAC2027264Listed by: KELLER WILLIAMS REALTY - ATLANTIC SHORE - New
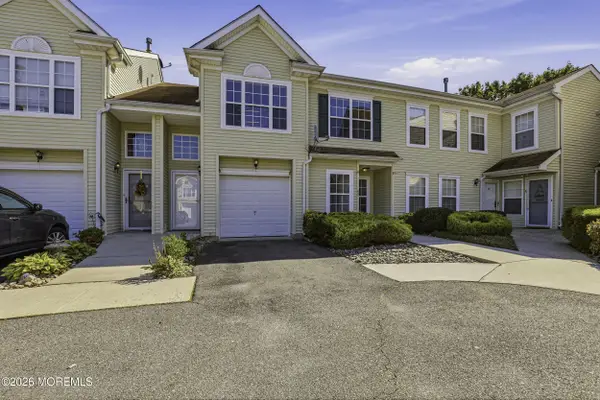 $250,000Active2 beds 2 baths1,045 sq. ft.
47 Woodland Avenue #C47, Abescon, NJ 08201
MLS# 22632431Listed by: RE/MAX ON THE MOVE REALTY 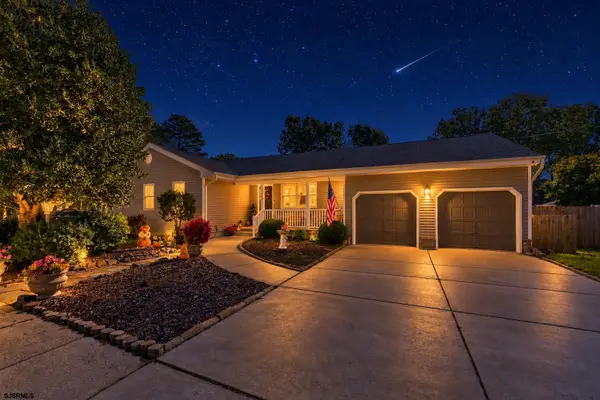 $500,000Pending4 beds 2 baths
704 Haddon Ave., Absecon, NJ 08201
MLS# 612862Listed by: LPT REALTY- New
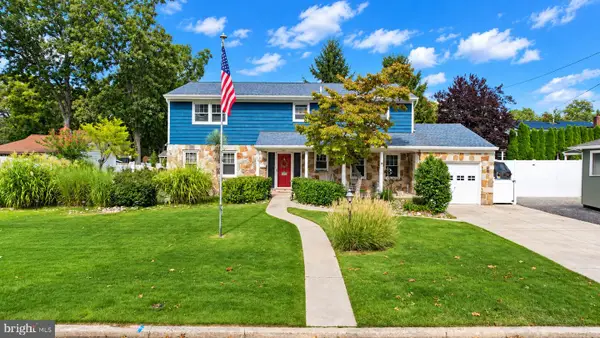 $479,900Active4 beds 3 baths2,560 sq. ft.
844 Marlborough Ave, ABSECON, NJ 08201
MLS# NJAC2027138Listed by: CENTURY 21 FRICK REALTORS 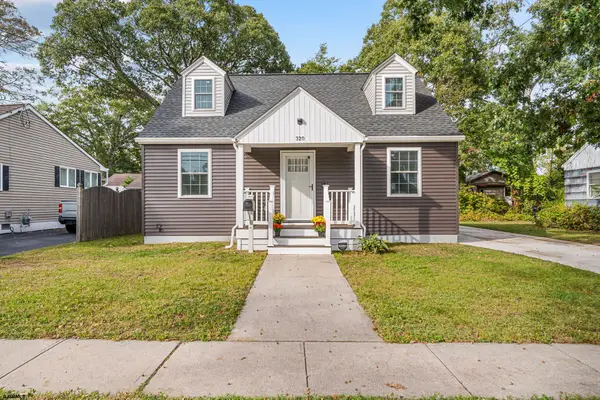 $325,000Pending3 beds 3 baths1,260 sq. ft.
320 E Wyoming, Absecon, NJ 08201
MLS# 612784Listed by: RE/MAX ATLANTIC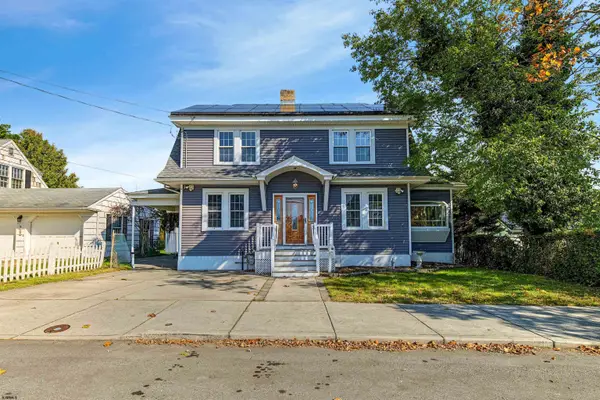 $285,000Active4 beds 2 baths1,588 sq. ft.
18 Summit Ave, Absecon, NJ 08201
MLS# 612754Listed by: ZONA REAL ESTATE, INC- Open Sat, 10am to 12pm
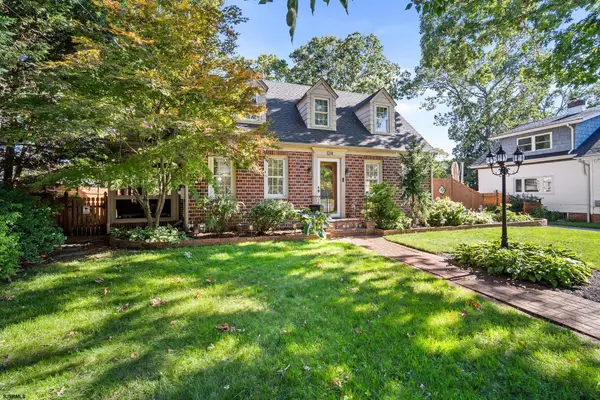 $449,900Active3 beds 2 baths
124 N New Road, Absecon, NJ 08201
MLS# 612759Listed by: BALSLEY/LOSCO


Protect your home and budget from life's surprises with an Assurant Home Warranty, backed by a partner that supports you through every step of homeownership. Explore Plans.
© 2026 Better Homes and Gardens Real Estate LLC. An Anywhere Real Estate company. All rights reserved. Better Homes and Gardens® Real Estate is a registered trademark owned by Meredith Operations Corporation, licensed to Better Homes and Gardens Real Estate LLC and used with permission. Better Homes and Gardens Real Estate LLC fully supports the principles of the Fair Housing Act and the Equal Opportunity Act. Listing information is deemed reliable but is not guaranteed accurate.
Each office is independently owned and operated.
Any services or products provided by third parties are not provided by, affiliated with or related to Better Homes and Gardens Real Estate LLC, or its affiliated companies.