
81 Woolf Rd, Alexandria, NJ 08848
Local realty services provided by:Better Homes and Gardens Real Estate Realty Connect
81 Woolf Rd,Alexandria Twp., NJ 08848
$425,000
- 2 Beds
- 1 Baths
- 1,250 sq. ft.
- Single family
- Active
Upcoming open houses
- Sat, Oct 1711:00 am - 01:00 pm
Listed by: stephanie jean kenney
Office: compass new jersey llc.609-710-2021
MLS#:4058118
Source:NJ_GSMLS
Price summary
- Price:$425,000
- Price per sq. ft.:$340
About this home
2 bed, 1 bath ranch on 3.5 private, wooded acres: bring your vision!This single-level ranch home sits on 3.5 acres, with a wide, open lawn surrounded by mature hardwoods. It has two bedrooms and one full bathrooms, plus a bay window and a large bank of windows that fill the home with natural light. A wood stove adds warmth through the colder months.The home is ready for updating, so you can renovate and make it your own. Out back, sliders open to a spacious deck that looks onto the private yard and woods. A detached two-car garage gives you room for vehicles, a workshop or storage, and a barn-style shed handles the yard and garden tools. The paved driveway rounds it out.It's a great opportunity to own a private, peaceful setting with plenty of land. Come see the possibilities!
Contact an agent
Home facts
- Year built:1966
- Listing ID #:4058118
- Added:4 day(s) ago
- Updated:October 14, 2026 at 02:27 PM
Rooms and interior
- Bedrooms:2
- Total bathrooms:1
- Full bathrooms:1
- Rooms Total:6
- Flooring:Carpeting, Wood
- Bathrooms Description:Tub Shower
- Kitchen Description:Breakfast Bar, Range/Oven-Electric, Refrigerator, Separate Dining Area
- Basement Description:Basement, Slab, Unfinished
- Living area:1,250 sq. ft.
Heating and cooling
- Heating:Baseboard - Electric
Structure and exterior
- Roof:Asphalt Shingle
- Year built:1966
- Building area:1,250 sq. ft.
- Lot area:3.59 Acres
- Architectural Style:Ranch
- Construction Materials:Vinyl Siding
- Exterior Features:Deck, Outbuilding(s), Storage Shed
Utilities
- Water:Well
- Sewer:Private
Finances and disclosures
- Price:$425,000
- Price per sq. ft.:$340
- Tax amount:$7,724 (2025)
Features and amenities
- Appliances:Range/Oven-Electric, Refrigerator
Parking
- Parking description:2 Car Width, Detached Garage
- Garage spaces:2
New listings near 81 Woolf Rd
- Coming SoonOpen Sat, 11am to 1pm
 $775,000Coming Soon4 beds 3 baths2,189 sq. ft.
95 Hartpence Rd, Alexandria Twp., NJ 08848
MLS# 4058641Listed by: REAL - New
 $899,000Active2 beds -- baths
1599 County Road 519, Alexandria Twp., NJ 08825
MLS# 4056931Listed by: COLDWELL BANKER REALTY  $638,000Active2 beds 3 baths1,646 sq. ft.
4 Hartpence Rd, Alexandria Twp., NJ 08848
MLS# 4055255Listed by: COLDWELL BANKER REALTY $2,295,000Active4 beds 4 baths
579 Goritz Road, Alexandria Twp., NJ 08802
MLS# 4054234Listed by: KL SOTHEBY'S INT'L. REALTY- Open Sat, 12:30 to 2:30pm
 $775,000Active3 beds 3 baths
3 Alexandria Dr, Alexandria Twp., NJ 08867
MLS# 4052634Listed by: RE/MAX ACHIEVERS 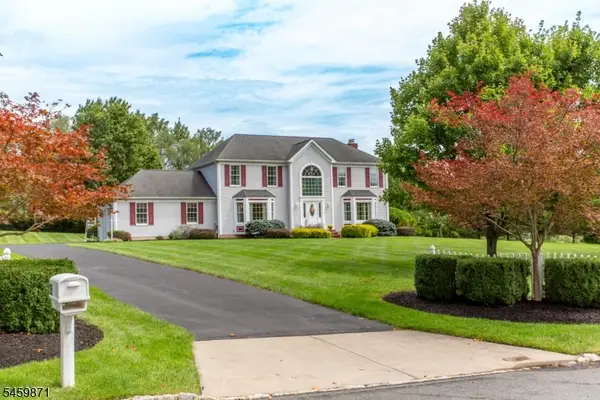 $650,000Pending4 beds 3 baths2,539 sq. ft.
25 Farmhouse Rd, Alexandria Twp., NJ 08848
MLS# 4052040Listed by: RIVER VALLEY REALTY LLC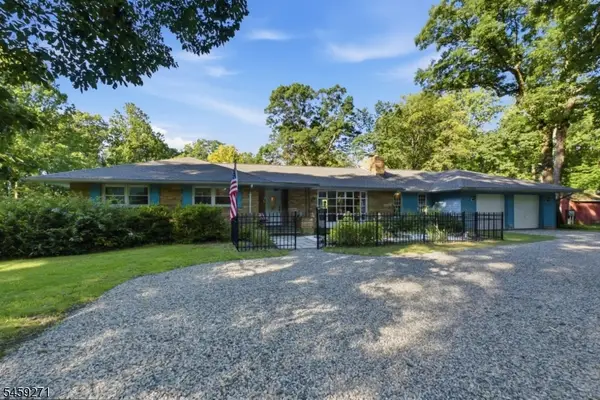 $600,000Pending3 beds 3 baths
516 County Road 579, Alexandria Twp., NJ 08827
MLS# 4051562Listed by: KELLER WILLIAMS REAL ESTATE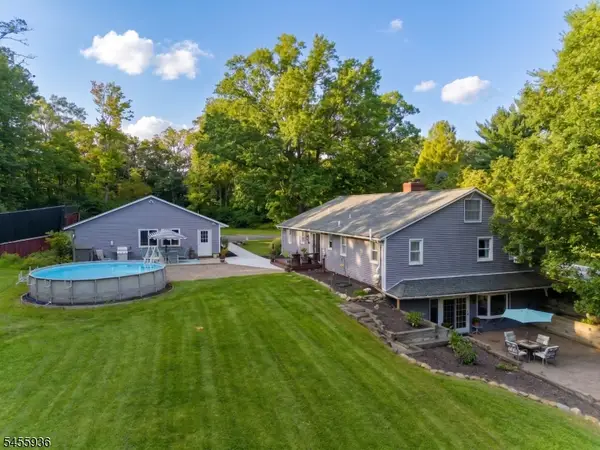 $585,000Pending3 beds 3 baths
300 County Road 579, Alexandria Twp., NJ 08804
MLS# 4048658Listed by: EXP REALTY, LLC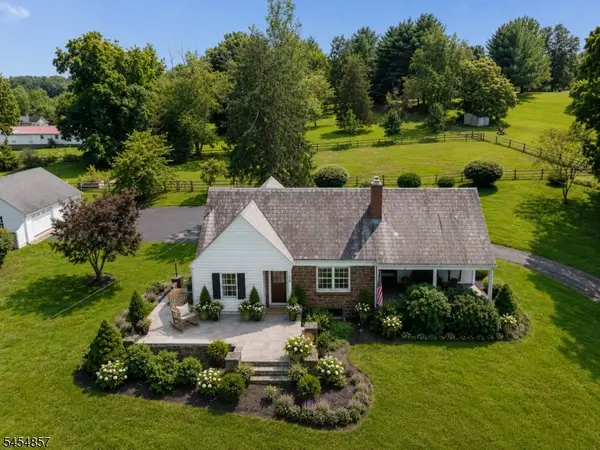 $599,000Pending3 beds 2 baths2,100 sq. ft.
208 Race St, Alexandria Twp., NJ 08867
MLS# 4047746Listed by: RE/MAX RESULTS REALTY


Protect your home and budget from life's surprises with an Assurant Home Warranty, backed by a partner that supports you through every step of homeownership. Explore Plans.
© 2026 Better Homes and Gardens Real Estate LLC. An Anywhere Real Estate company. All rights reserved. Better Homes and Gardens® Real Estate is a registered trademark owned by Meredith Operations Corporation, licensed to Better Homes and Gardens Real Estate LLC and used with permission. Better Homes and Gardens Real Estate LLC fully supports the principles of the Fair Housing Act and the Equal Opportunity Act. Listing information is deemed reliable but is not guaranteed accurate.
Each office is independently owned and operated.
Any services or products provided by third parties are not provided by, affiliated with or related to Better Homes and Gardens Real Estate LLC, or its affiliated companies.